

Address
359485 Bayshore Road, Meaford, ON
Price
$ 1,100,000
Property Attributes
- MLS#X13798116
- TypeSingle Family
- Listing Status New
- CountyGREY
- CityMeaford
- AreaMeaford
- NeighborhoodMeaford
- ZipN0H 1B0
- Style2-Storey
- Taxes$ 7028
- Price$ 1,100,000
- Bedrooms4
- Full Bathrooms3
- Half Bathrooms0
- Sqr Footage3000-3500
Data Source:
Toronto Real Estate Board (TRREB)
Property Description
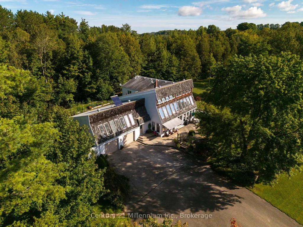
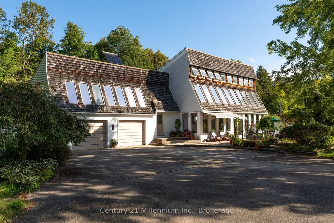
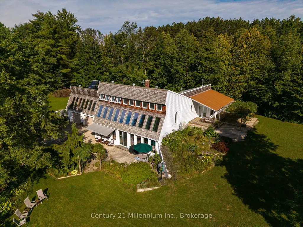
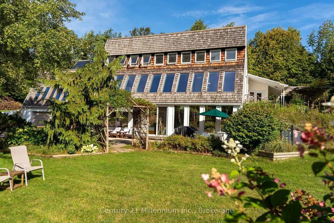
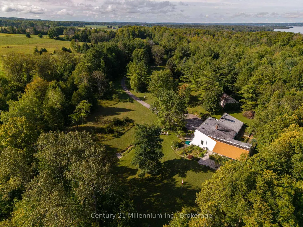
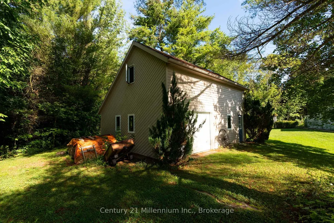
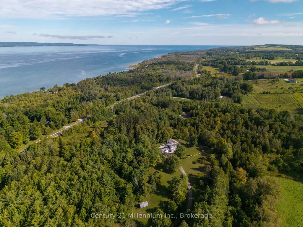
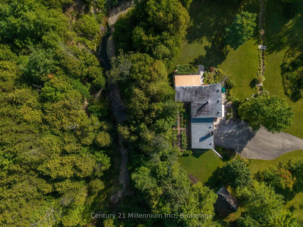
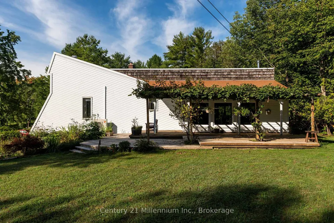
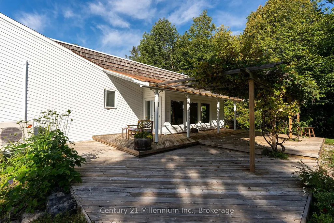
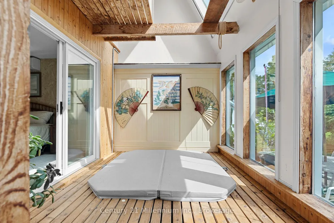
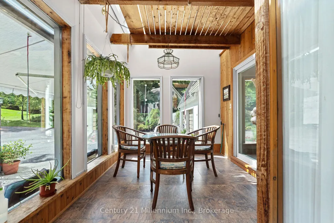
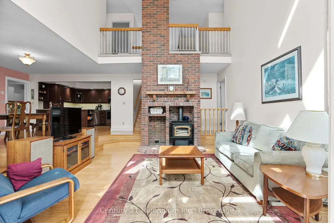
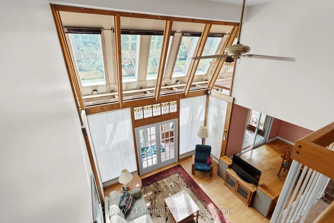
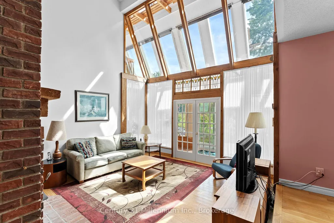
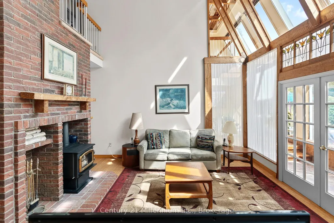
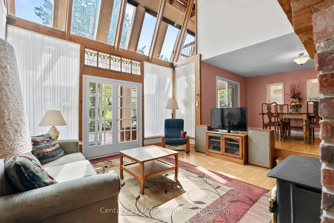
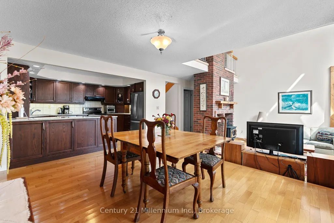
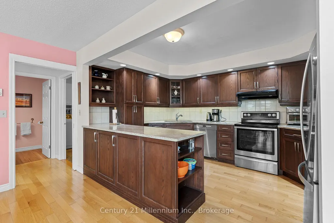
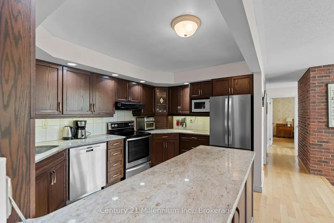
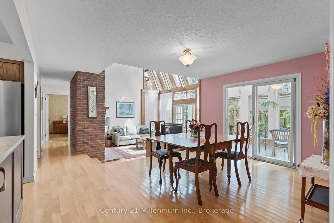
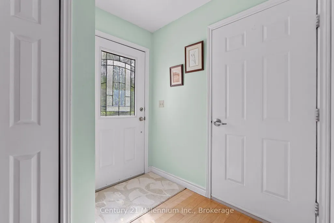
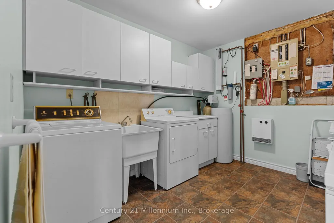
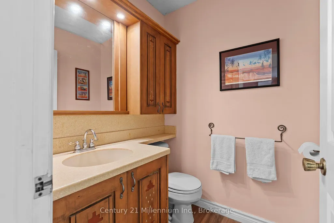
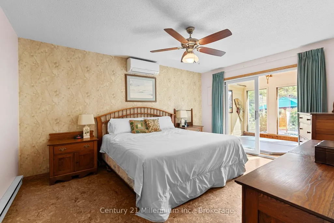
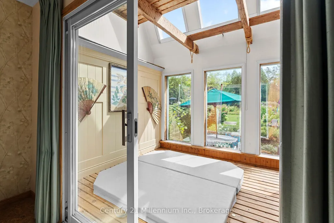
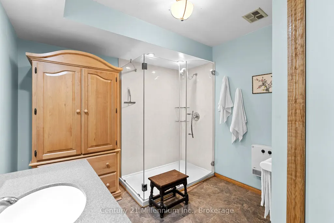
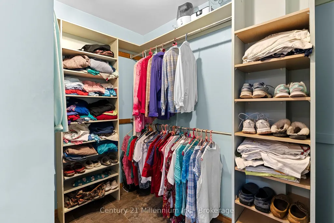
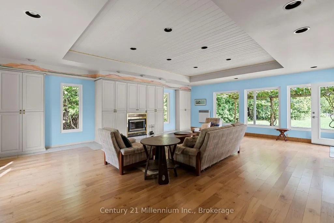
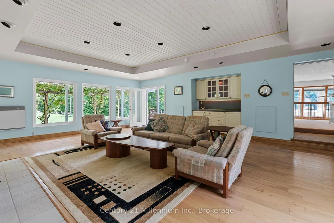
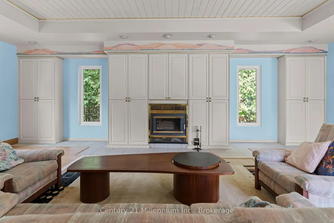
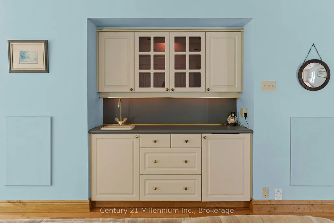
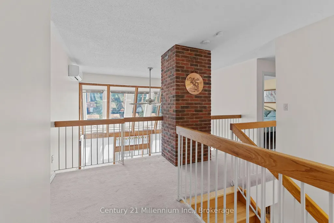
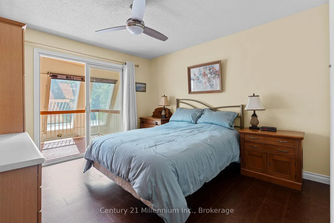
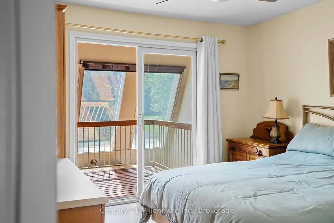
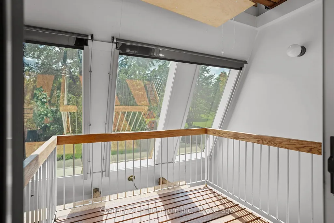
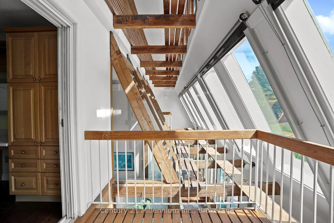
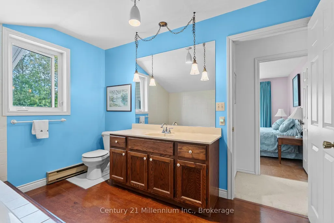
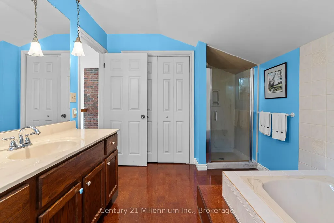
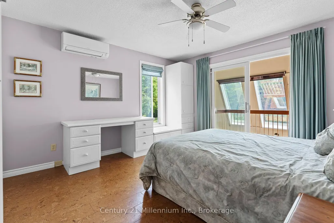
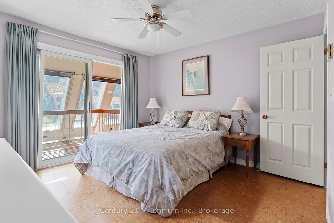
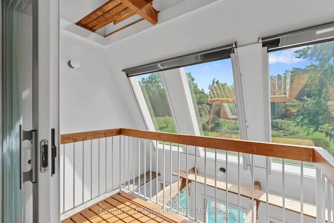
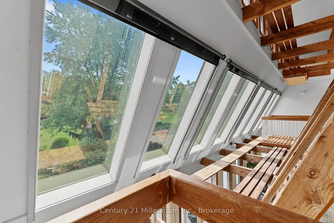
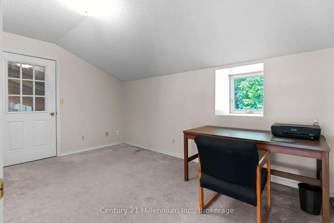
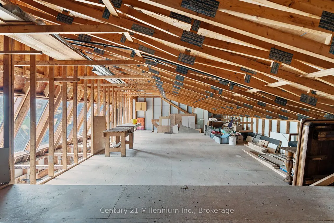
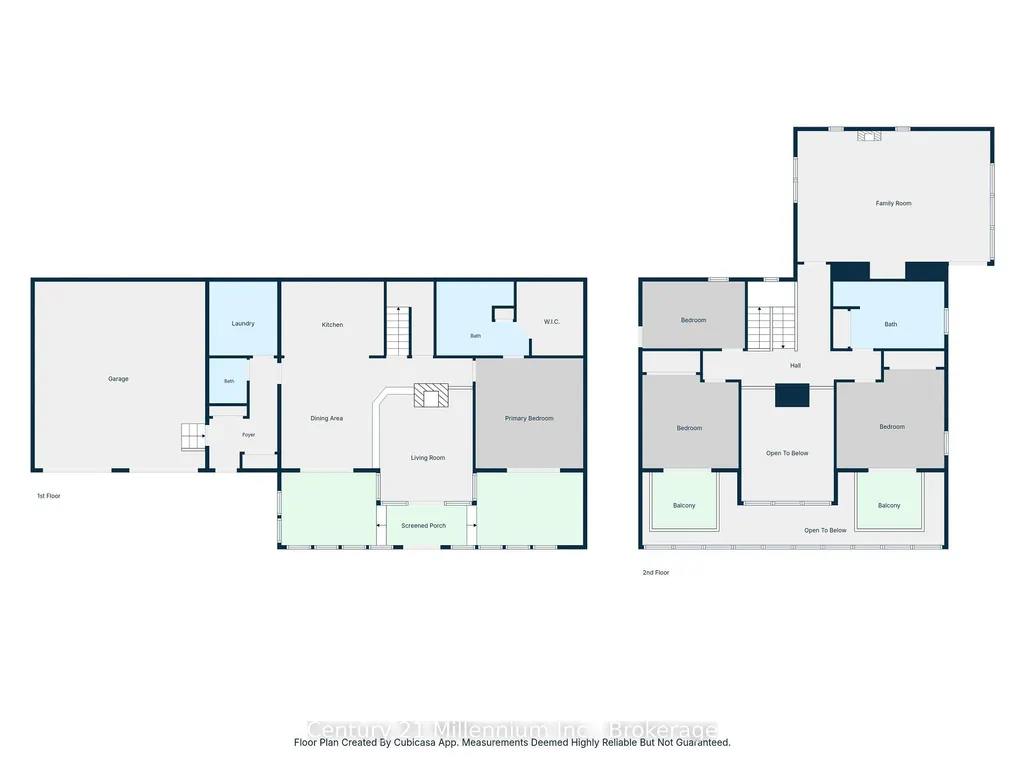
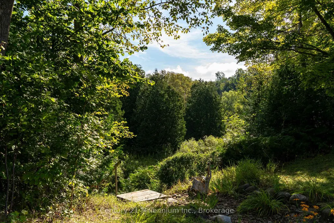
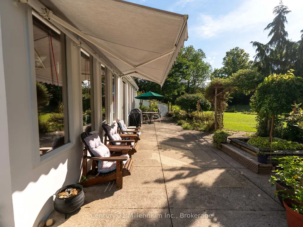
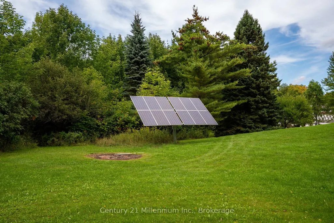
A one-of-a-kind California-inspired retreat on 7.5 acres, featuring a spectacular four-season solarium, Keefer Creek bordering the property and Georgian Bay access just a short walk away. From the moment you wind down the driveway, this property feels like a private escape. Mature trees, a stream running through the grounds, perennial gardens, ponds, grapevines, raised garden beds and a hillside pergola create an incredible connection to the outdoors, with multiple patios and verandas for relaxing or entertaining. Built into the hillside and wrapped in glass, the home is unlike anything you typically see on the market. Soaring ceilings, exposed post-and-beam construction, skylights and walls of windows fill the interior with natural light and create a warm, open feeling that stays connected to the surrounding landscape. At the heart of the home is the four-season solarium. The main level also features a sunken living room with wood-burning fireplace, granite-topped kitchen, formal dining room, breakfast nook and a primary suite, with ensuite and walk-in closet opening directly to a private hot tub area. Main-floor laundry, a mudroom and direct access to the attached 2-car garage add everyday convenience. Upstairs are three additional bedrooms, a 4-piece bath and balconies overlooking the solarium. The standout is the expansive family room, an incredible space for hosting with a wet bar, wood stove, built-ins, direct access to the spacious deck and plenty of room for games, gatherings and long evenings together. Outside, the detached 28' x 26' shop adds incredible versatility, with an insulated worship, it leaves plenty of room for equipment, hobbies or projects, plus a second-floor loft for additional storage. The property features a 2.8 KW MicroFIT solar system that provides clean renewable energy and contributes to the home's hydro needs. You won't find another property like this.
| Price History | |
|---|---|
| 9/17/2026 | Listed $1,100,000 |
General Features
| Sewer | Septic |
|---|---|
| Cooling | Wall Unit(s) |
| Roof | Asphalt Shingle,Cedar |
| Architectural Style | 2-Storey |
| Pool Features | None |
| Construction Materials | Vinyl Siding,Stucco (Plaster) |
| Heater Type | Baseboard |
| Parking Spaces | 15 |
| Property Subtype | Detached |
| Tax Year | 2026 |
| Lot Depth | 495.66 |
| PropertyFeatures | Lake Access,Beach,River/Stream,Wooded/Treed |
| County | Grey County |
| New Construction | No |
| Property Type | Residential Freehold |
| Attached Garage | No |
| Facing Direction | East |
| Garage Y/N | Yes |
| Other Structures | Additional Garage(s),Workshop,Storage |
| Status | New |
| City | Meaford |
| Senior Community Y/N | No |
| Lot Size Units | Feet |
| Property Attached Y/N | No |
| Tax Annual Amount | 7028.75 |
| Standard Status | Active |
| Occupancy Type | Owner |
| Legal Description | PT LT 31 CON A SYDENHAM AS IN R482659 EXCEPT THE EASEMENT THEREIN; MEAFORD |
Interior Features
| Interior Amenities | Solar Tube,Water Heater Owned,Primary Bedroom - Main Floor,Atrium |
|---|---|
| Basement | Crawl Space |
| Fireplace Features | Family Room,Living Room,Wood Stove |
| Heat Source | Electric |
| Basement (Y/N) | No |
| Air Conditioning Y/N | Yes |
| Heating Y/N | Yes |
| Fireplace Y/N | Yes |
| Total Bedrooms | 4 |
| Elevator? | No |
| Total Baths | 3 |
| Bedrooms | 4 |
| Living Area Range | 3000-3500 |
Exterior Features
| Exterior Amenities | Awnings,Hot Tub,Landscaped,Private Pond,Privacy,Year Round Living,Recreational Area |
|---|---|
| Total Parking | 17.0 |
| Garage Type | Attached |
| Foundation Details | Concrete |
| Spa | No |
| Waterfront Y/N | No |
| Covered Spaces | 2.0 |
Amenities
- Views
- New Construction
- Adult 55+
- Lease To Own
- No HOA Fees
- Furnished
- Primary On Main
- Air Conditioning
- Seller Finance
- Green
- Fixer Upper
- Horse
- Golf
- Fireplace
- Deck
- Garage
- Basement
- Pool
Property vs Single Family Average in N0H 1B0
Price
Taxes
 Toronto Real Estate Board (TRREB); All information deemed reliable but not guaranteed. All properties are subject to prior sale, change or withdrawal. Neither listing broker(s) or information provider(s) shall be responsible for any typographical errors, misinformation, misprints and shall be held totally harmless. Listing(s) information is provided for consumer's personal, non-commercial use and may not be used for any purpose other than to identify prospective properties consumers may be interested
