
Address
170 Equality Drive, Meaford, ON
Price
$ 685,000
Property Attributes
- MLS#X13762204
- TypeSingle Family
- Listing Status New
- CountyGREY
- CityMeaford
- AreaMeaford
- NeighborhoodMeaford
- ZipN4L 0B4
- Style2-Storey
- Price$ 685,000
- Bedrooms3
- Full Bathrooms3
- Half Bathrooms0
- Sqr Footage1500-2000
Data Source:
Toronto Real Estate Board (TRREB)
Property Description
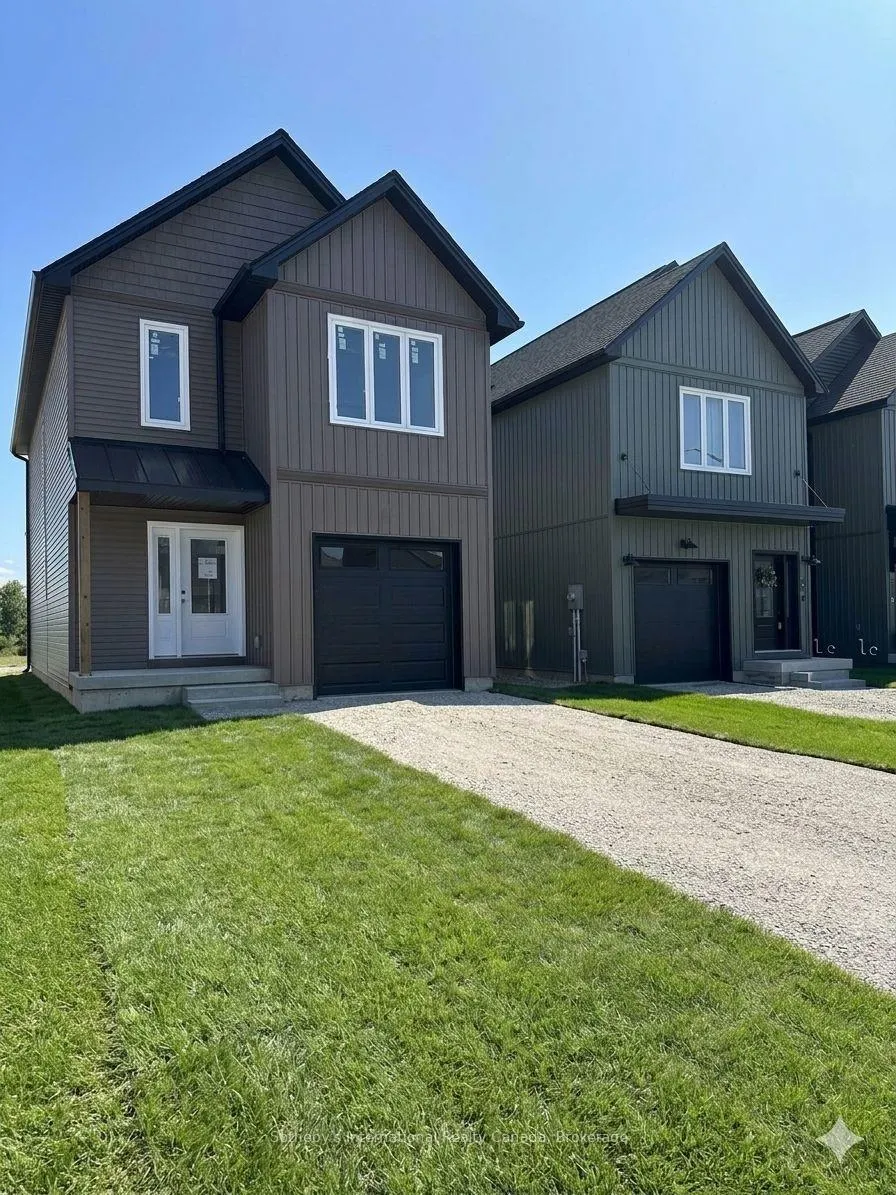
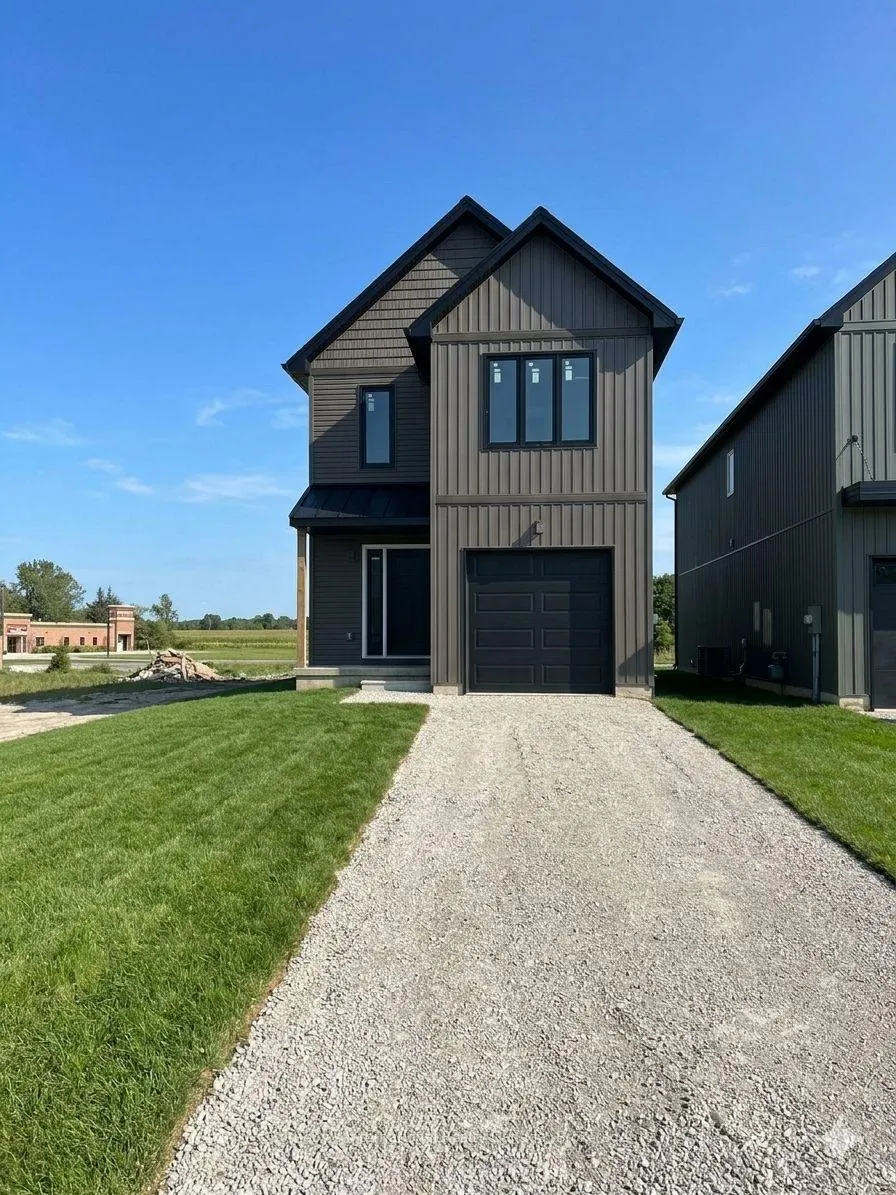
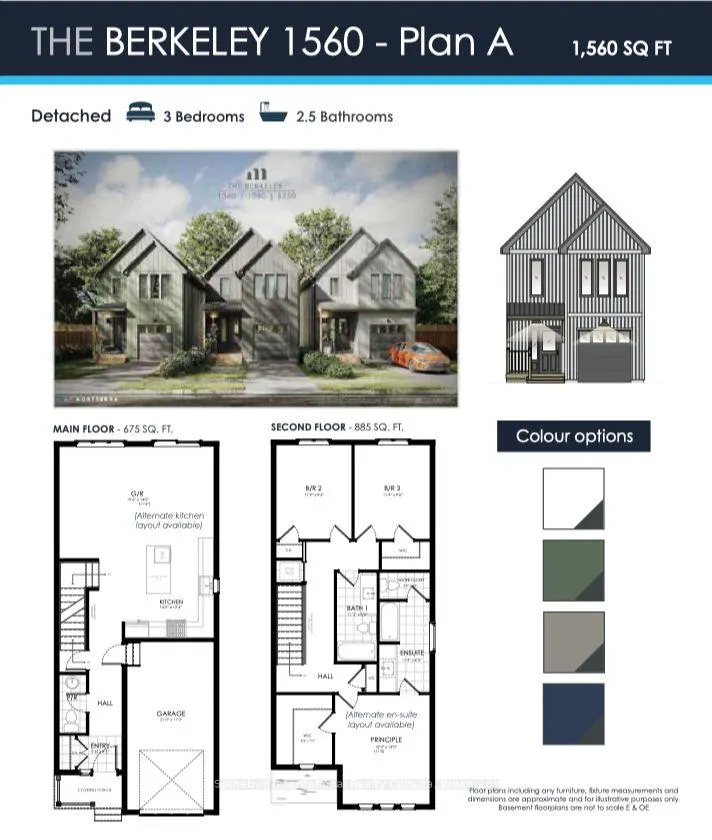
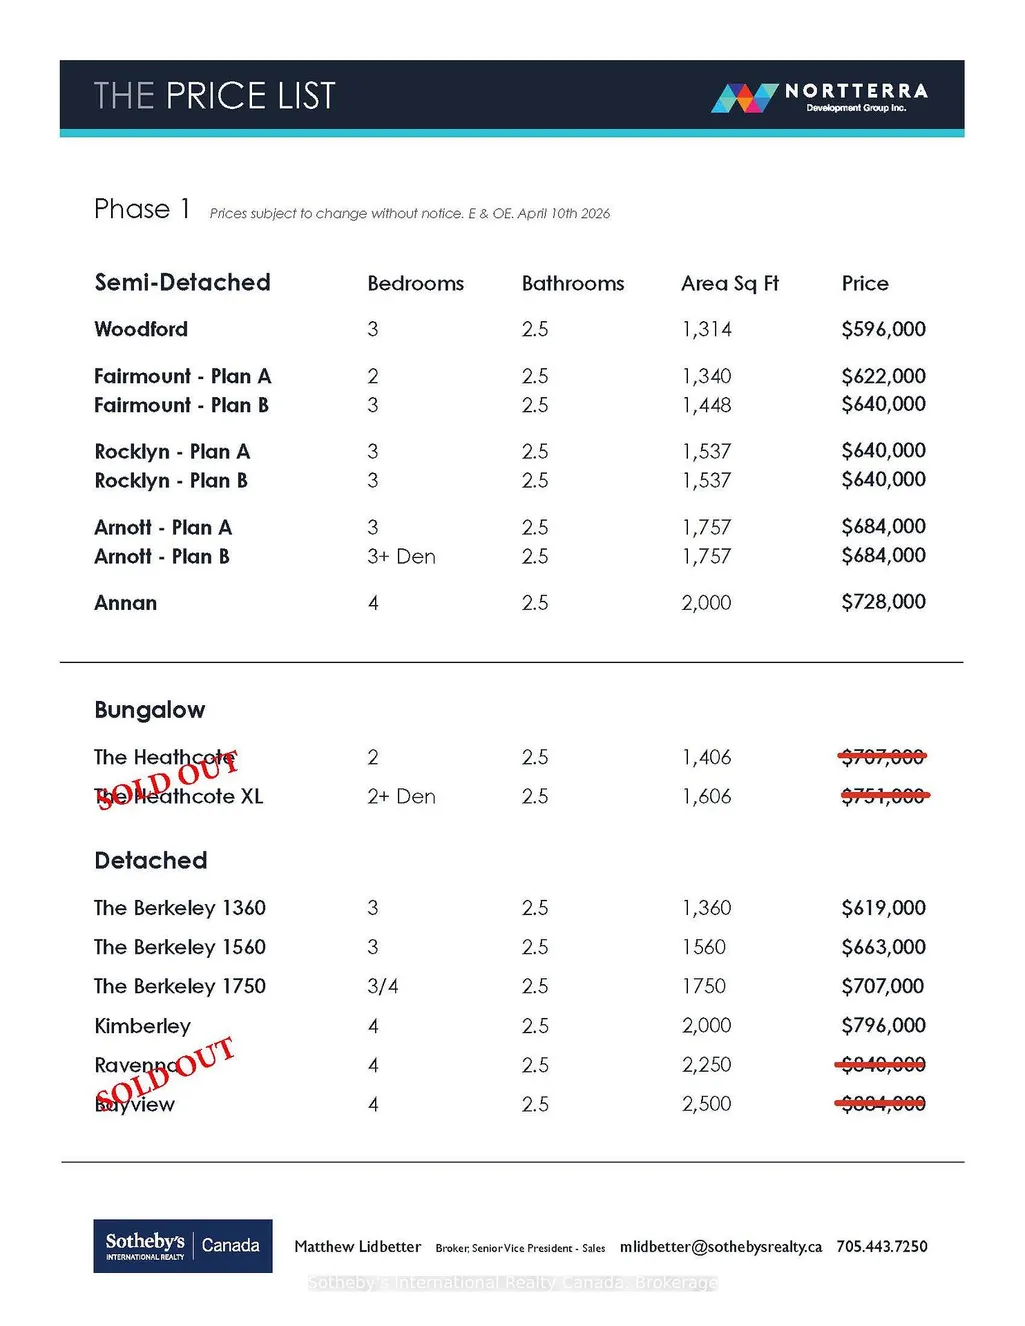
This brand-new, detached Berkeley 1560 model by Nortterra is nearing completion, offering over 1,500 sq. ft. of premium, thoughtfully designed living space. Including $25,000 in builder upgrades, the modern layout features 3 bright bedrooms with a spacious principal suite complete with a luxurious 4-piece ensuite. Nestled in a welcoming Meaford community, you are steps away from scenic hiking trails and outdoor recreation, yet minutes from downtown shops, dining, and the vibrant arts scene at Meaford Hall. Built for comfort, convenience, and long-term value, this home comes with a Tarion New Home Warranty for ultimate peace of mind. Your carefree, low-maintenance lifestyle starts here!
| Price History | |
|---|---|
| 9/9/2026 | Listed $685,000 |
General Features
| Sewer | Sewer |
|---|---|
| Cooling | Central Air |
| Roof | Asphalt Shingle |
| Architectural Style | 2-Storey |
| Pool Features | None |
| Construction Materials | Vinyl Siding |
| Heater Type | Forced Air |
| Parking Spaces | 2 |
| Property Subtype | Detached |
| Tax Year | 2026 |
| Lot Depth | 145.0 |
| County | Grey County |
| New Construction | No |
| Property Type | Residential Freehold |
| Attached Garage | No |
| Facing Direction | South |
| Garage Y/N | Yes |
| Status | New |
| City | Meaford |
| Senior Community Y/N | No |
| Lot Size Units | Feet |
| Property Attached Y/N | No |
| Tax Annual Amount | 0.0 |
| Standard Status | Active |
| Occupancy Type | Vacant |
| Legal Description | LOT 23,PLAN 16M89 SUBJECT TO AN EASEMENT IN GROSS OVER PART 16,PLAN 16R11731 AS IN GY231080 MUNICIPALITY OF MEAFORD |
Interior Features
| Interior Amenities | None |
|---|---|
| Basement | Unfinished |
| Heat Source | Gas |
| Basement (Y/N) | No |
| Air Conditioning Y/N | Yes |
| Heating Y/N | Yes |
| Fireplace Y/N | No |
| Total Bedrooms | 3 |
| Elevator? | No |
| Total Baths | 3 |
| Bedrooms | 3 |
| Living Area Range | 1500-2000 |
Exterior Features
| Total Parking | 3.0 |
|---|---|
| Garage Type | Built-In |
| Foundation Details | Concrete |
| Spa | No |
| Waterfront Y/N | No |
| Covered Spaces | 1.0 |
Amenities
- Views
- New Construction
- Adult 55+
- Lease To Own
- No HOA Fees
- Furnished
- Primary On Main
- Air Conditioning
- Seller Finance
- Green
- Fixer Upper
- Horse
- Golf
- Fireplace
- Deck
- Garage
- Basement
- Pool
Property vs Single Family Average in N4L 0B4
Price
Visits
 Toronto Real Estate Board (TRREB); All information deemed reliable but not guaranteed. All properties are subject to prior sale, change or withdrawal. Neither listing broker(s) or information provider(s) shall be responsible for any typographical errors, misinformation, misprints and shall be held totally harmless. Listing(s) information is provided for consumer's personal, non-commercial use and may not be used for any purpose other than to identify prospective properties consumers may be interested
