
Address
52 Gill Road, Lambton Shores, ON
Price
$ 599,900
Property Attributes
- MLS#X13718396
- TypeSingle Family
- Listing Status New
- CountyLAMBTON
- CityLambton Shores
- AreaGrand Bend
- NeighborhoodGrand Bend
- ZipN0M 1T0
- StyleBungalow
- Taxes$ 2985
- Price$ 599,900
- Bedrooms2
- Full Bathrooms1
- Half Bathrooms0
- Sqr Footage700-1100
Data Source:
Toronto Real Estate Board (TRREB)
Property Description
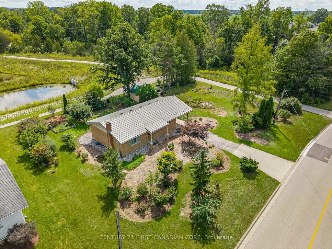
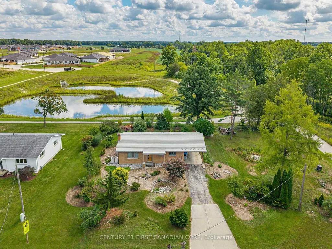
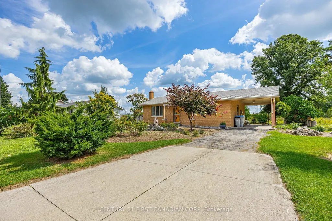
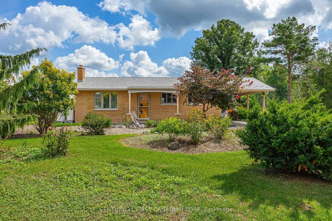
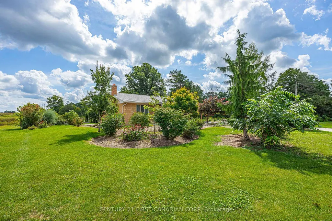
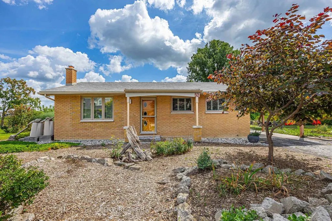
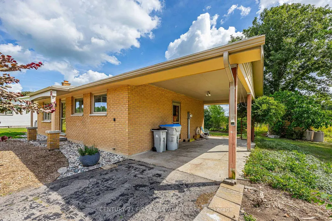
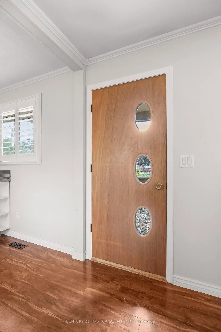
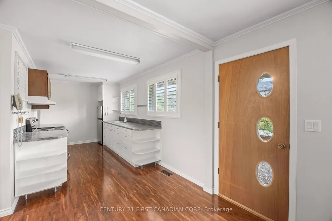
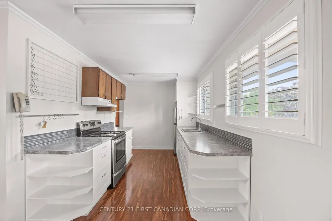
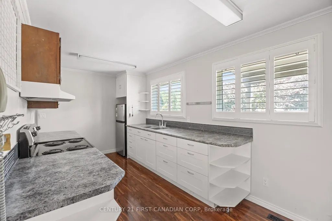
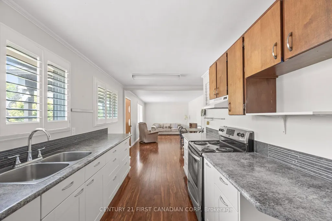
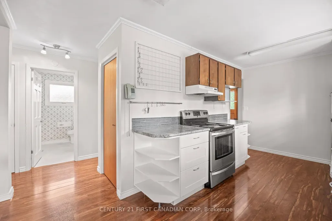
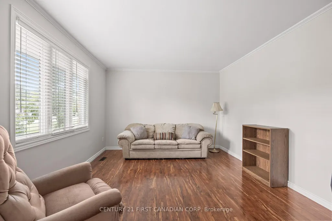
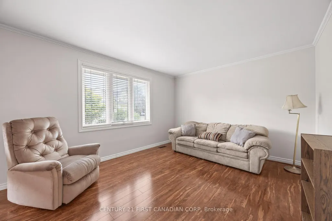
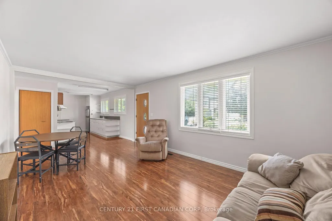
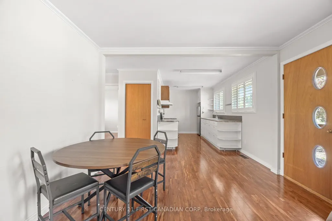
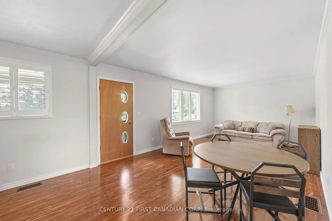
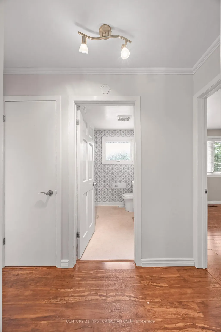
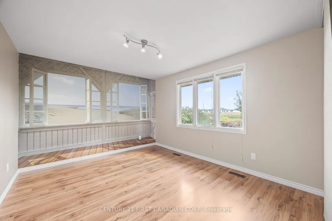
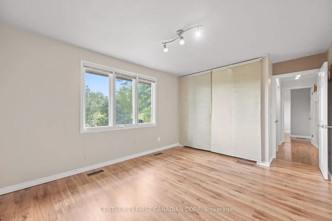
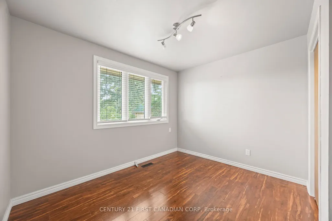
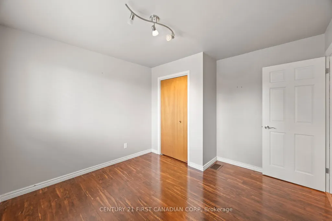
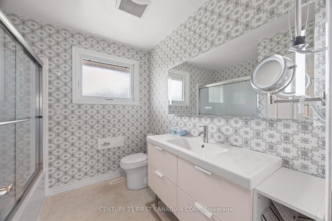
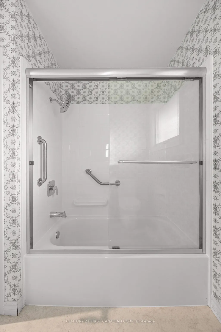
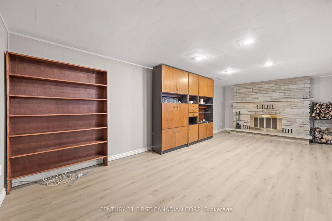
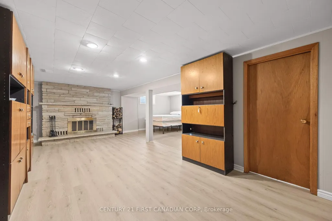
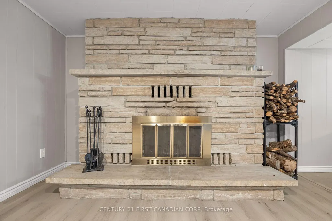
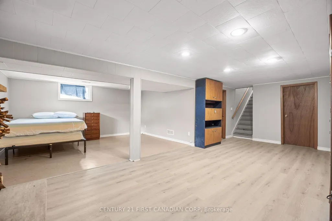
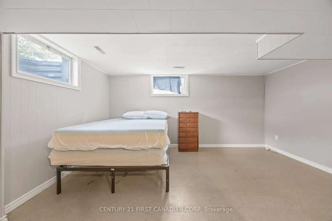
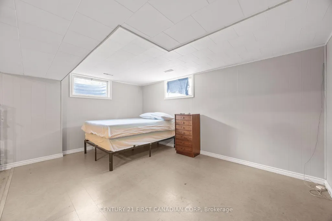
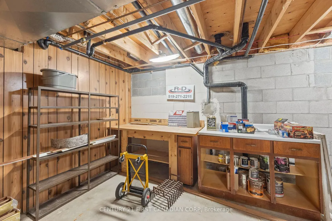
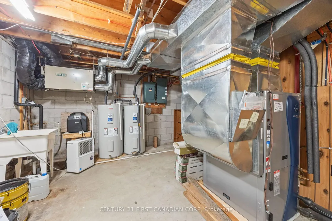
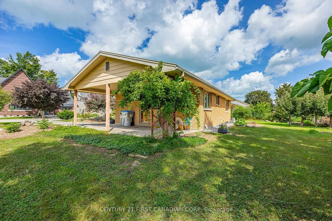
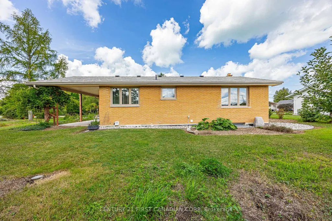
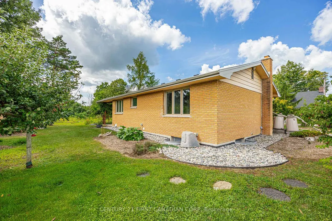
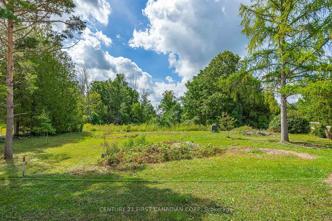
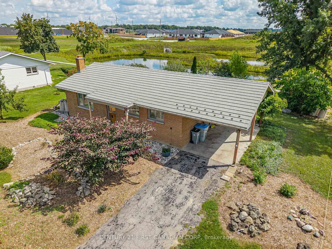
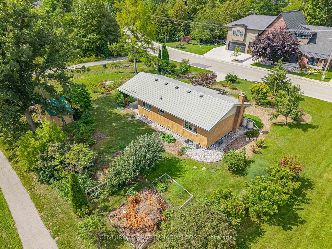
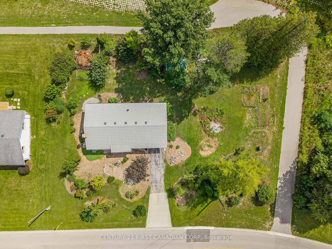
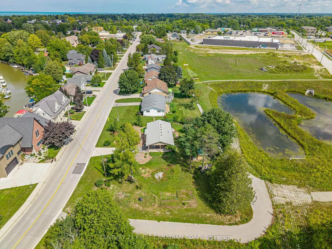
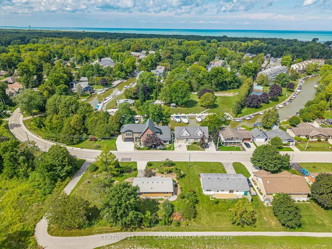
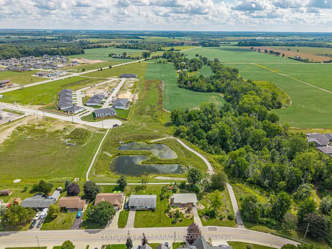
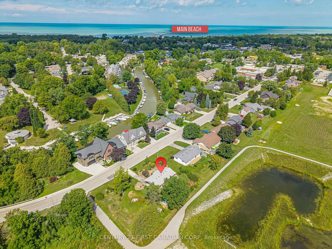
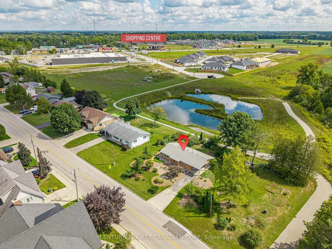
Incredible Brick Bungalow in an A+ Grand Bend Location!Welcome to 52 Gill Road, ideally situated in the heart of Grand Bend, just steps from the local school and park and minutes from the sandy shores of Lake Huron, grocery stores, pharmacy and all the amenities this sought-after community has to offer.Impeccably maintained and lovingly cared for, this charming brick bungalow offers comfortable, functional living with an inviting open-concept main floor. The updated kitchen provides plenty of cabinetry and storage, flowing seamlessly into the cozy dining area and expansive living room, all flooded with natural light through large windows complemented by California shutters.The main level features a spacious primary bedroom retreat with oversized windows and a wall-to-wall closet complete with built-in shelving, an additional well-sized bedroom and an updated 4-piece bathroom.The finished lower level offers even more living space, with a generous recreation room highlighted by a beautiful stone-surrounded wood-burning fireplace-perfect for cozy evenings or entertaining. A versatile additional room provides excellent potential for a third bedroom, home office or guest space, along with ample additional storage.Outside, enjoy the convenience of a carport and a low-maintenance 90' x 100' lot surrounded by mature landscaping. The backyard backs onto a peaceful trail and pond, creating a private and tranquil setting, and also features a handy storage shed.Whether you're looking for a year-round home, weekend getaway or an opportunity to enter the Grand Bend real estate market, this property offers an incredible combination of location, charm and value.Don't miss your opportunity to get into the Grand Bend market for under $600,000! Two New Owned Hot Water Tanks, Newer Ostaco Windows, Steel Roof & California Shutters to name a few recent upgrades!
| Price History | |
|---|---|
| 8/27/2026 | Listed $599,900 |
General Features
| Sewer | Sewer |
|---|---|
| Cooling | Other |
| Roof | Metal |
| Architectural Style | Bungalow |
| Pool Features | None |
| Construction Materials | Brick |
| View | Pond |
| Heater Type | Other |
| Parking Spaces | 3 |
| Property Subtype | Detached |
| Tax Year | 2025 |
| Lot Depth | 100.95 |
| PropertyFeatures | Beach,Library,Marina,School Bus Route,School,Rec./Commun.Centre |
| County | Lambton |
| New Construction | No |
| Property Type | Residential Freehold |
| Attached Garage | No |
| Facing Direction | West |
| Garage Y/N | No |
| Other Structures | Garden Shed |
| Status | New |
| City | Lambton Shores |
| Senior Community Y/N | No |
| Lot Size Units | Feet |
| Property Attached Y/N | No |
| Tax Annual Amount | 2985.0 |
| Standard Status | Active |
| Occupancy Type | Vacant |
| Legal Description | PART BLOCK M PLAN 30 STEPHEN,PART 1 25R11568 MUNICIPALITY OF LAMBTON SHORES |
Interior Features
| Interior Amenities | Air Exchanger,Water Heater Owned |
|---|---|
| Basement | Finished |
| Fireplace Features | Wood,Rec Room |
| Heat Source | Ground Source |
| Basement (Y/N) | No |
| Air Conditioning Y/N | Yes |
| Heating Y/N | Yes |
| Fireplace Y/N | Yes |
| Total Bedrooms | 2 |
| Elevator? | No |
| Total Baths | 1 |
| Bedrooms | 2 |
| Living Area Range | 700-1100 |
Exterior Features
| Exterior Amenities | Backs On Green Belt,Year Round Living,Porch,Privacy,Landscaped |
|---|---|
| Parking Features | Private |
| Total Parking | 4.0 |
| Garage Type | Carport |
| Foundation Details | Concrete Block |
| Spa | No |
| Lot Size Source | MPAC |
| Waterfront Y/N | No |
| Covered Spaces | 1.0 |
Amenities
- Views
- New Construction
- Adult 55+
- Lease To Own
- No HOA Fees
- Furnished
- Primary On Main
- Air Conditioning
- Seller Finance
- Green
- Fixer Upper
- Horse
- Golf
- Fireplace
- Deck
- Garage
- Basement
- Pool
Property vs Single Family Average in N0M 1T0
Price
Taxes
Visits
 Toronto Real Estate Board (TRREB); All information deemed reliable but not guaranteed. All properties are subject to prior sale, change or withdrawal. Neither listing broker(s) or information provider(s) shall be responsible for any typographical errors, misinformation, misprints and shall be held totally harmless. Listing(s) information is provided for consumer's personal, non-commercial use and may not be used for any purpose other than to identify prospective properties consumers may be interested
