
Address
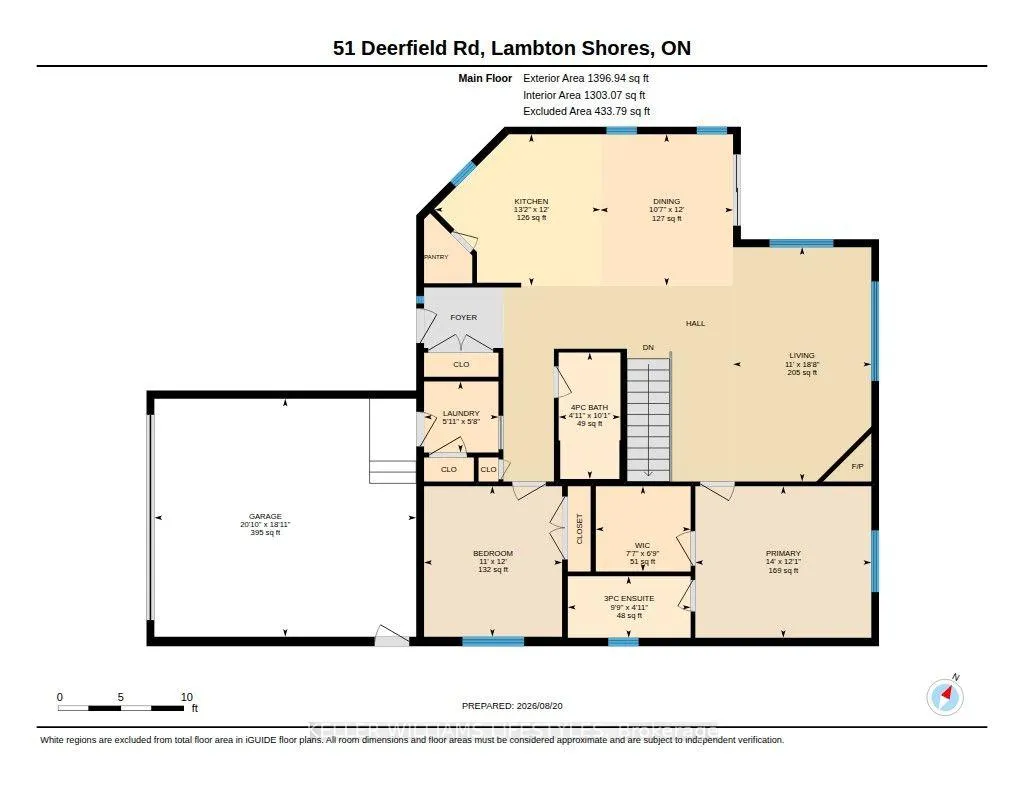
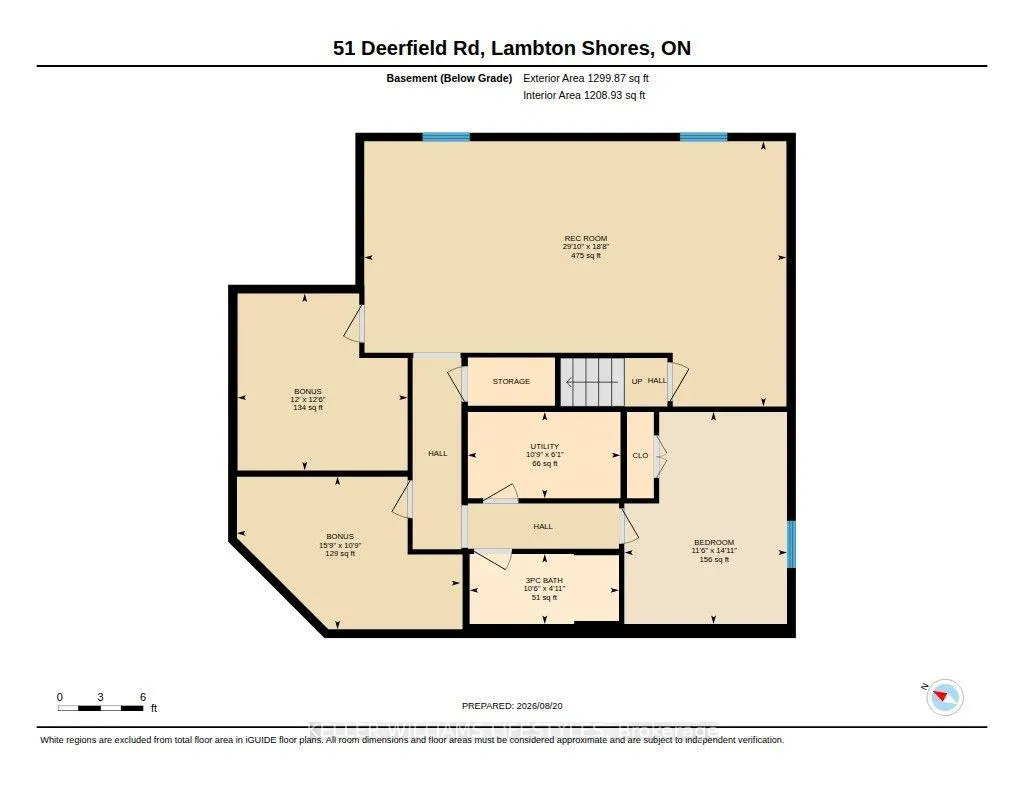
51 Deerfield Road, Lambton Shores, ON
Price
$ 899,000
Property Attributes
- MLS#X13703332
- TypeSingle Family
- Listing Status New
- CountyLAMBTON
- CityLambton Shores
- AreaGrand Bend
- NeighborhoodGrand Bend
- ZipN0M 1T0
- StyleBungalow
- Taxes$ 5373
- Price$ 899,000
- Bedrooms3
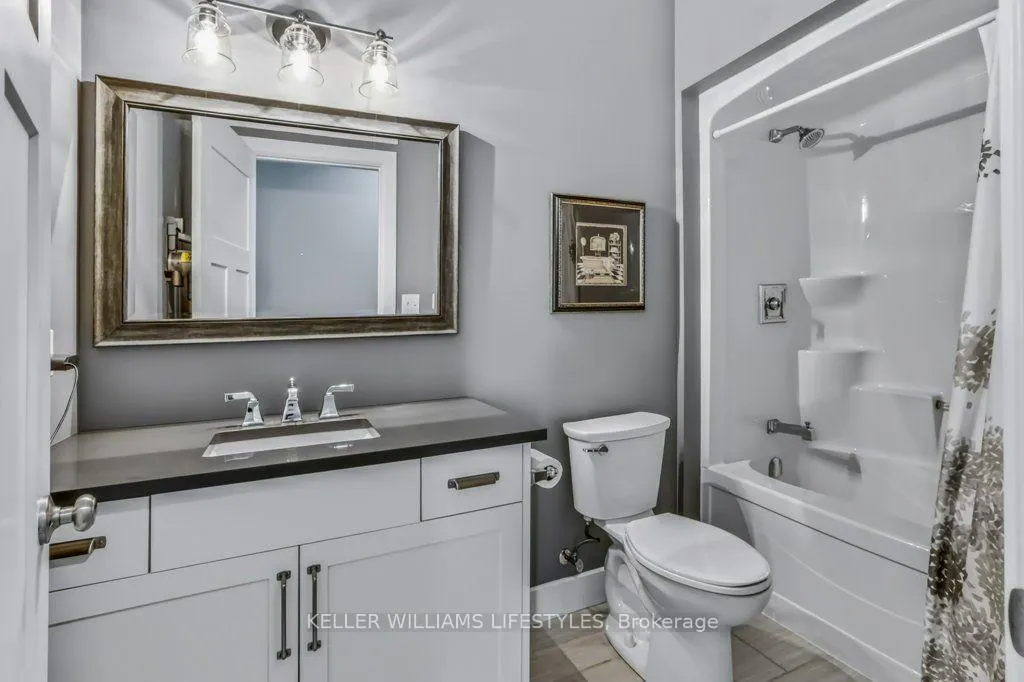
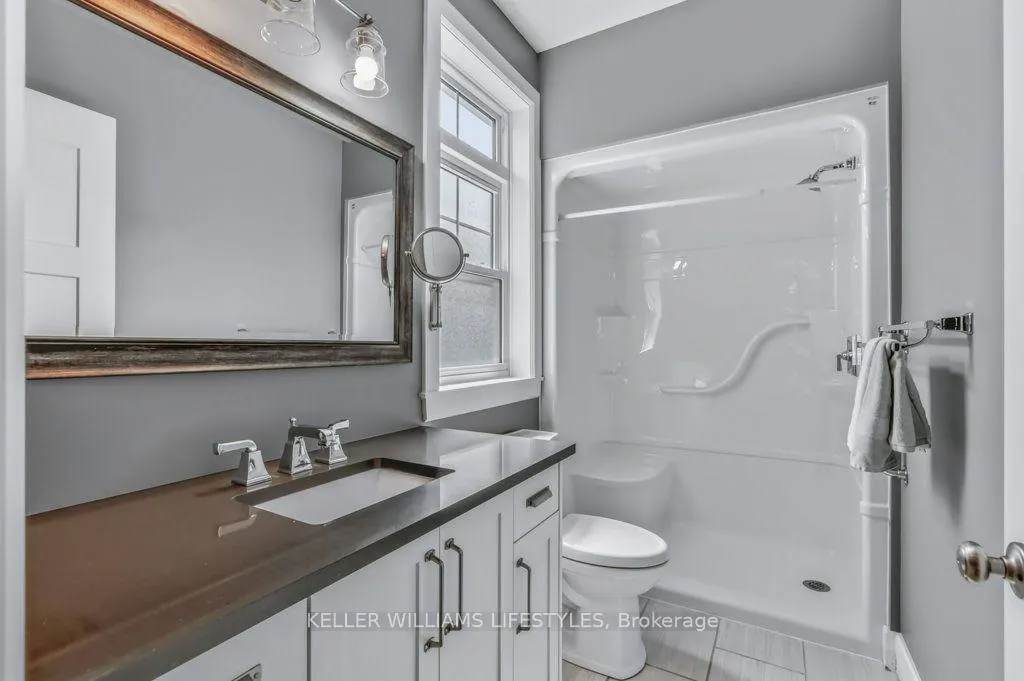
- Full Bathrooms3
- Half Bathrooms0
- Sqr Footage1100-1500
Data Source:
Toronto Real Estate Board (TRREB)
Property Description
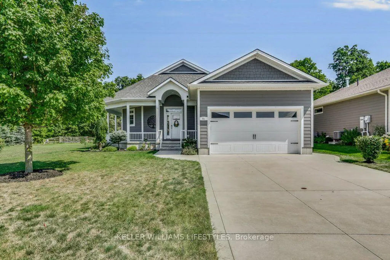
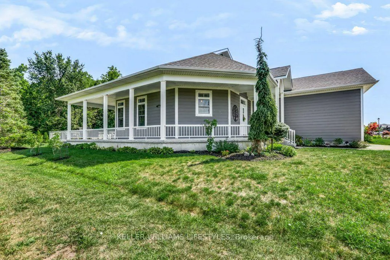
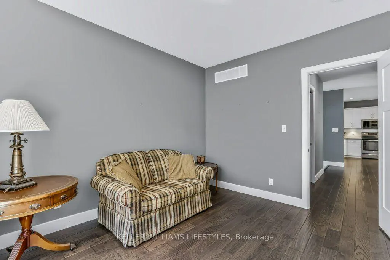
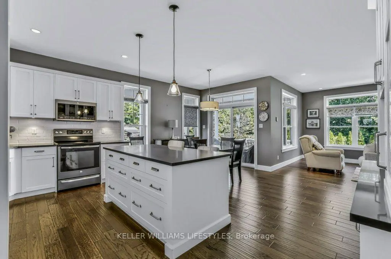
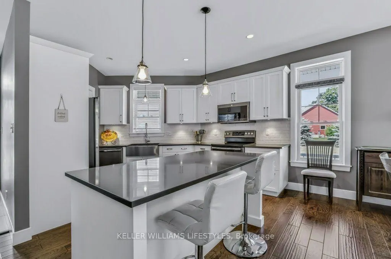
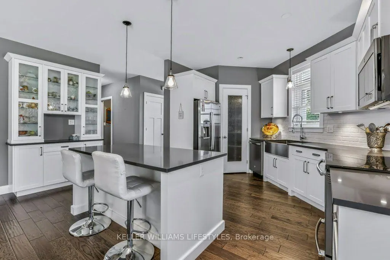
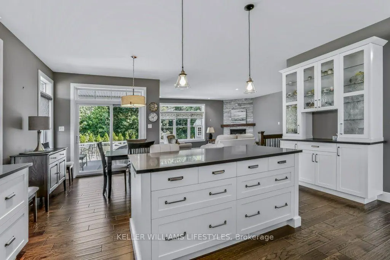
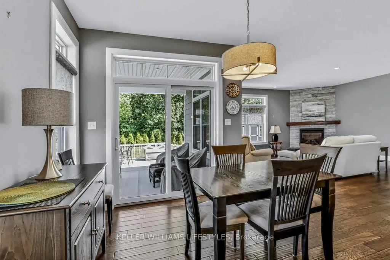
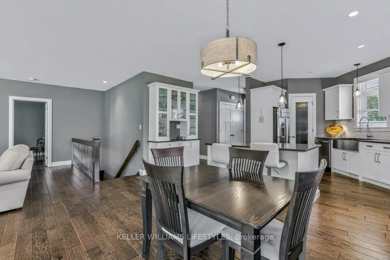
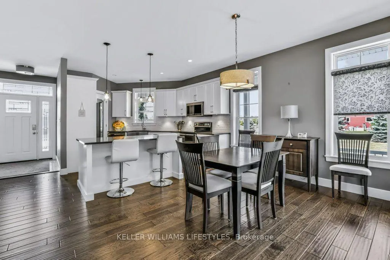
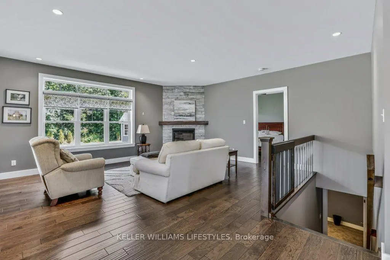
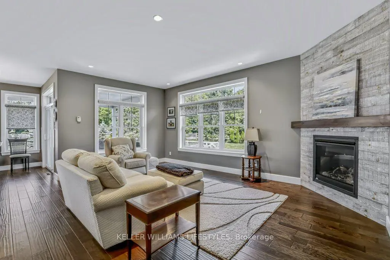
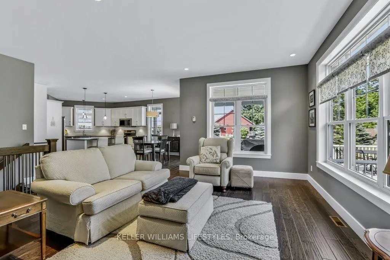
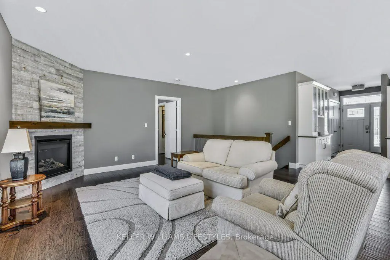
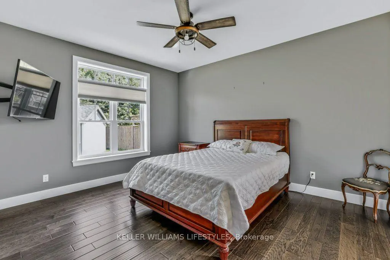
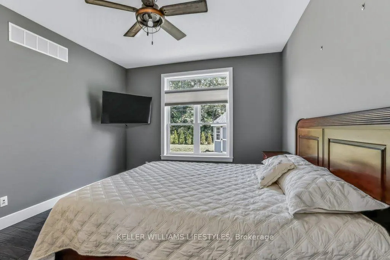
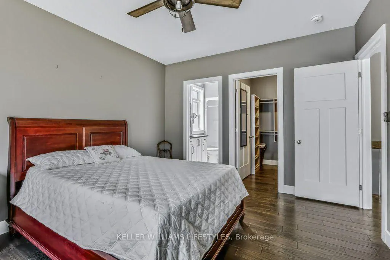
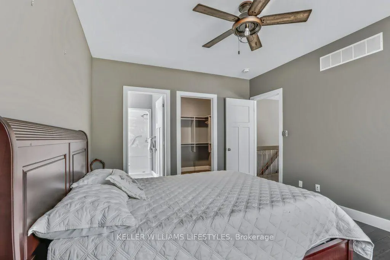
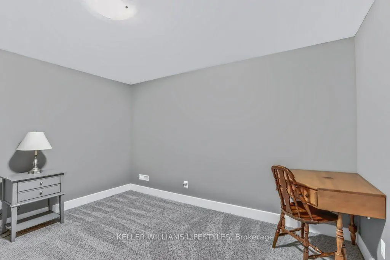
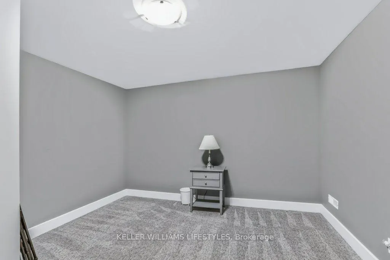
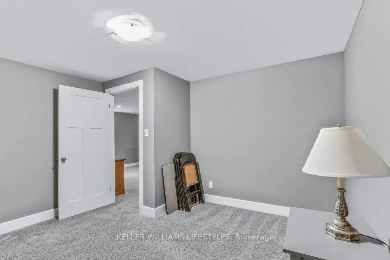
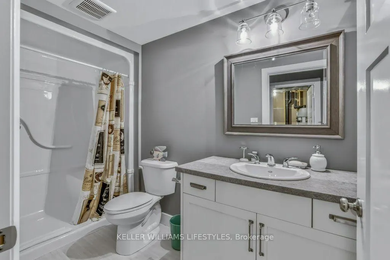
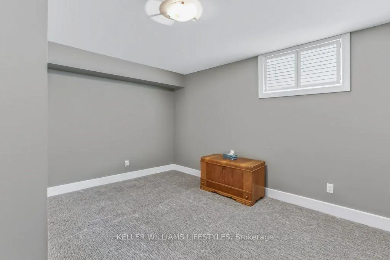
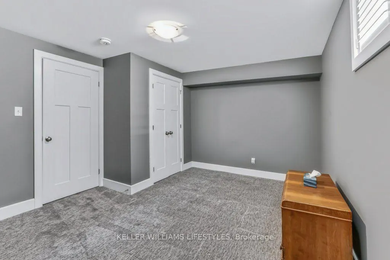
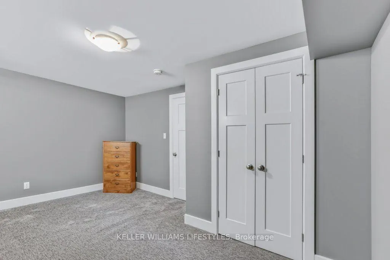
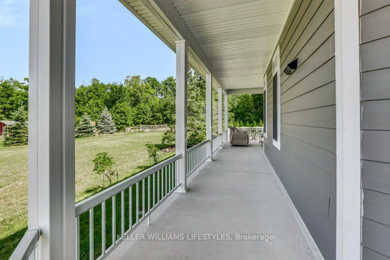

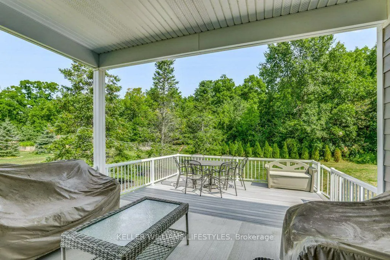
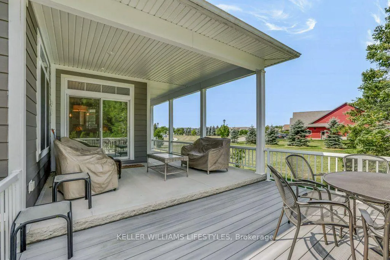
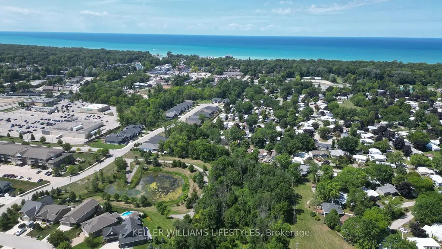
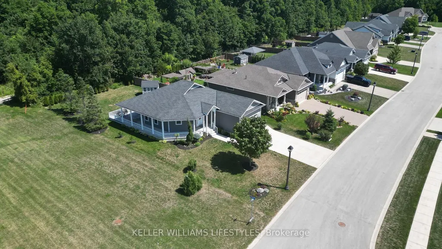
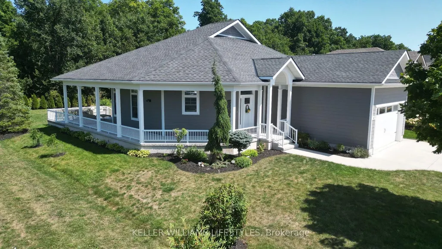
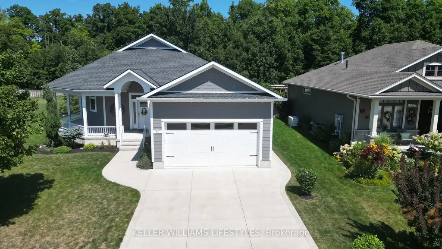
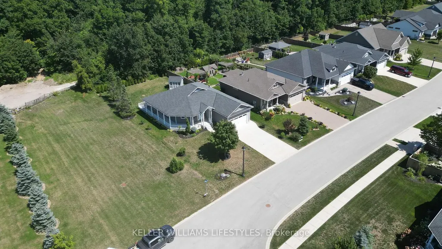
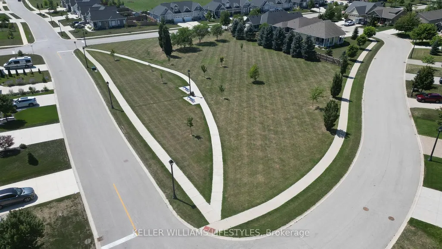
Welcome to 51 Deerfield Road, a beautiful home ideally situated in the heart of Grand Bend, offering the perfect combination of comfort, convenience, and lifestyle. Located directly across from a lovely park area, this property is just minutes from everything Grand Bend has to offer. Enjoy easy access to the downtown core, beautiful beaches, medical centre, pharmacy, grocery stores, bank and other everyday amenities-all while enjoying the relaxed atmosphere of this sought-after lakeside community. Inside, the home features a bright and inviting open-concept kitchen and living area, creating an ideal space for entertaining family and friends.A spacious wrap-around porch provides the perfect spot to enjoy your morning coffee, unwind in the evening and take in the surrounding neighbourhood. Outside, the property continues to impress with a large, beautifully maintained yard complete with an irrigation system to help keep the grounds looking their best. A beautiful two-car garage provides excellent parking and storage, while a generator offers added peace of mind and convenience. Whether you're looking for a year-round residence or a weekend getaway, this beautiful home has it all! Book your viewing today!
| Price History | |
|---|---|
| 8/22/2026 | Listed $899,000 |
General Features
| Sewer | Sewer |
|---|---|
| Cooling | Central Air |
| Roof | Asphalt Shingle |
| Architectural Style | Bungalow |
| Pool Features | None |
| Construction Materials | Other |
| Heater Type | Forced Air |
| Parking Spaces | 2 |
| Topography | Flat |
| Property Subtype | Detached |
| Tax Year | 2025 |
| Lot Depth | 141.85 |
| County | Lambton |
| New Construction | No |
| Property Type | Residential Freehold |
| Attached Garage | No |
| Facing Direction | North |
| Garage Y/N | Yes |
| Status | New |
| City | Lambton Shores |
| Senior Community Y/N | No |
| Lot Size Units | Feet |
| Property Attached Y/N | No |
| Tax Annual Amount | 5373.0 |
| Virtual Tour | https://unbranded.youriguide.com/51_deerfield_rd_lambton_shores_on/ |
| Standard Status | Active |
| Occupancy Type | Vacant |
| Legal Description | LOT 27,PLAN 25M60 MUNICIPALITY OF LAMBTON SHORES |
Interior Features
| Interior Amenities | Water Heater Owned |
|---|---|
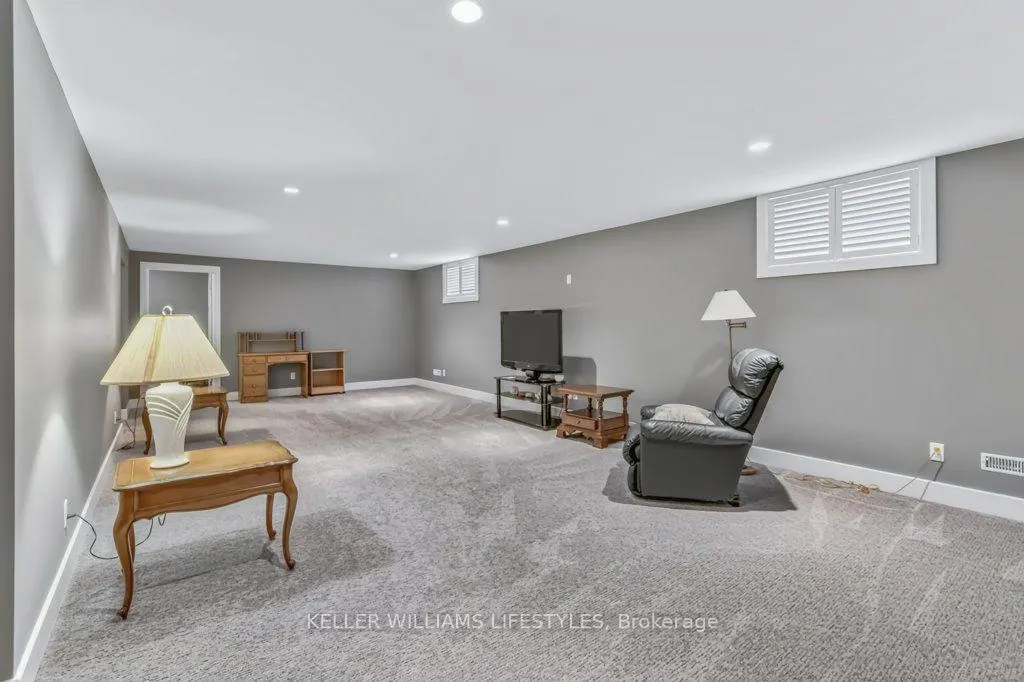
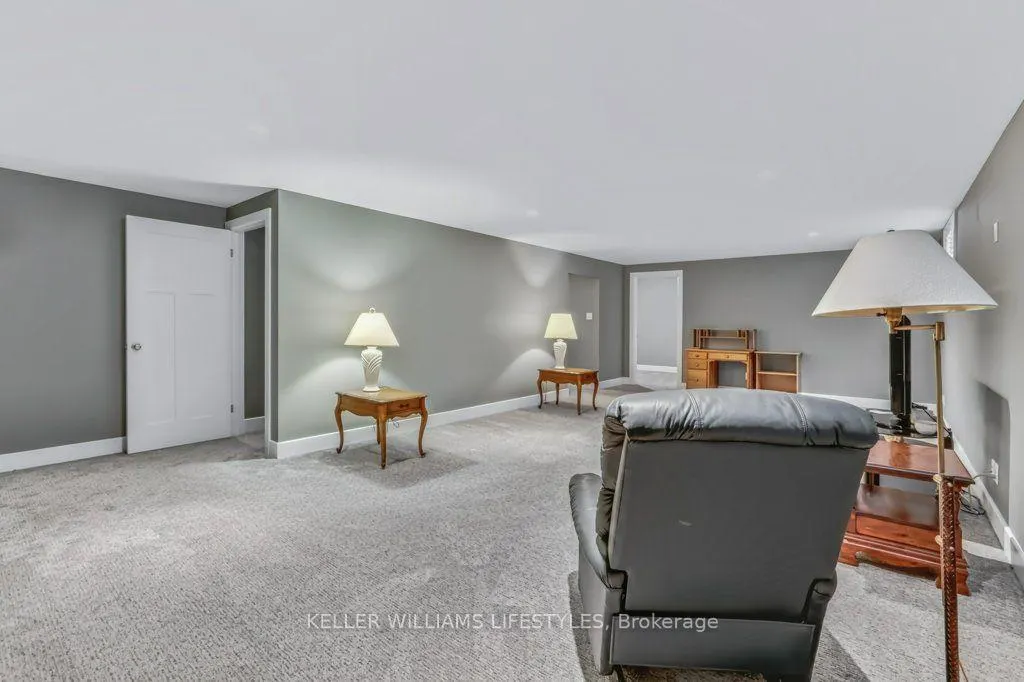
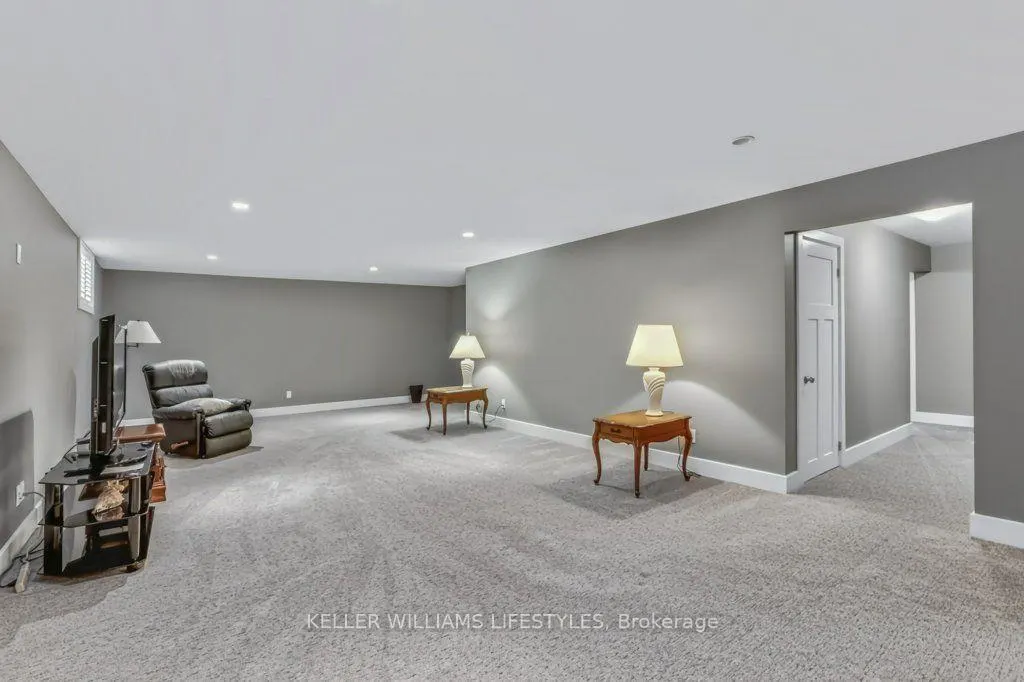
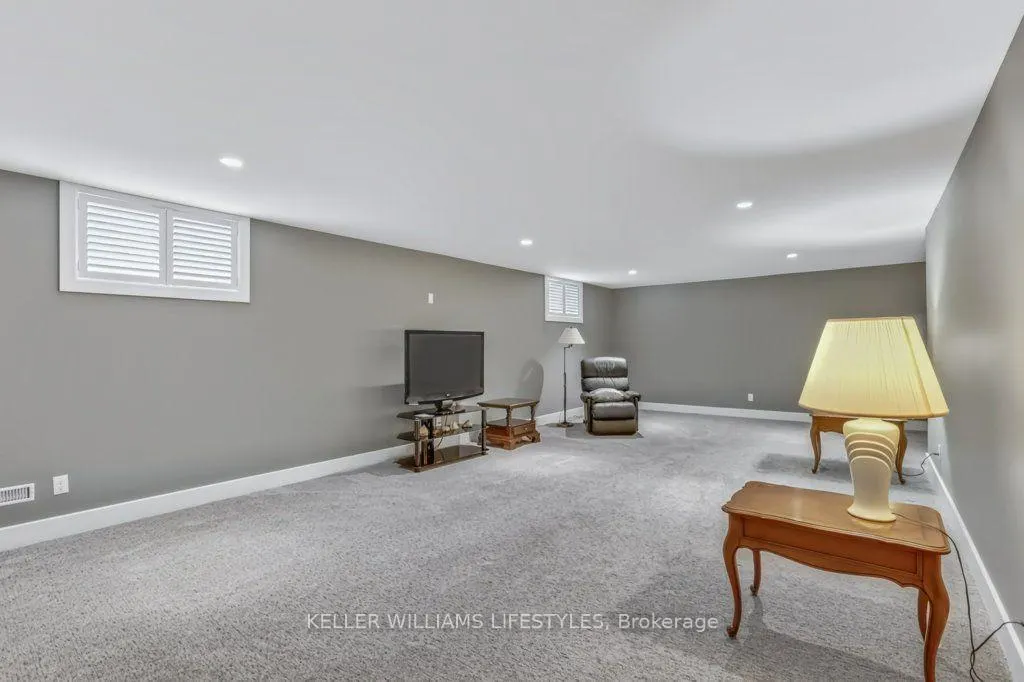
| Basement | Finished |
| Fireplace Features | Natural Gas |
| Heat Source | Gas |
| Basement (Y/N) | No |
| Air Conditioning Y/N | Yes |
| Heating Y/N | Yes |
| Fireplace Y/N | Yes |
| Total Bedrooms | 3 |
| Elevator? | No |
| Total Baths | 3 |
| Bedrooms | 2+1 |
| Living Area Range | 1100-1500 |
Exterior Features
| Waterfront | WaterfrontCommunity |
|---|---|
| Total Parking | 4.0 |
| Garage Type | Attached |
| Foundation Details | Poured Concrete |
| Spa | No |
| Lot Size Source | GeoWarehouse |
| Waterfront Y/N | No |
| Covered Spaces | 2.0 |
Amenities
- Views
- New Construction
- Adult 55+
- Lease To Own
- No HOA Fees
- Furnished
- Primary On Main
- Air Conditioning
- Seller Finance
- Green
- Fixer Upper
- Horse
- Golf
- Fireplace
- Deck
- Garage
- Basement
- Pool
Property vs Single Family Average in N0M 1T0
Price
Taxes
Visits
 Toronto Real Estate Board (TRREB); All information deemed reliable but not guaranteed. All properties are subject to prior sale, change or withdrawal. Neither listing broker(s) or information provider(s) shall be responsible for any typographical errors, misinformation, misprints and shall be held totally harmless. Listing(s) information is provided for consumer's personal, non-commercial use and may not be used for any purpose other than to identify prospective properties consumers may be interested
