
Address
16635 County Road 36 Road, South Stormont, ON
Price
$ 1,199,900
Property Attributes
- MLS#X13492556
- TypeSingle Family
- Listing Status Sold Conditional
- CountySTORMONT - DUNDAS AND GLENGARRY
- CitySouth Stormont
- Area716 - South StormontTwp
- Neighborhood716 - South StormontTwp
- ZipK0C 1P0
- Style1 1/2 Storey
- Taxes$ 4974
- Price$ 1,199,900
- Bedrooms5
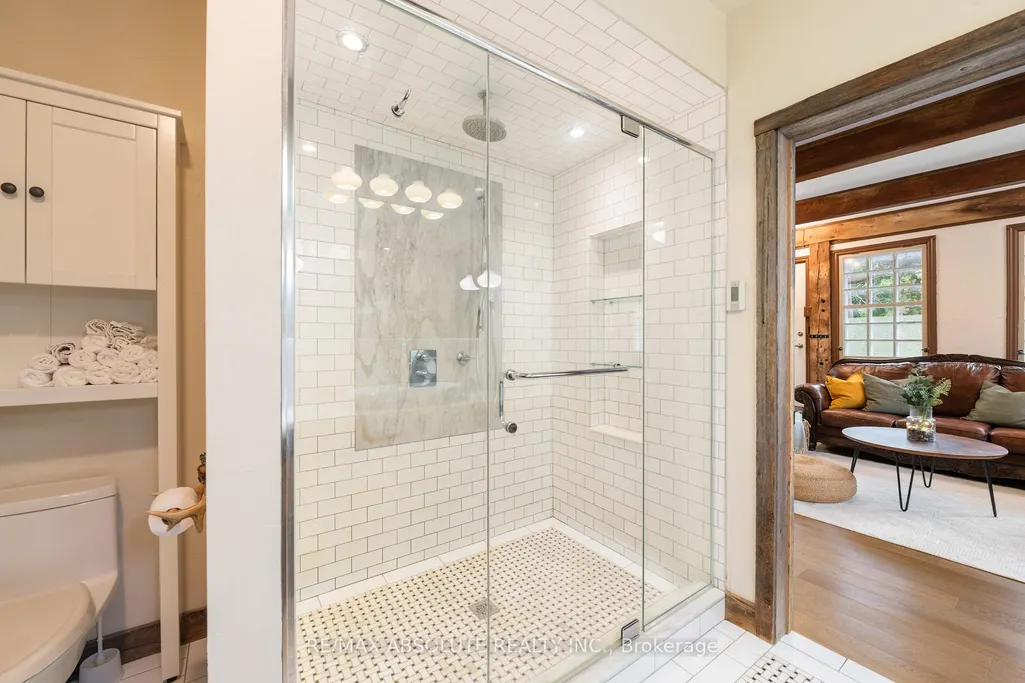
- Full Bathrooms3
- Half Bathrooms0
- Sqr Footage2000-2500
Data Source:
Toronto Real Estate Board (TRREB)
Property Description
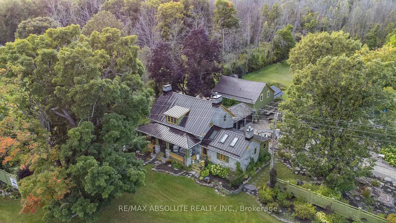
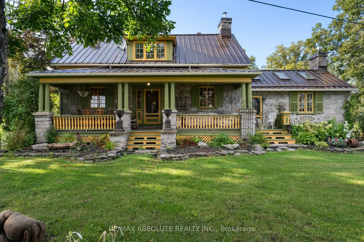
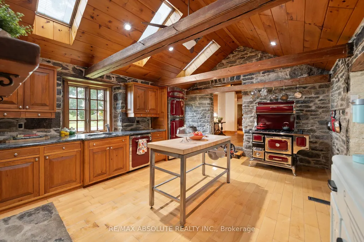
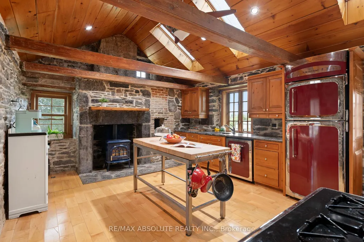
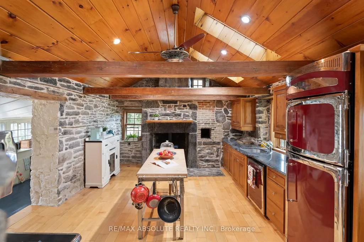
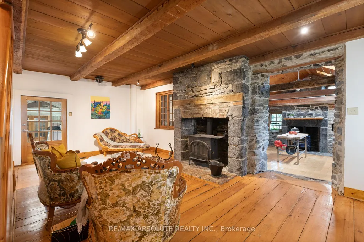
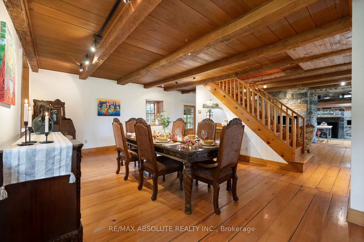
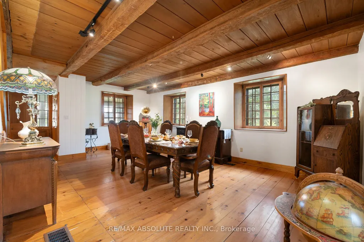
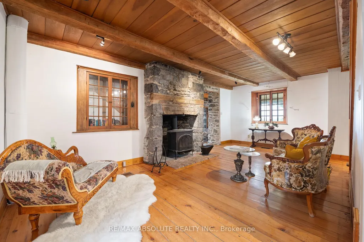
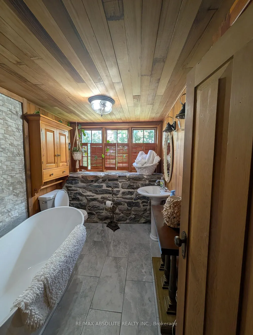
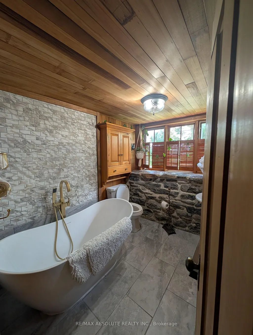
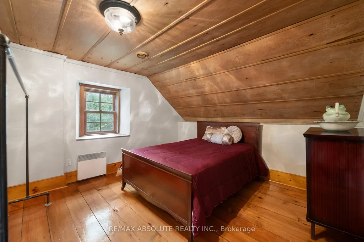
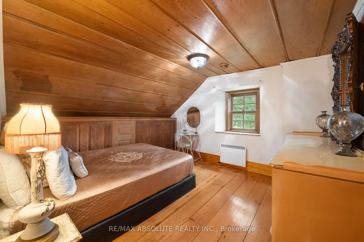
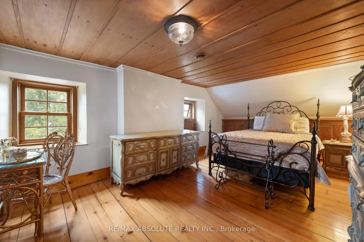
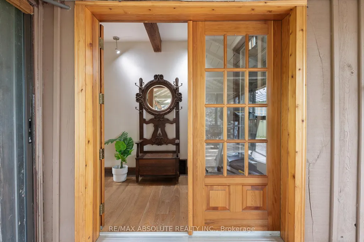
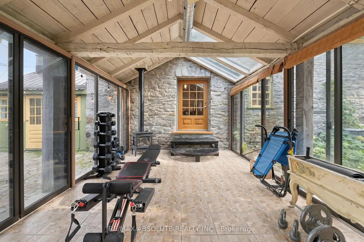
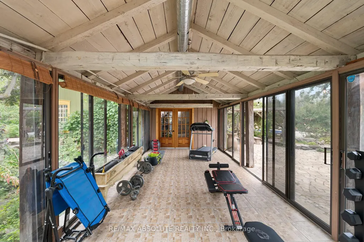
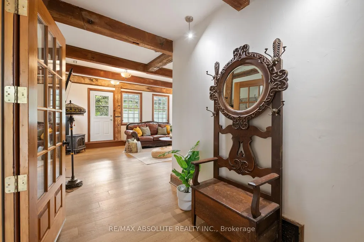
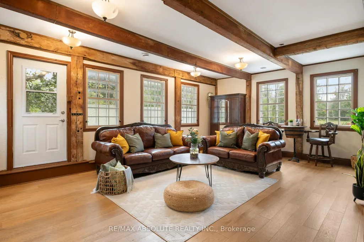
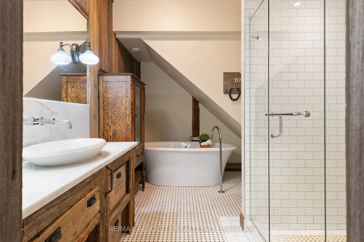
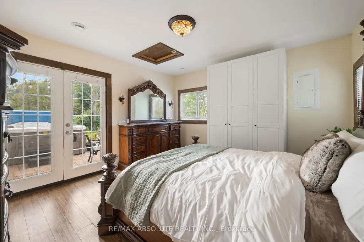
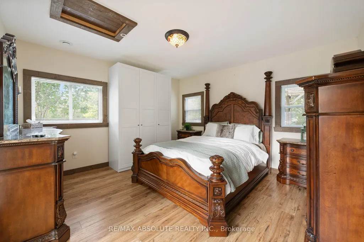
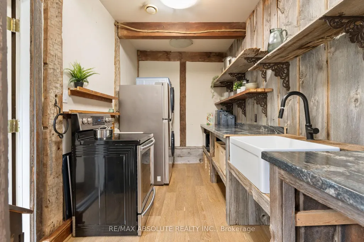
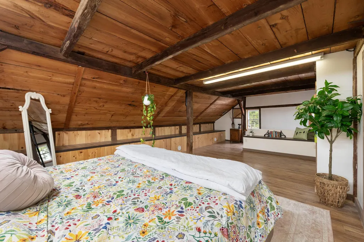
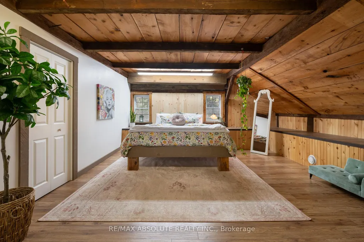
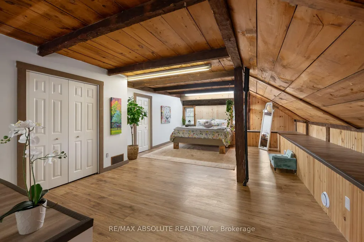
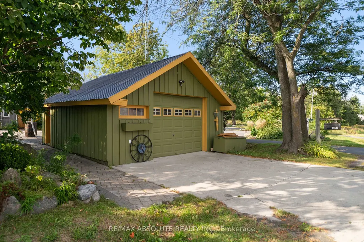
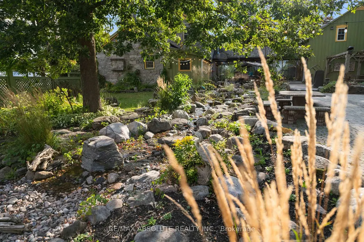
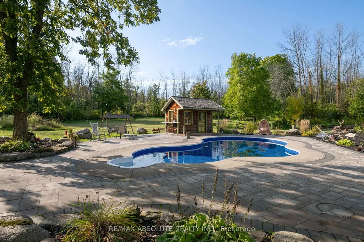
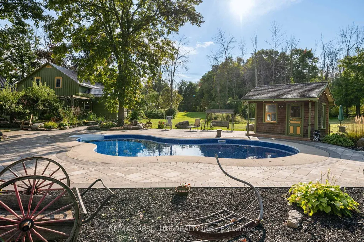
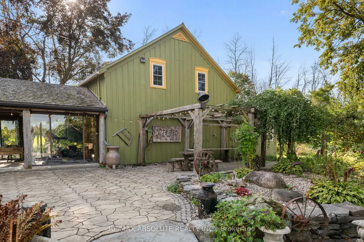
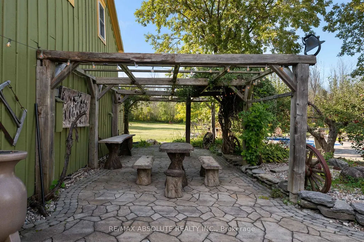
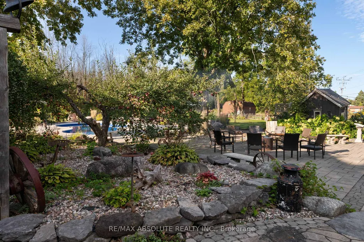
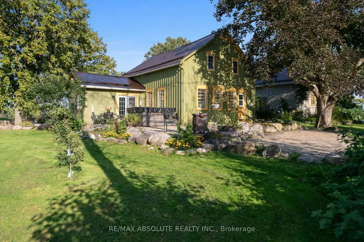
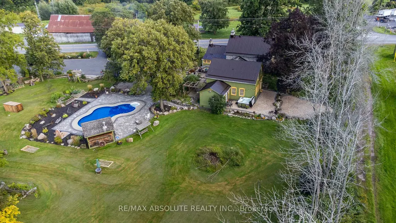
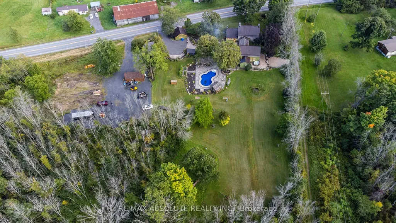
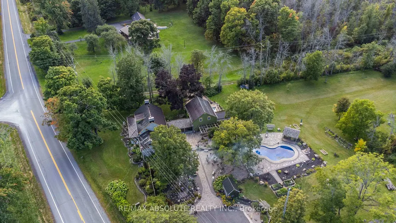
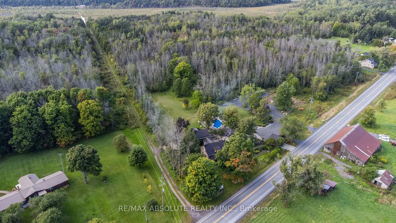
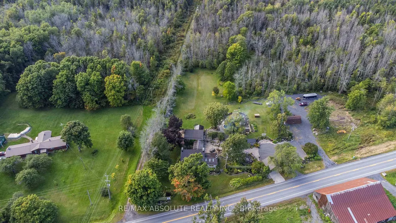
Charming historical house spanning nearly two centuries is built to last! Erected as Hempy's Inn and Carriage House in the early 1800's, Post Road offers abundant living spaces and 5 bedrooms connected by a breezeway or a generous 3 bedroom home plus 2 bedroom in-law suite with private driveway. Perfect for multi-generational families or additional income potential. Original hardwood floors, stone walls and recessed wood beams are preserved, maintaining timeless beauty with all the modern amenities for comfort, entertaining and relaxing on this peaceful country estate. Situated on nearly 50, acres the grounds feature walking trails, heated salt water pool, hot tub, firepit, waterfall feature and stunning interlock. Property offers endless possibilities with upgraded 200 amp service, legal secondary dwelling unit, additional parking lot and over 700 ft of frontage. Visit this property to experience the magic of resort country living for yourself.
| Price History | |
|---|---|
| 6/26/2026 | Listed $1,199,900 |
General Features
| Sewer | Septic |
|---|---|
| Cooling | Central Air |
| Roof | Metal |
| Architectural Style | 1 1/2 Storey |
| Pool Features | Inground |
| Construction Materials | Stone,Wood |
| Heater Type | Forced Air |
| Parking Spaces | 10 |
| Property Subtype | Detached |
| Tax Year | 2025 |
| Lot Depth | 1266.0 |
| County | Stormont,Dundas and Glengarry |
| New Construction | No |
| Property Type | Residential Freehold |
| Attached Garage | No |
| Facing Direction | North |
| Garage Y/N | Yes |
| Status | Sold Conditional |
| City | South Stormont |
| Senior Community Y/N | No |
| Lot Size Units | Feet |
| Property Attached Y/N | No |
| Tax Annual Amount | 4974.0 |
| Virtual Tour | https://youtu.be/DCw0vvVwJ9E |
| Standard Status | Active Under Contract |
| Occupancy Type | Owner |
| Legal Description | PT W1/2 LT 24 CON 5 CORNWALL PT 5,6 52R729; S/T TC24304; SOUTH STORMONT |
Interior Features
| Interior Amenities | Accessory Apartment,Brick & Beam,Carpet Free,Guest Accommodations,In-Law Suite,Separate Heating Controls |
|---|---|
| Basement | Exposed Rock,Unfinished |
| Heat Source | Gas |
| Basement (Y/N) | No |
| Air Conditioning Y/N | Yes |
| Heating Y/N | Yes |
| Fireplace Y/N | Yes |
| Total Bedrooms | 5 |
| Elevator? | No |
| Total Baths | 3 |
| Bedrooms | 5 |
| Living Area Range | 2000-2500 |
Exterior Features
| Exterior Amenities | Hot Tub,Landscaped,Private Pond,Patio,Privacy |
|---|---|
| Total Parking | 14.0 |
| Garage Type | Detached |
| Foundation Details | Stone |
| Spa | No |
| Lot Size Source | MPAC |
| Waterfront Y/N | No |
| Covered Spaces | 4.0 |
Amenities
- Views
- New Construction
- Adult 55+
- Lease To Own
- No HOA Fees
- Furnished
- Primary On Main
- Air Conditioning
- Seller Finance
- Green
- Fixer Upper
- Horse
- Golf
- Fireplace
- Deck
- Garage
- Basement
- Pool
Property vs Single Family Average in K0C 1P0
Price
Visits
 Toronto Real Estate Board (TRREB); All information deemed reliable but not guaranteed. All properties are subject to prior sale, change or withdrawal. Neither listing broker(s) or information provider(s) shall be responsible for any typographical errors, misinformation, misprints and shall be held totally harmless. Listing(s) information is provided for consumer's personal, non-commercial use and may not be used for any purpose other than to identify prospective properties consumers may be interested
