
Price Reduction
Address
4720 O'keefe Road, South Stormont, ON
Price
$ 699,900
Property Attributes
- MLS#X13685434
- TypeSingle Family
- Listing Status New
- CountySTORMONT - DUNDAS AND GLENGARRY
- CitySouth Stormont
- Area716 - South StormontTwp
- Neighborhood716 - South StormontTwp
- ZipK0C 2A0
- Style2-Storey
- Taxes$ 4476
- Price$ 699,900
- Bedrooms4
- Full Bathrooms2
- Half Bathrooms0
- Sqr Footage2500-3000
Data Source:
Toronto Real Estate Board (TRREB)
Property Description
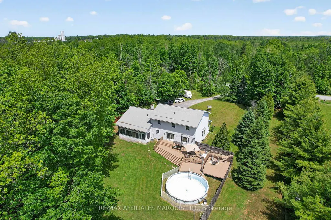
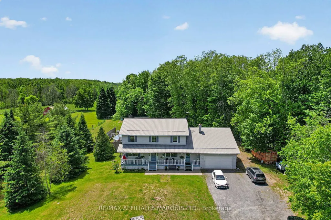
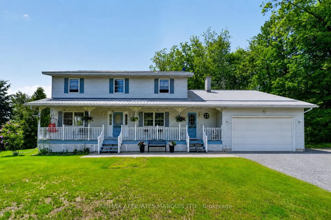
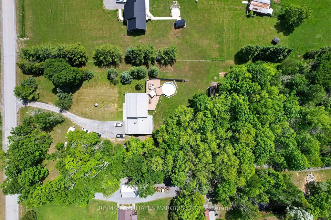
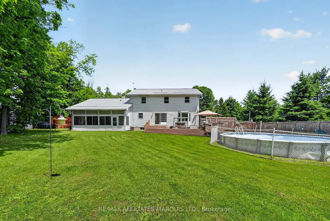
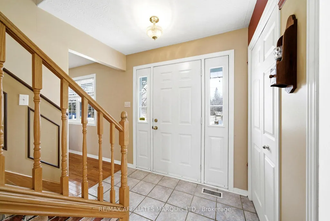
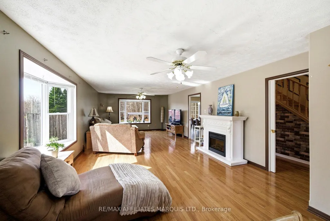
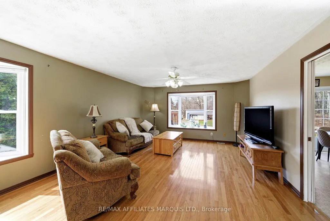
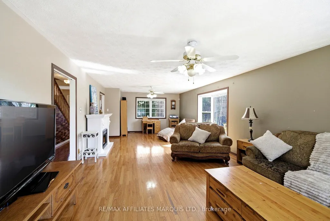
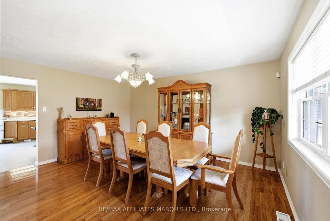
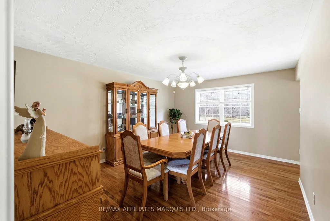
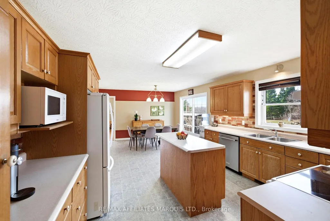
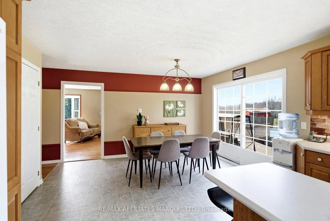
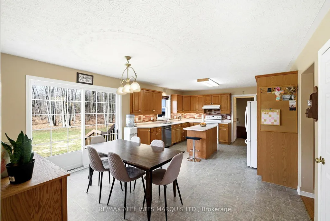
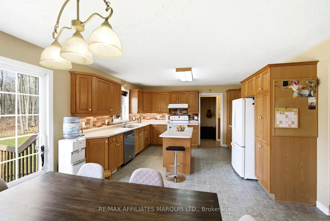
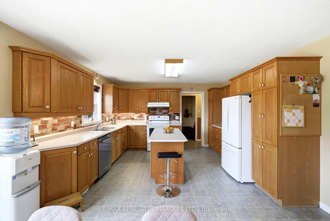
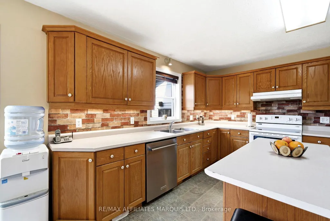
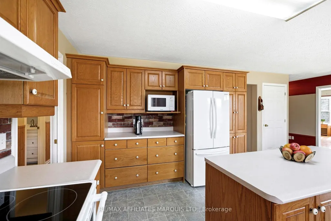
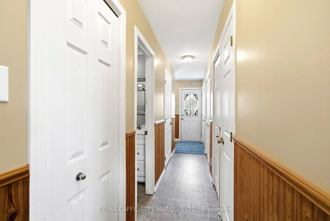
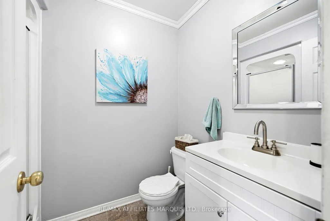
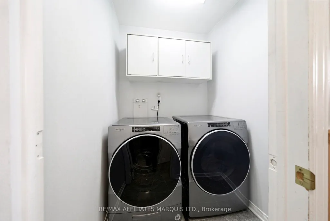
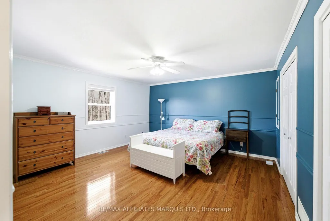
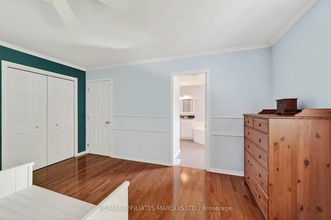
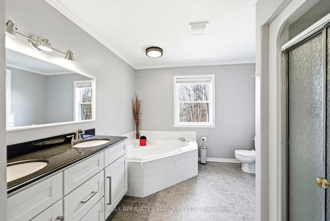
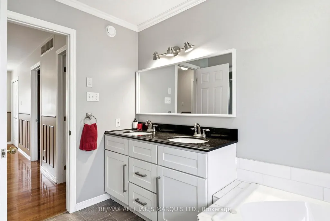
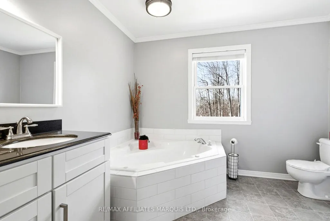
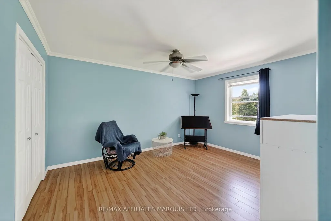
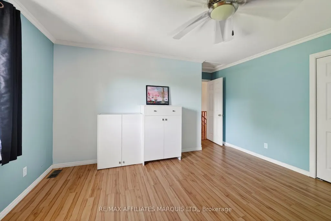
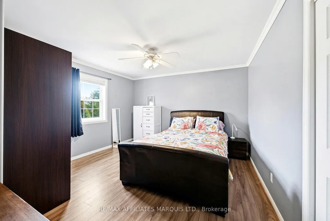
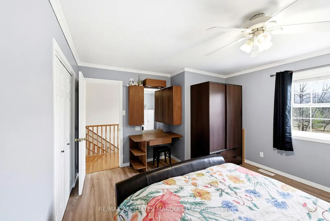
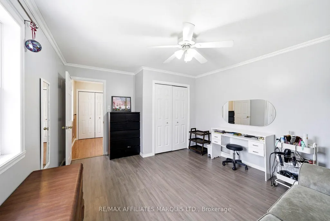
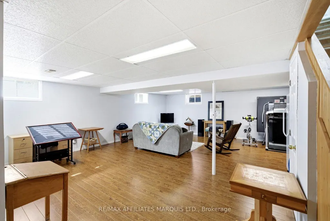
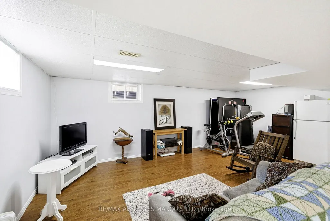
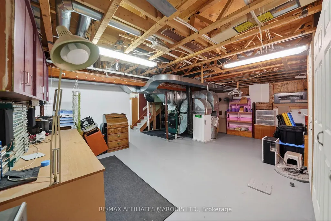
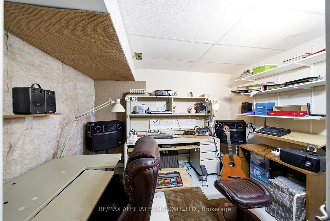
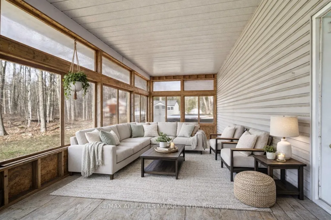
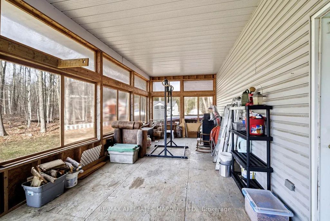
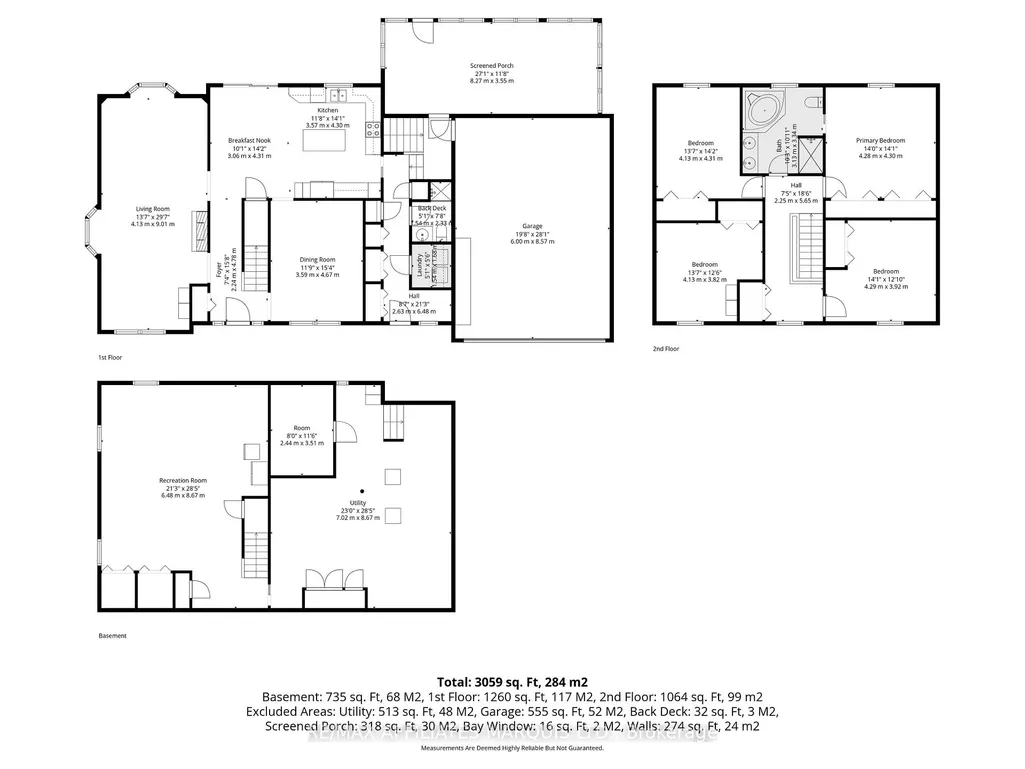
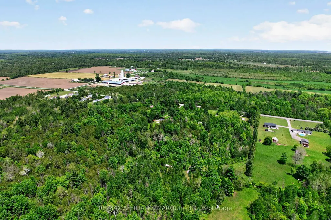
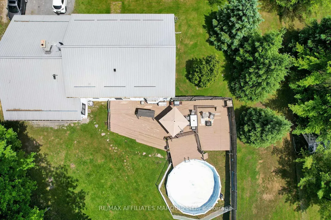
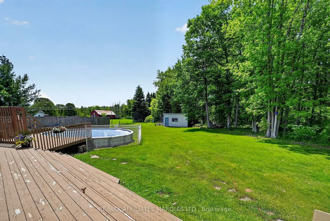
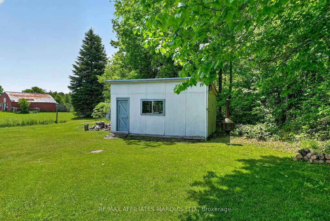
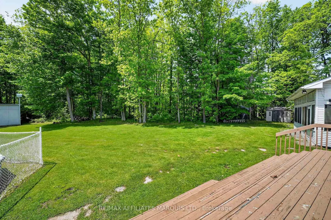
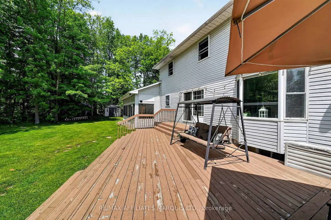
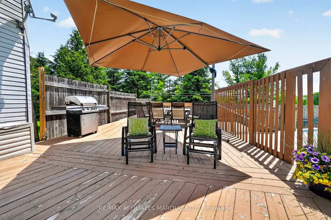
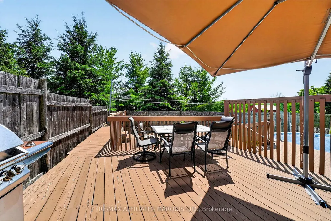
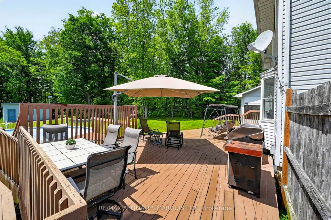
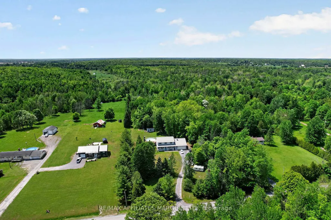
This perfect family home checking all the boxes is located in sought-after St. Andrews West, just 10 minutes from Cornwall and ideally situated off Hwy 138, making commuting to Ottawa in under an hour a breeze. Set on a quiet country road, the drive home is peaceful and picturesque, leading you to a beautifully maintained property tucked privately among the trees on nearly 4 acres. A large driveway welcomes you to this charming home complete with an attached garage, durable metal roof, and a stunning covered front porch, perfect for enjoying quiet mornings and calm evenings. Inside, the home is designed for comfortable family living and effortless entertaining. The main floor offers convenient laundry, a 3-piece bathroom, and a spacious open eat-in kitchen featuring quality cabinetry and plenty of room to gather. A separate formal dining room provides the perfect setting for hosting, while patio doors off the kitchen lead to a massive back deck, ideal for summer BBQs and outdoor living. The oversized living room offers plenty of space for the whole family, and the screened-in sunroom creates a cozy spot to unwind on warm summer nights. Upstairs, you'll find 4 large bedrooms, including a generous primary retreat complete with a 4-piece ensuite, plus the added bonus of a laundry chute. The finished basement expands your living space with a large rec room, a spacious mechanical/storage area, and a soundproof office, perfect for working from home or quiet study. Outside, the lifestyle truly shines. The expansive deck and above-ground pool overlook your private, tree-lined backyard, offering the ultimate setting for entertaining, relaxing, and enjoying nature. With 3.8 acres of space, privacy, and room to grow, this is the perfect place to call home. Book your private tour today!
| Price History | |
|---|---|
| 8/18/2026 | Listed $724,900 |
| 9/7/2026 | 4$699,900 |
General Features
| Sewer | Septic |
|---|---|
| Cooling | Central Air |
| Roof | Metal |
| Architectural Style | 2-Storey |
| Pool Features | Above Ground |
| Construction Materials | Vinyl Siding |
| Heater Type | Forced Air |
| Parking Spaces | 10 |
| Property Subtype | Detached |
| Tax Year | 2026 |
| Lot Depth | 873.83 |
| County | Stormont,Dundas and Glengarry |
| New Construction | No |
| Property Type | Residential Freehold |
| Attached Garage | No |
| Facing Direction | West |
| Garage Y/N | Yes |
| Status | New |
| City | South Stormont |
| Senior Community Y/N | No |
| Lot Size Units | Feet |
| Property Attached Y/N | No |
| Tax Annual Amount | 4476.0 |
| Standard Status | Active |
| Occupancy Type | Owner |
| Legal Description | PT LT 17 CON 7 CORNWALL PT 1 52R6807; SOUTH STORMONT |
Interior Features
| Interior Amenities | Sump Pump,Other,Water Treatment,Water Softener |
|---|---|
| Basement | Full,Finished |
| Heat Source | Wood |
| Basement (Y/N) | No |
| Air Conditioning Y/N | Yes |
| Heating Y/N | Yes |
| Fireplace Y/N | No |
| Total Bedrooms | 4 |
| Elevator? | No |
| Total Baths | 2 |
| Bedrooms | 4 |
| Living Area Range | 2500-3000 |
Exterior Features
| Total Parking | 10.0 |
|---|---|
| Garage Type | Attached |
| Foundation Details | Concrete |
| Spa | No |
| Lot Size Source | MPAC |
| Waterfront Y/N | No |
| Covered Spaces | 2.0 |
Amenities
- Views
- New Construction
- Adult 55+
- Lease To Own
- No HOA Fees
- Furnished
- Primary On Main
- Air Conditioning
- Seller Finance
- Green
- Fixer Upper
- Horse
- Golf
- Fireplace
- Deck
- Garage
- Basement
- Pool
Property vs Single Family Average in K0C 2A0
Price
Visits
 Toronto Real Estate Board (TRREB); All information deemed reliable but not guaranteed. All properties are subject to prior sale, change or withdrawal. Neither listing broker(s) or information provider(s) shall be responsible for any typographical errors, misinformation, misprints and shall be held totally harmless. Listing(s) information is provided for consumer's personal, non-commercial use and may not be used for any purpose other than to identify prospective properties consumers may be interested
