
Open House Sat, Sep 26th 2:00 PM - 4:00 PM - Views
Address
5175 Misty Pine Crescent, Mississauga, ON
Price
$ 1,550,000
Property Attributes
- MLS#W13801510
- TypeSingle Family
- Listing Status New
- CountyPEEL
- CityMississauga
- AreaChurchill Meadows
- NeighborhoodChurchill Meadows
- ZipL5M 8B9
- Style2-Storey
- Taxes$ 9253
- Price$ 1,550,000
- Bedrooms4
- Full Bathrooms5
- Half Bathrooms0
- Sqr Footage2500-3000
Data Source:
Toronto Real Estate Board (TRREB)
Property Description
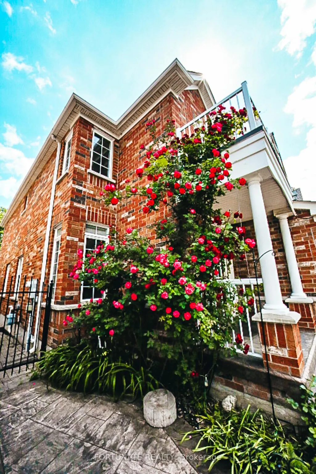
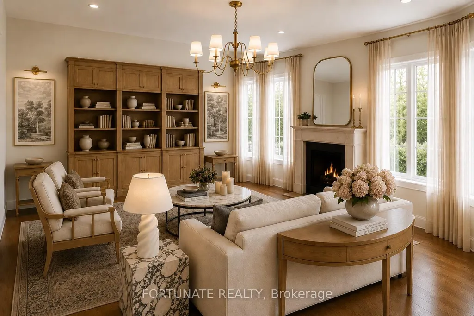
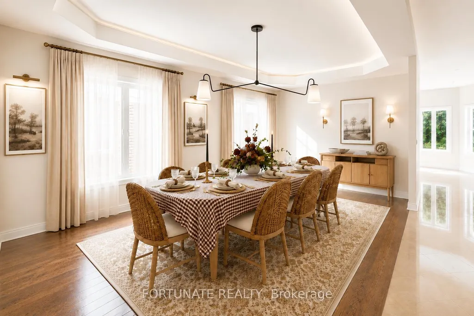
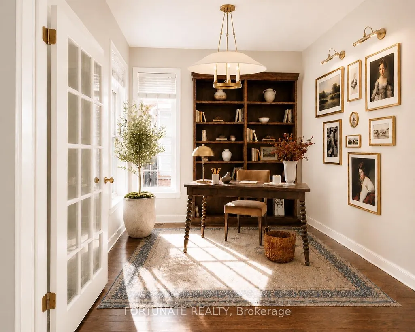
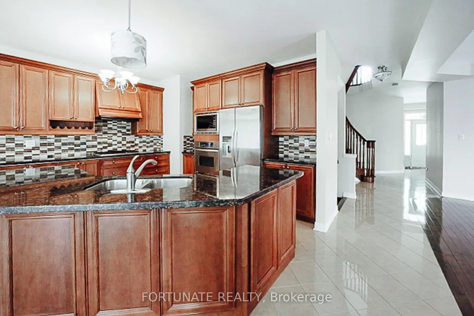
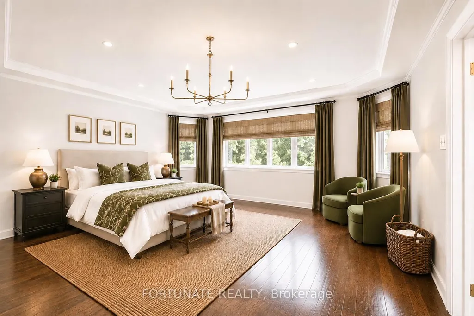
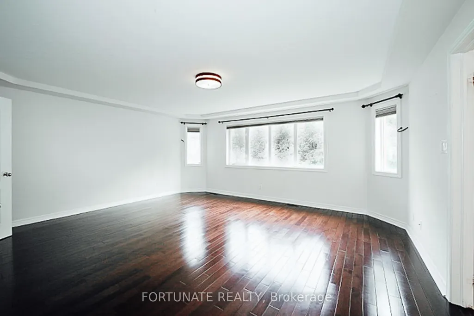
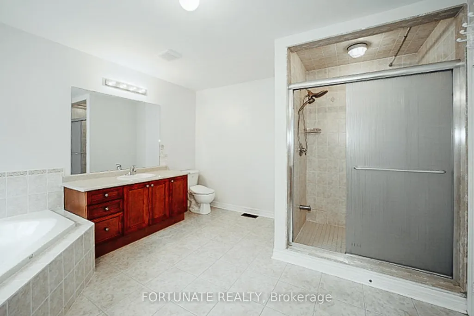
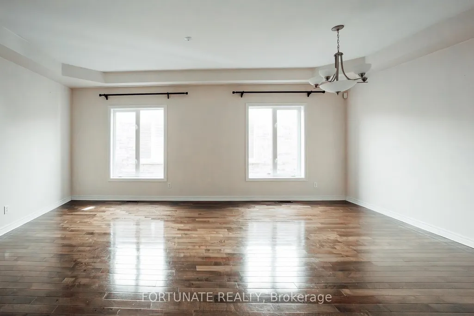
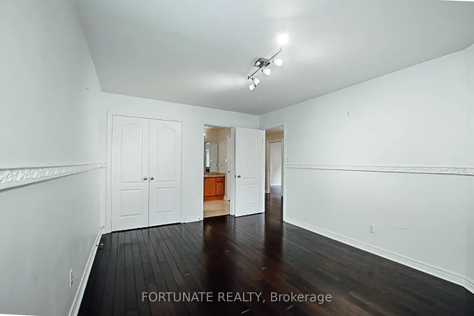
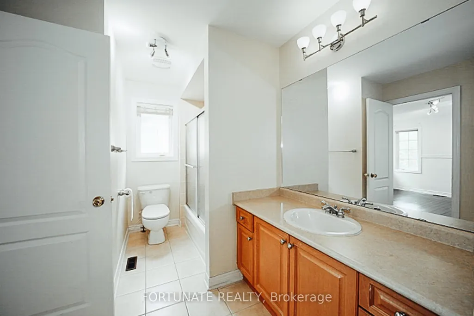
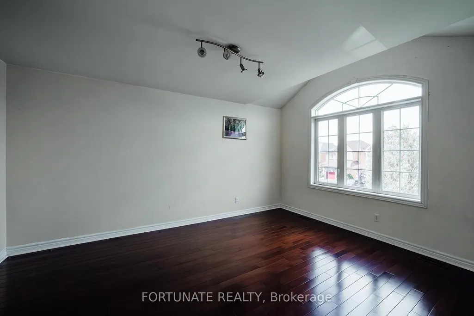
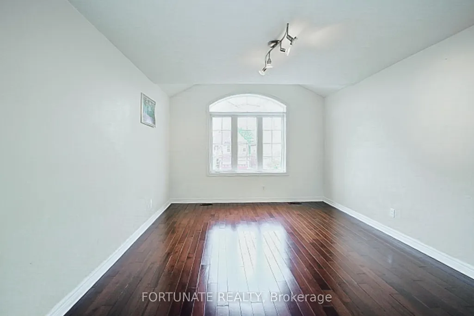
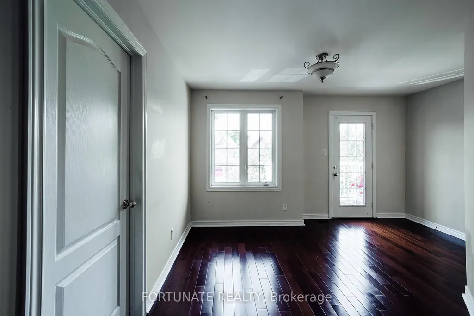
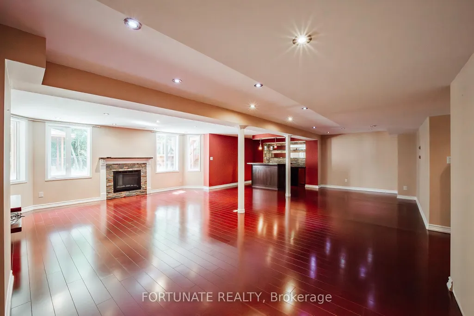
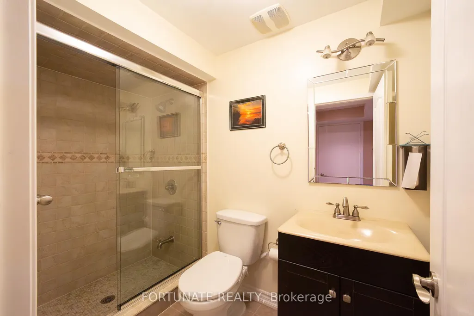
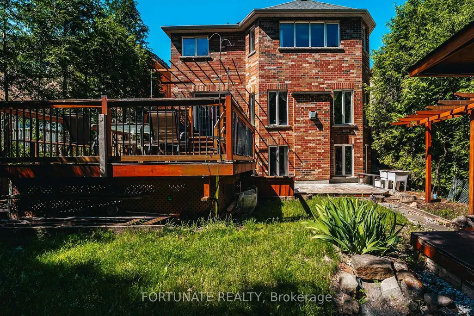
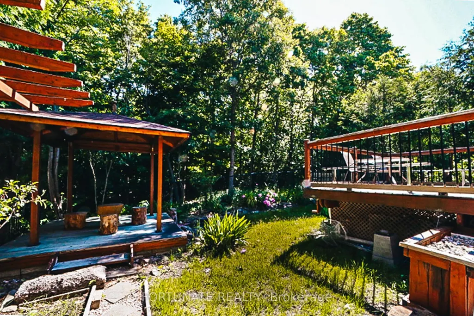
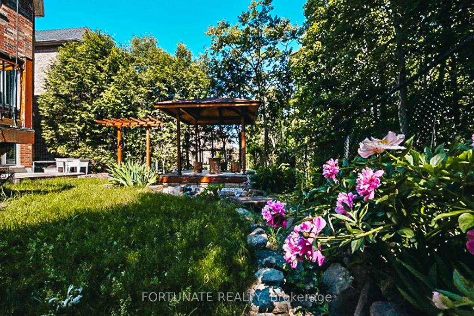
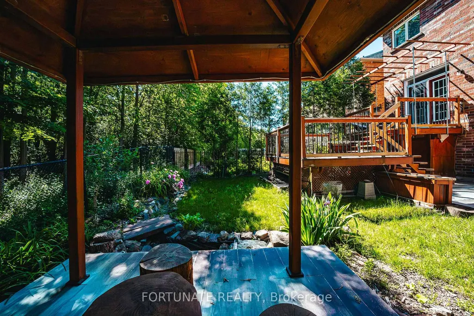
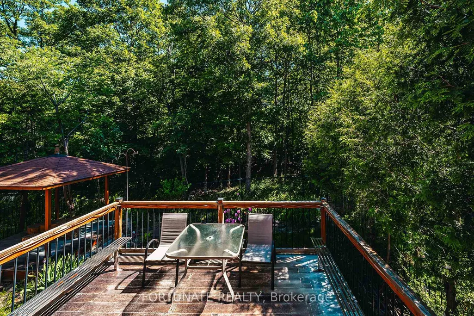
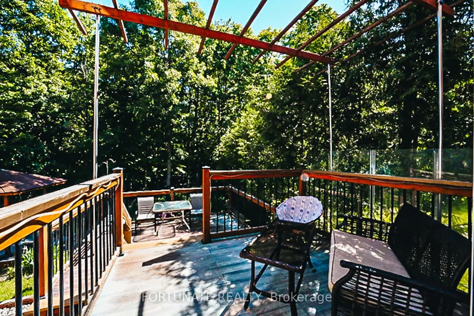
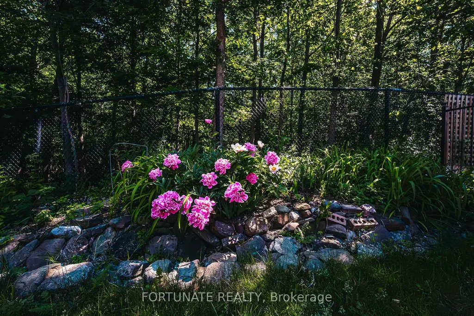
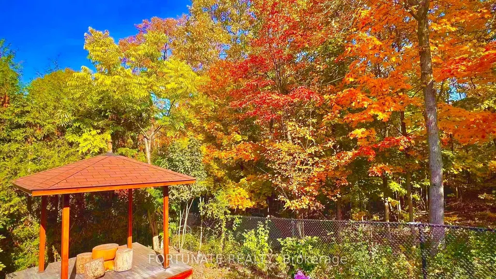
Welcome to this beautifully maintained Mississauga residence backing onto tranquil natural greenspace, offering exceptional privacy, peaceful surroundings, and gorgeous seasonal views. Thoughtfully designed for comfortable family living and entertaining, the home features a spacious layout with a dedicated home office and elegant formal dining room.The lower level offers impressive versatility with a roughed-in walkout opening for a potential separate entrance, providing excellent future possibilities for extended-family accommodation, an in-law setup, additional living space, or a private recreation area, subject to applicable approvals. The basement recreation area features a tasteful wet bar, home theatre with pre-wired data/media connections, dedicated fitness area, and a cold room ideal for private wine or specialty storage.Step into the backyard and enjoy a peaceful outdoor retreat with a charming cabana, perfect for family gatherings, entertaining, or simply relaxing while taking in the breeze and natural surroundings throughout the seasons.Recent improvements include a new roof (2023), high-efficiency furnace, and high-efficiency water heater, offering added comfort and peace of mind.Situated in a quiet, family-friendly community with good schools, parks, recreation, shopping, dining, and everyday amenities conveniently accessible. A rare opportunity to enjoy the privacy and beauty of natural greenspace while maintaining convenient access to everything a growing family needs.
| Price History | |
|---|---|
| 9/18/2026 | Listed $1,550,000 |
General Features
| Sewer | Sewer |
|---|---|
| Cooling | Central Air |
| Roof | Shingles |
| Architectural Style | 2-Storey |
| Pool Features | None |
| Construction Materials | Brick |
| Heater Type | Forced Air |
| Parking Spaces | 2 |
| Property Subtype | Detached |
| Tax Year | 2025 |
| Lot Depth | 117.0 |
| County | Peel |
| New Construction | No |
| Property Type | Residential Freehold |
| Attached Garage | Yes |
| Facing Direction | East |
| Garage Y/N | Yes |
| Total Rooms | 12 |
| Status | New |
| City | Mississauga |
| Senior Community Y/N | No |
| Lot Size Units | Feet |
| Property Attached Y/N | No |
| Tax Annual Amount | 9253.09 |
| Standard Status | Active |
| Occupancy Type | Vacant |
| Legal Description | Lot 119,Plan 43M1665 |
Interior Features
| Interior Amenities | Auto Garage Door Remote,Garburator |
|---|---|
| Basement | Full |
| Heat Source | Gas |
| Basement (Y/N) | No |
| Air Conditioning Y/N | Yes |
| Heating Y/N | Yes |
| Fireplace Y/N | Yes |
| Total Bedrooms | 4 |
| Elevator? | No |
| Total Baths | 5 |
| Bedrooms | 4 |
| Living Area Range | 2500-3000 |
Exterior Features
| Parking Features | Private |
|---|---|
| Total Parking | 4.0 |
| Garage Type | Built-In |
| Foundation Details | Concrete |
| Spa | No |
| Waterfront Y/N | No |
| Covered Spaces | 2.0 |
| LotDimensionsSource | Other |
Amenities
- Views
- New Construction
- Adult 55+
- Lease To Own
- No HOA Fees
- Furnished
- Primary On Main
- Air Conditioning
- Seller Finance
- Green
- Fixer Upper
- Horse
- Golf
- Fireplace
- Deck
- Garage
- Basement
- Pool
Property vs Single Family Average in L5M 8B9
Price
Taxes
 Toronto Real Estate Board (TRREB); All information deemed reliable but not guaranteed. All properties are subject to prior sale, change or withdrawal. Neither listing broker(s) or information provider(s) shall be responsible for any typographical errors, misinformation, misprints and shall be held totally harmless. Listing(s) information is provided for consumer's personal, non-commercial use and may not be used for any purpose other than to identify prospective properties consumers may be interested
