
Open House Sat, Sep 19th 2:00 PM - 5:00 PM
Address
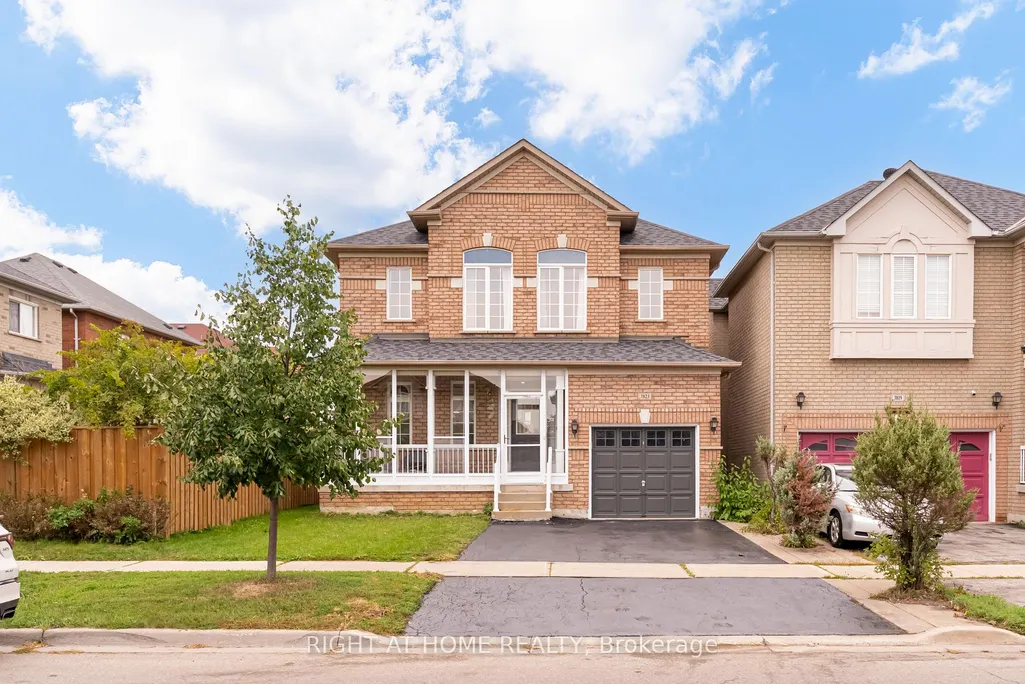
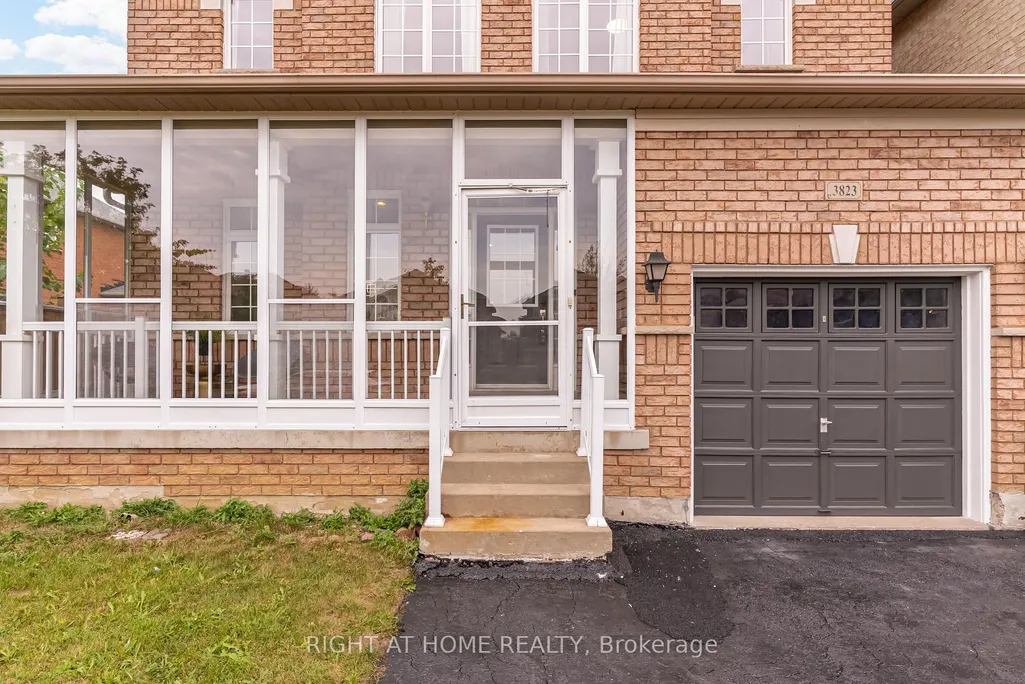
3823 Tacc Drive, Mississauga, ON
Price
$ 998,000
Property Attributes
- MLS#W13797404
- TypeSingle Family
- Listing Status New
- CountyPEEL
- CityMississauga
- AreaChurchill Meadows
- NeighborhoodChurchill Meadows
- ZipL5M 6X3
- Style2-Storey
- Taxes$ 7169
- Price$ 998,000
- Bedrooms3
- Full Bathrooms3
- Half Bathrooms0
- Sqr Footage1500-2000
Data Source:
Toronto Real Estate Board (TRREB)
Property Description
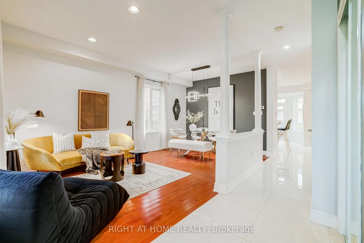
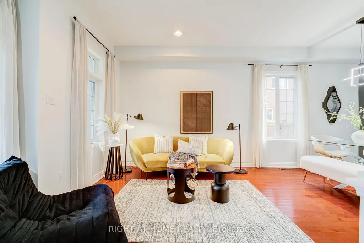
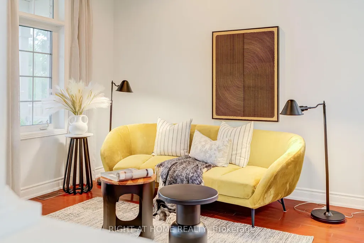
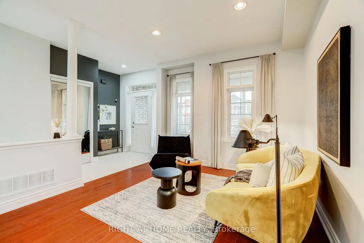
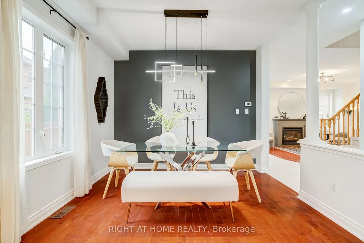
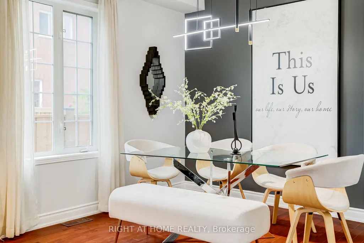
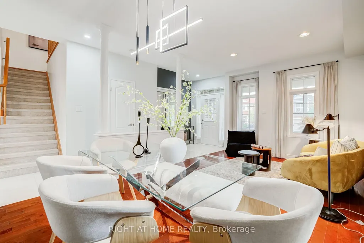
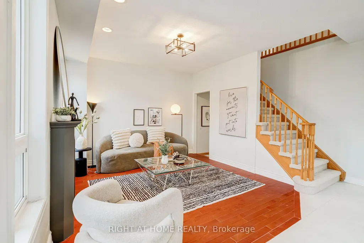
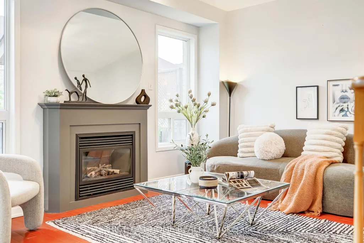
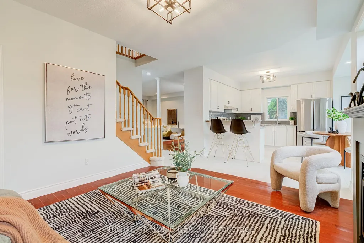
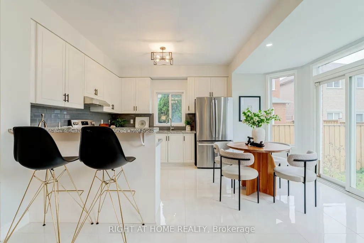
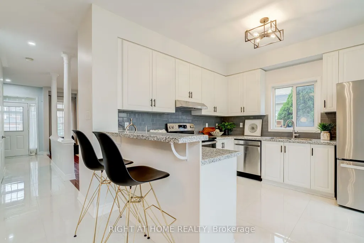
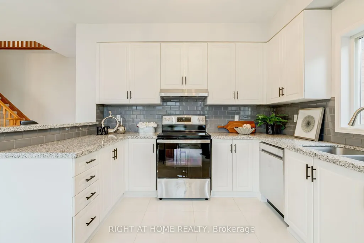
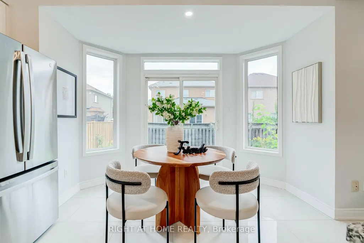
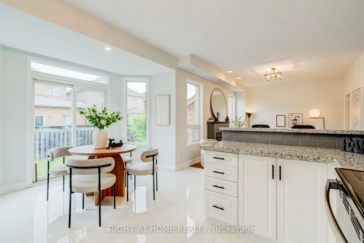
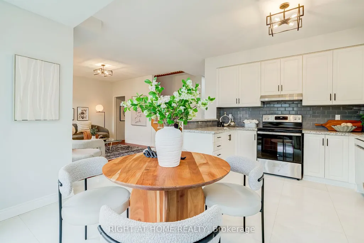
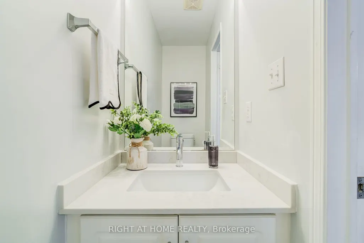
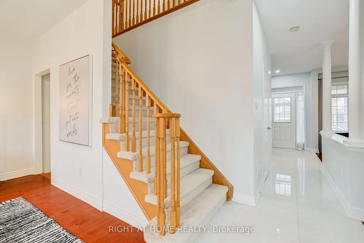
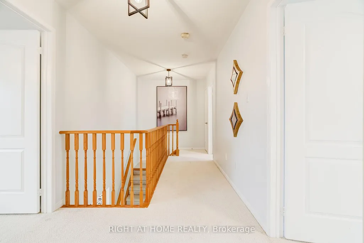
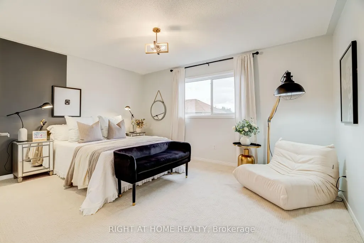
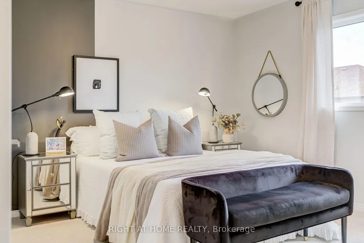
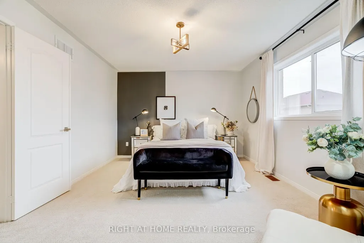
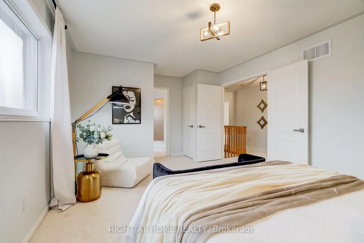
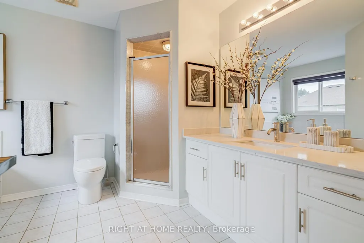
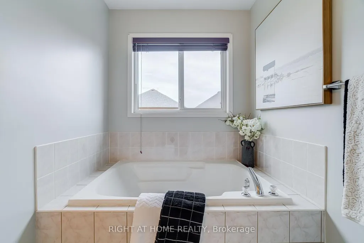
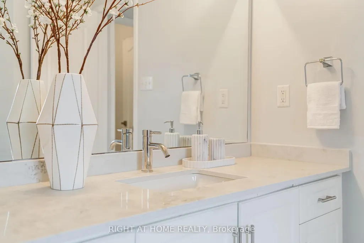
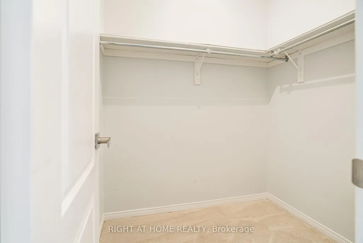
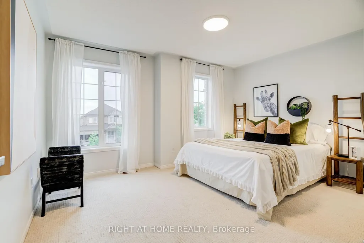
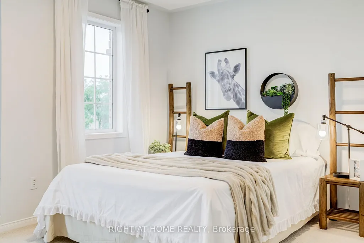
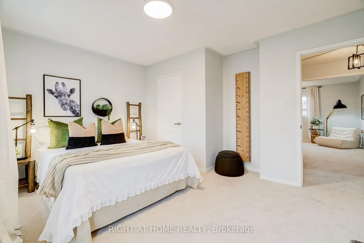
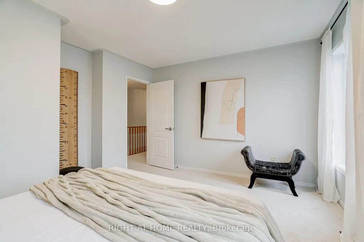
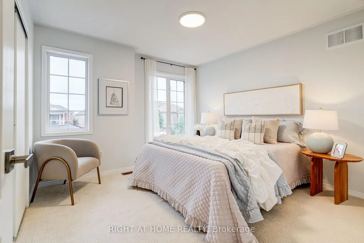
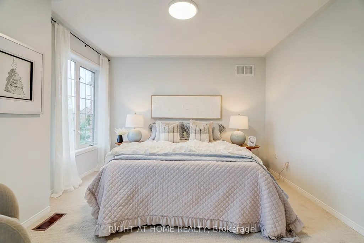
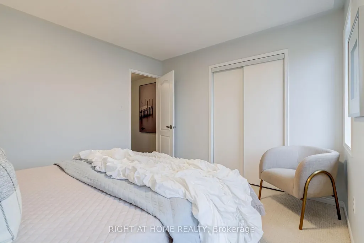
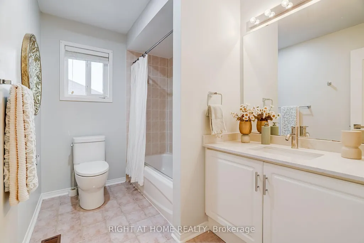
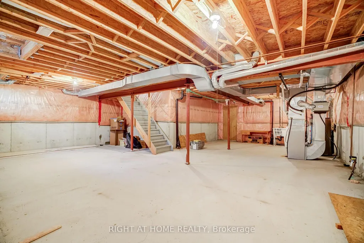
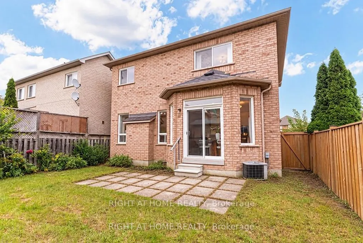
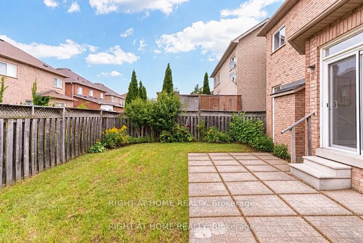
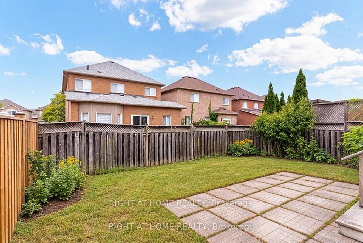
Situated In The Sought-After Churchill Meadows Community, This Beautiful 3-Bedroom Home Offers Generous Living Space In An Unbeatable Location. The Open-Concept Living And Dining Area Flows Into A Separate Family Room Overlooking The Spacious Kitchen, Complete With Brand-New Appliances And Ceramic Flooring. Upstairs, The Primary Retreat Features Two Walk-In Closets And A 5-Piece Ensuite, Along With Two Generously Sized Bedrooms. Fresh Updates Include New Light Fixtures, New Broadloom Upstairs And Updated Bathrooms. Enjoy Direct Garage Access, A Good-Sized Backyard And A Clean, Unfinished Basement Ready To Be Customized To Suit Your Needs. Ideally Located Near Excellent Schools, Parks, Scenic Trails, Churchill Meadows Community Centre And Mattamy Sports Park. Close To Shopping, Dining, Erin Mills Town Centre, MiWay Transit, GO Stations And Highways 403, 407 And 401. A Spacious, Well-Maintained Home In One Of Mississauga's Most Desirable Family-Friendly Neighbourhoods!
| Price History | |
|---|---|
| 9/17/2026 | Listed $998,000 |
General Features
| Sewer | Sewer |
|---|---|
| Cooling | Central Air |
| Roof | Asphalt Shingle |
| Architectural Style | 2-Storey |
| Pool Features | None |
| Construction Materials | Brick,Stone |
| Heater Type | Forced Air |
| Parking Spaces | 2 |
| Property Subtype | Detached |
| Tax Year | 2026 |
| Lot Depth | 85.3 |
| County | Peel |
| New Construction | No |
| Property Type | Residential Freehold |
| Attached Garage | No |
| Facing Direction | East |
| Garage Y/N | Yes |
| Status | New |
| City | Mississauga |
| Senior Community Y/N | No |
| Lot Size Units | Feet |
| Property Attached Y/N | No |
| Tax Annual Amount | 7169.27 |
| Virtual Tour | https://player.vimeo.com/video/1227483825?badge=0&autopause=0&player_id=0&app_id=58479 |
| Standard Status | Active |
| Occupancy Type | Vacant |
| Legal Description | LOT 75,PLAN 43M1428,MISSISSAUGA. S/T RIGHT PR32481 |
Interior Features
| Interior Amenities | None |
|---|---|
| Basement | Unfinished |
| Heat Source | Gas |
| Basement (Y/N) | No |
| Air Conditioning Y/N | Yes |
| Heating Y/N | Yes |
| Fireplace Y/N | Yes |
| Total Bedrooms | 3 |
| Elevator? | No |
| Total Baths | 3 |
| Bedrooms | 3 |
| Living Area Range | 1500-2000 |
Exterior Features
| Parking Features | Private |
|---|---|
| Total Parking | 3.0 |
| Garage Type | Attached |
| Foundation Details | Concrete |
| Spa | No |
| Waterfront Y/N | No |
| Covered Spaces | 1.0 |
Amenities
- Views
- New Construction
- Adult 55+
- Lease To Own
- No HOA Fees
- Furnished
- Primary On Main
- Air Conditioning
- Seller Finance
- Green
- Fixer Upper
- Horse
- Golf
- Fireplace
- Deck
- Garage
- Basement
- Pool
Property vs Single Family Average in L5M 6X3
Price
Taxes
 Toronto Real Estate Board (TRREB); All information deemed reliable but not guaranteed. All properties are subject to prior sale, change or withdrawal. Neither listing broker(s) or information provider(s) shall be responsible for any typographical errors, misinformation, misprints and shall be held totally harmless. Listing(s) information is provided for consumer's personal, non-commercial use and may not be used for any purpose other than to identify prospective properties consumers may be interested
