
Address
12 Meadow Drive, Caledon, ON
Price
$ 1,357,777
Property Attributes
- MLS#W13617900
- TypeSingle Family
- Listing Status New
- CountyPEEL
- CityCaledon
- AreaCaledon Village
- NeighborhoodCaledon Village
- ZipL7K 1A3
- Style2-Storey
- Taxes$ 7101
- Price$ 1,357,777
- Bedrooms4
- Full Bathrooms4
- Half Bathrooms0
- Sqr Footage1500-2000
- Lot Size0.25 Acres
Data Source:
Toronto Real Estate Board (TRREB)
Property Description
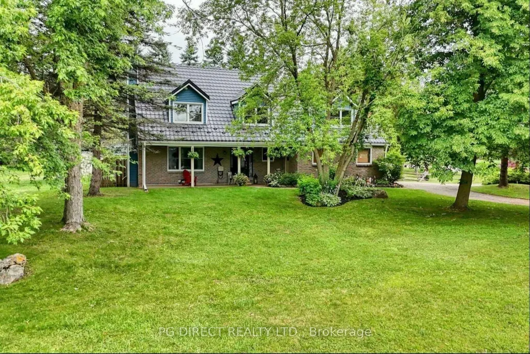
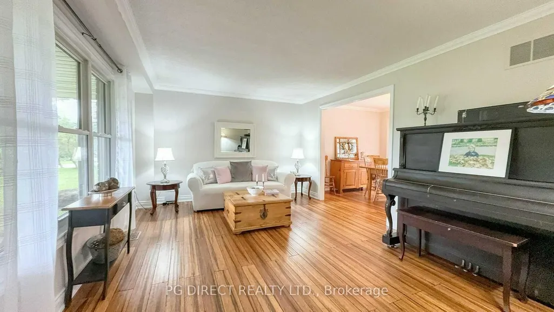
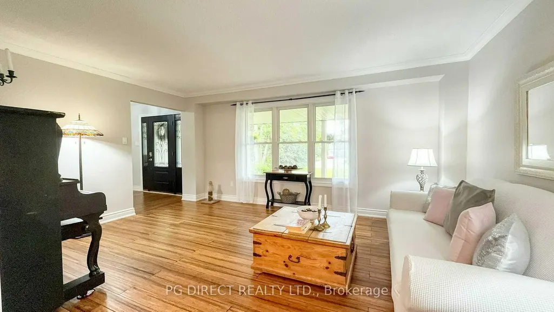
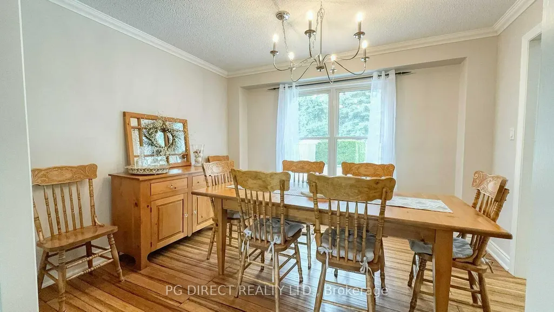
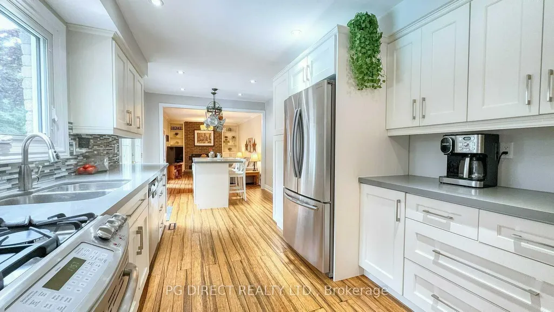
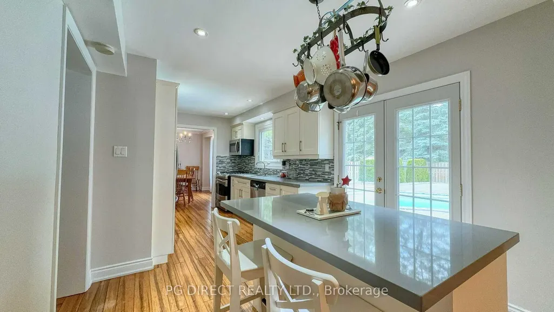
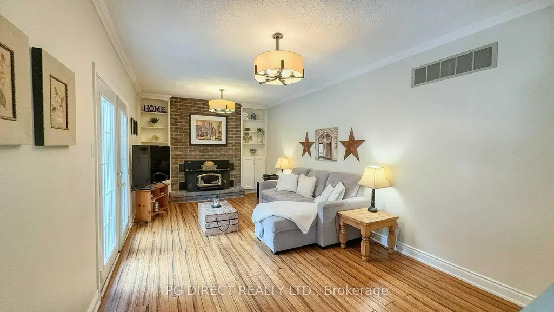
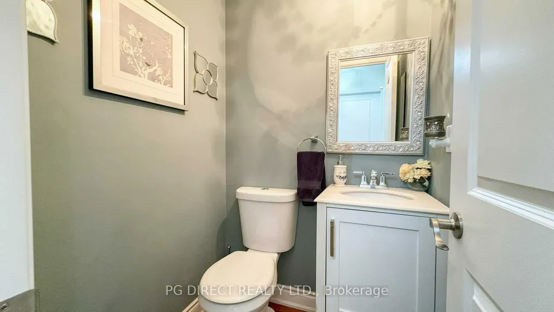
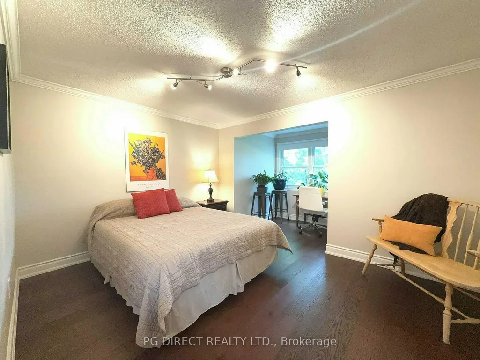
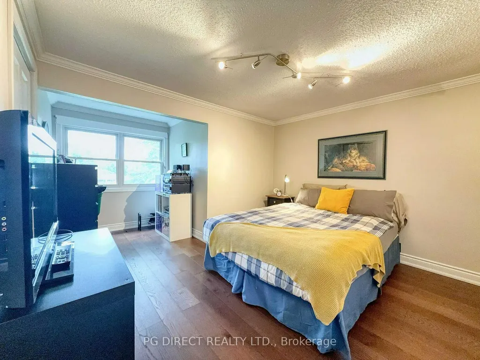
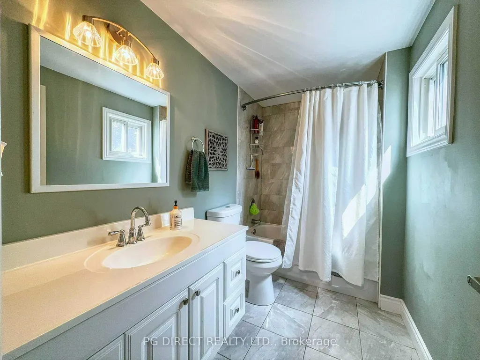
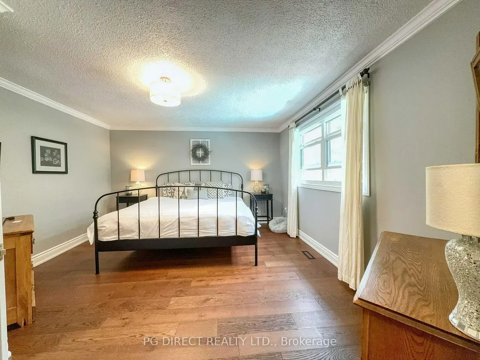
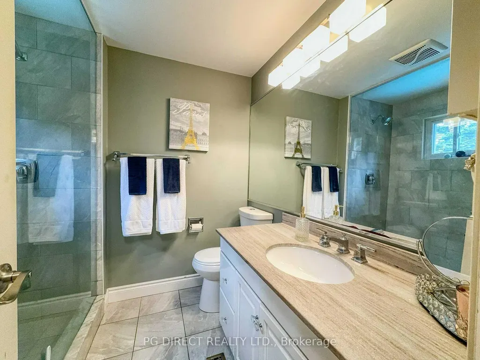
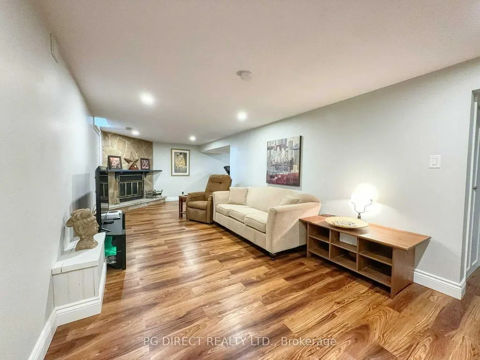
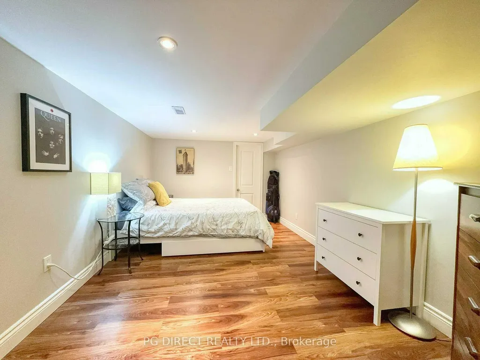
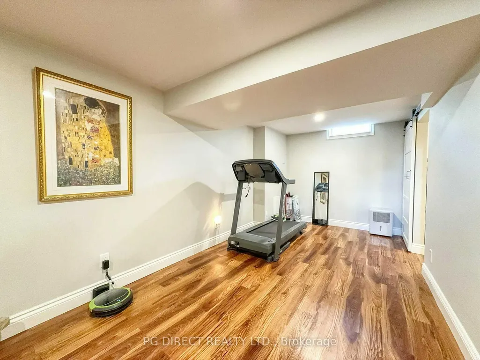
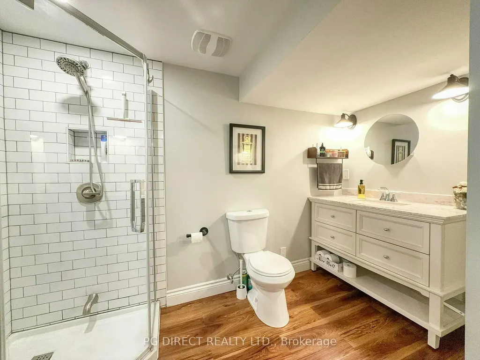
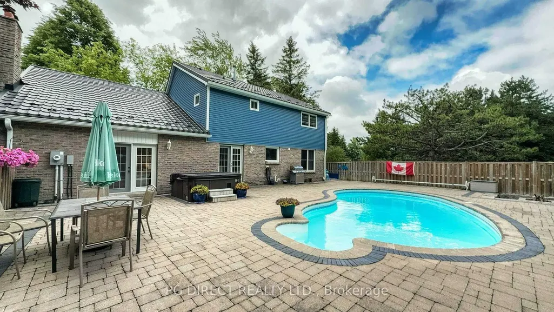
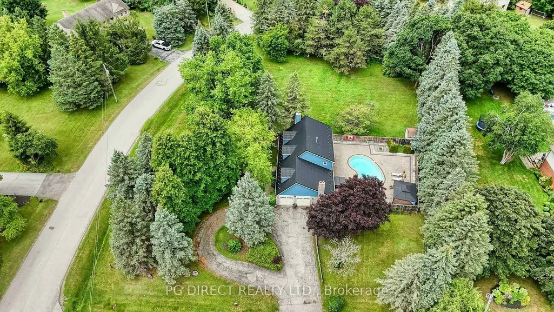
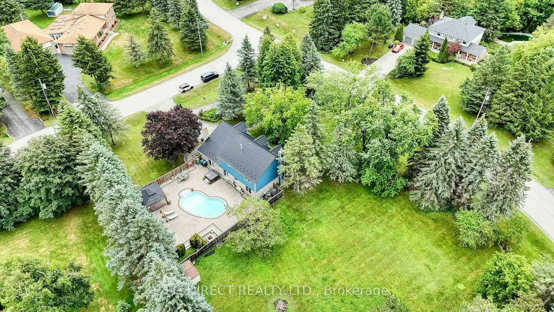
Visit REALTOR website for additional information. This exceptional two-story family home features a stunning backyard pool oasis, a grand circular driveway, in-law suite with its own completely separate entrance. Prime location near a great school. In the heart of Caledon Village, this beautiful 2 storey home sits on a 1.2 acre corner lot, has an attached 2 car garage, large circular driveway for 8 cars, in-law suite with separate entrance through garage, huge yard for kids to play and fenced in patio, pool, cabana and hot tub. This home has 4 bedrooms, 3 1/2 baths, large galley kitchen with quartz countertops, island and SS fridge, gas stove and microwave. Newer baths, hardwood floors throughout, crown moulding, newly painted, professionally finished basement with in-law suite with space for gym or home office. Metal roof with 50 year warranty, brand new furnace and a/c. New insulation, siding & eaves. Walkout to professionally done, two-tone interlock patio with beautiful salt water, gas heated pool, hot tub and fire pit. This is the central gathering spot for family gatherings and relaxation. Whether it's a multi-generational setup, a savvy rental income stream, or your own private retreat, this rare property checks every single box. Close to Caledon Ski Club and Hockley Valley.
| Price History | |
|---|---|
| 7/29/2026 | Listed $1,357,777 |
General Features
| Sewer | Septic |
|---|---|
| Cooling | Central Air |
| Roof | Metal |
| Architectural Style | 2-Storey |
| Pool Features | Inground,Salt |
| Construction Materials | Brick,Vinyl Siding |
| Heater Type | Forced Air |
| Parking Spaces | 10 |
| Topography | Flat |
| Property Subtype | Detached |
| Tax Year | 2026 |
| Lot Depth | 137.0 |
| PropertyFeatures | Fenced Yard,Library,School Bus Route,Skiing |
| County | Peel |
| New Construction | No |
| Property Type | Residential Freehold |
| Attached Garage | No |
| Facing Direction | West |
| Garage Y/N | Yes |
| Status | New |
| City | Caledon |
| Senior Community Y/N | No |
| Lot Size Units | Feet |
| Property Attached Y/N | No |
| Tax Annual Amount | 7101.36 |
| Standard Status | Active |
| Occupancy Type | Owner |
| Tax Assessed Value | 723000 |
| Legal Description | PCL 32 -1,SEC M168; LT 32,PL M168; S/T LT110503 CALEDON |
Interior Features
| Interior Amenities | Central Vacuum |
|---|---|
| Basement | Full,Finished |
| Fireplace Features | Rec Room,Family Room |
| Heat Source | Gas |
| Basement (Y/N) | No |
| Air Conditioning Y/N | Yes |
| Heating Y/N | Yes |
| Fireplace Y/N | Yes |
| Total Bedrooms | 4 |
| Elevator? | No |
| Total Baths | 4 |
| Bedrooms | 3+1 |
| Living Area Range | 1500-2000 |
Exterior Features
| Exterior Amenities | Hot Tub,Landscaped,Patio |
|---|---|
| Parking Features | Circular Drive,Private |
| Total Parking | 12.0 |
| Garage Type | Built-In |
| Foundation Details | Poured Concrete |
| Spa | No |
| Waterfront Y/N | No |
| Covered Spaces | 2.0 |
Amenities
- Views
- New Construction
- Adult 55+
- Lease To Own
- No HOA Fees
- Furnished
- Primary On Main
- Air Conditioning
- Seller Finance
- Green
- Fixer Upper
- Horse
- Golf
- Fireplace
- Deck
- Garage
- Basement
- Pool
Property vs Single Family Average in L7K 1A3
Price
Taxes
Visits
 Toronto Real Estate Board (TRREB); All information deemed reliable but not guaranteed. All properties are subject to prior sale, change or withdrawal. Neither listing broker(s) or information provider(s) shall be responsible for any typographical errors, misinformation, misprints and shall be held totally harmless. Listing(s) information is provided for consumer's personal, non-commercial use and may not be used for any purpose other than to identify prospective properties consumers may be interested
