
Views
Address
2874 Charleston Side Rd Side Road, Caledon, ON
Price
$ 4,400,000
Property Attributes
- MLS#W13099056
- TypeSingle Family
- Listing Status New
- CountyPEEL
- CityCaledon
- AreaCaledon Village
- NeighborhoodCaledon Village
- ZipL7K 0T9
- Style2-Storey
- Taxes$ 18240
- Price$ 4,400,000
- Bedrooms6
- Full Bathrooms7
- Half Bathrooms0
- Sqr Footage5000 +
Data Source:
Toronto Real Estate Board (TRREB)
Property Description
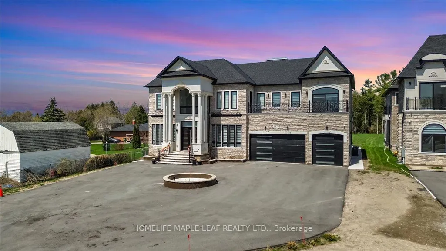
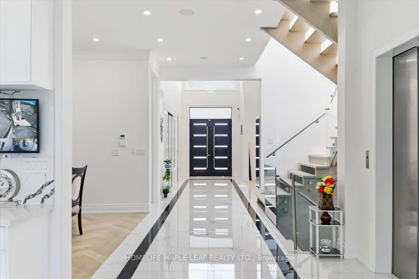
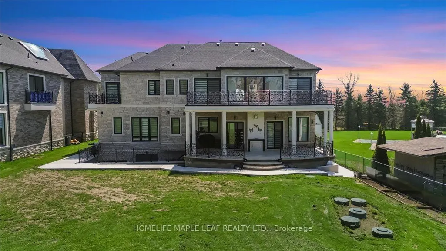
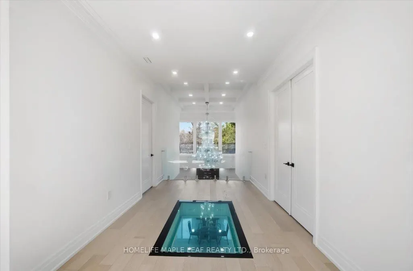
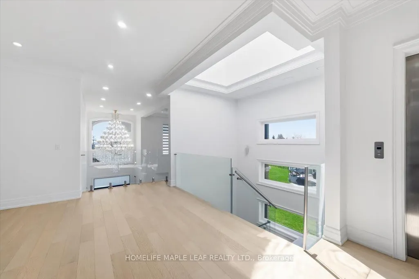
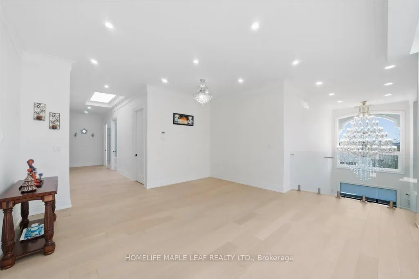
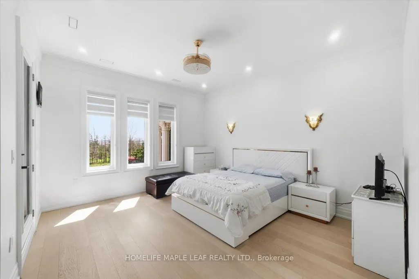
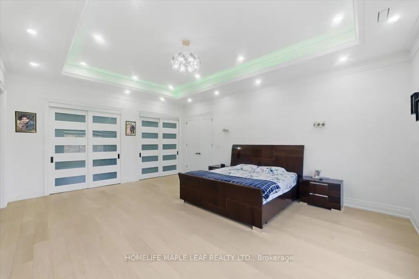
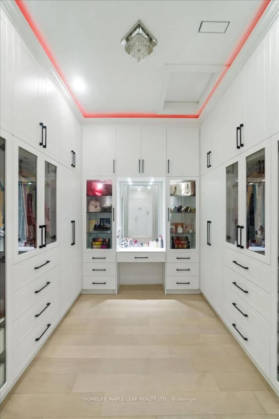
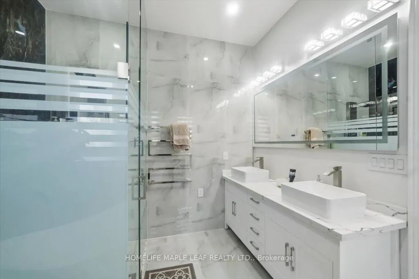
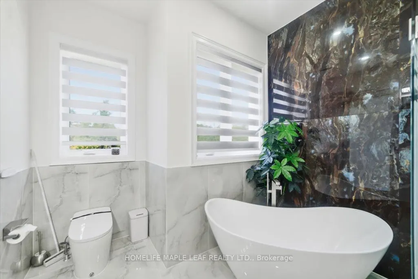
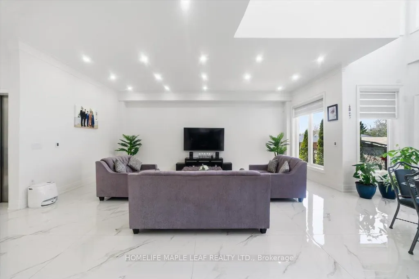
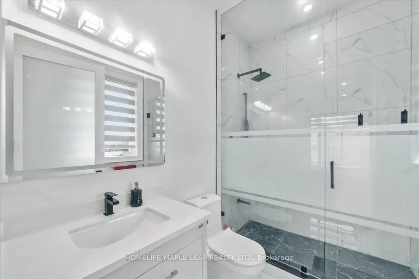
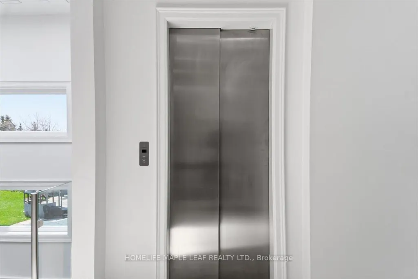
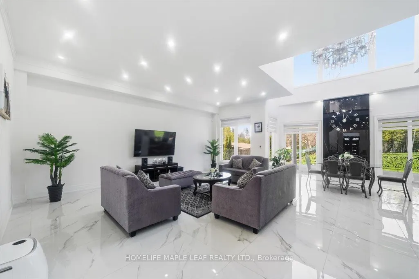
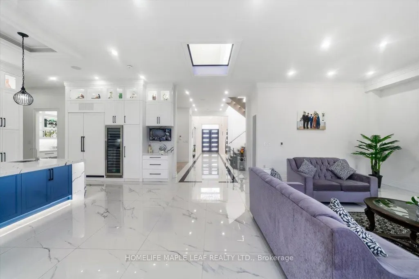
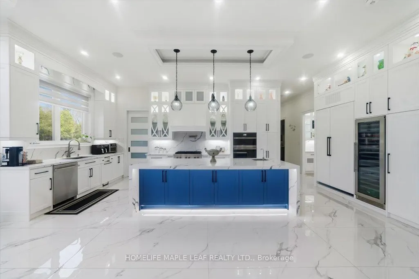

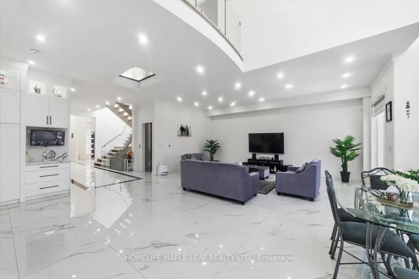
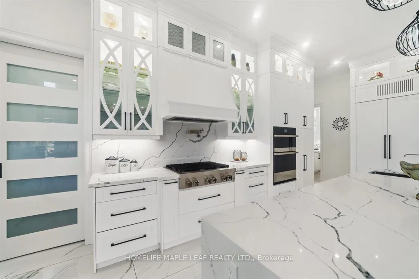
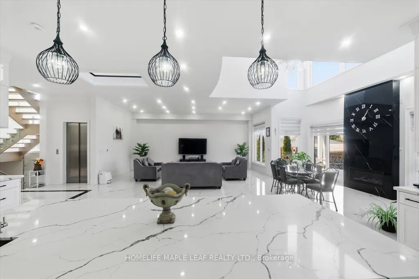

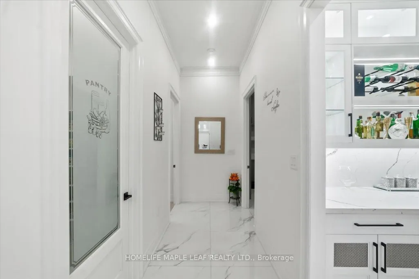
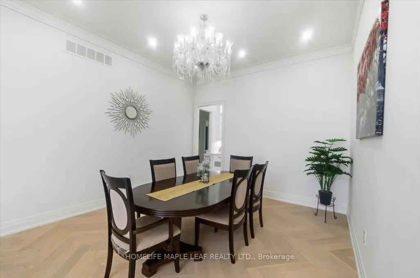
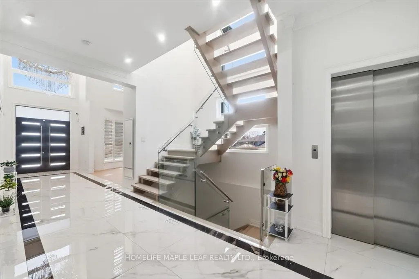

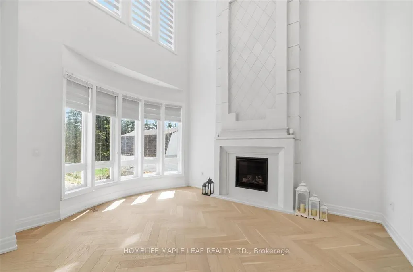
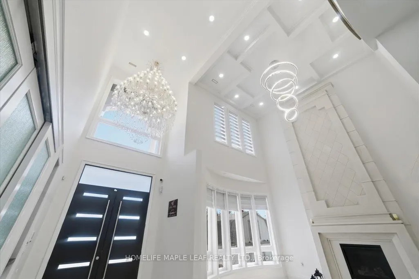
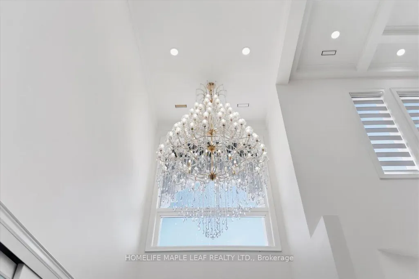
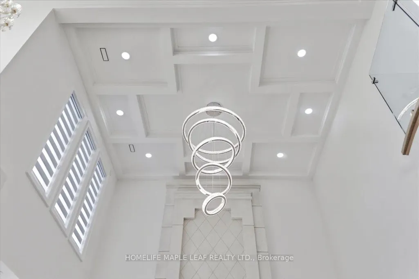
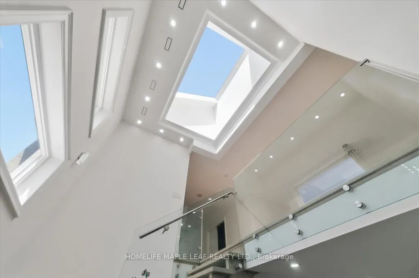
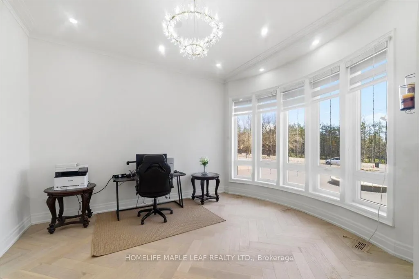
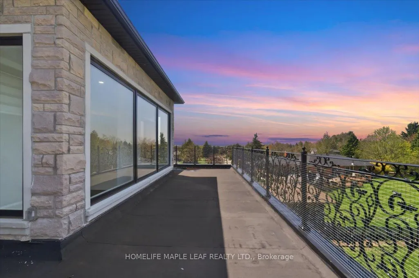
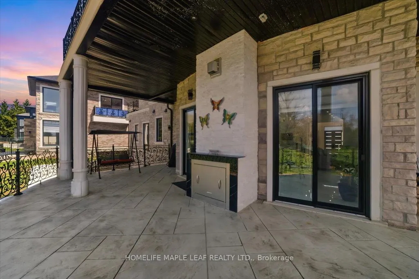
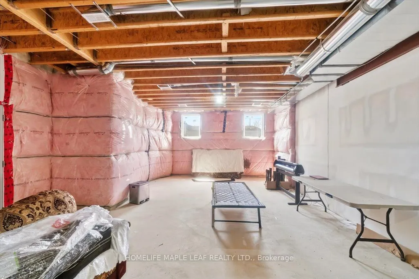
Stunning Custom-Built Estate in Caledon Village!Only 2 years new, this luxurious, fully custom-built home sits on a premium over half acre lot in a quiet, family-friendly neighborhood. Featuring 6 spacious bedrooms and 7 washrooms, every bedroom offers its own private ensuite and walk-in closet-perfect for large or multi-generational families.This home is fully upgraded throughout, showcasing an elegant all-stone and precast exterior, 11 ft. ceilings on both main and second floors, and a 10 ft. ceiling walk-out basement ready for your finishing touches. Enjoy the warmth of 2 indoor fireplaces and 1 outdoor fireplace, creating a cozy and inviting atmosphere year-round.The heart of the home features a huge painted solid wood luxury kitchen, complemented by a separate spice kitchen-ideal for everyday cooking and entertaining. Bright and airy with 2 large skylights, Every room is enhanced with crown molding and LED lighting, adding a touch of modern elegance throughout. The main level also offers heated floors for added comfort.Designed for ultimate convenience, the home includes a 3-storey elevator for easy access between levels, 400-amp electrical service, and an EV charger in the garage. Additional highlights include a heated 4-car garage, extended driveway with parking for up to 15 vehicles, and two separate laundry rooms Enjoy seamless indoor-outdoor living with walk-out balconies from every bedroom, plus built-in speakers on both levels for a premium entertainment experience. Premium finishes and grand chandeliers A truly standout feature is the second-floor glass walk/bridge, offering a dramatic open view below-creating a unique experience reminiscent of the CN Tower glass floor. A rare architectural element that adds both style and conversation value. Ideally located within a 5-minute walk to transit and everyday amenities, including Tim Hortons and McDonald's, along with pharmacy, post office, and GO Bus access. View the virtual tour for more photos and detail
| Price History | |
|---|---|
| 5/7/2026 | Listed $4,400,000 |
General Features
| Sewer | Septic |
|---|---|
| Cooling | Central Air |
| Roof | Asphalt Shingle |
| Architectural Style | 2-Storey |
| Pool Features | None |
| Construction Materials | Stone |
| View | Clear |
| Heater Type | Forced Air |
| Parking Spaces | 14 |
| Property Subtype | Detached |
| Tax Year | 2026 |
| Lot Depth | 342.29 |
| County | Peel |
| New Construction | No |
| Property Type | Residential Freehold |
| Attached Garage | No |
| Facing Direction | North |
| Garage Y/N | Yes |
| Status | New |
| City | Caledon |
| Senior Community Y/N | No |
| Lot Size Units | Feet |
| Property Attached Y/N | No |
| Tax Annual Amount | 18240.0 |
| Virtual Tour | https://propertysupnext.hd.pics/2874-Charleston-Sideroad/idx |
| Standard Status | Active |
| Occupancy Type | Owner |
| Legal Description | PART OF LOT 16 CONCESSION 1,WEST OF HURONTARIO STREET,BEING PARTS 4 AND 5 ON PLAN 43R-39195 SUBJECT TO AN EASEMENT OVER PART 4 ON PLAN 43R-39195 IN FAVOUR OF PART OF LOT 16 CONCESSION 1,BEING PARTS 6 |
Interior Features
| Interior Amenities | Carpet Free,ERV/HRV,Guest Accommodations,Primary Bedroom - Main Floor,Built-In Oven |
|---|---|
| Basement | Walk-Out,Unfinished |
| Fireplace Features | Family Room,Living Room,Fireplace Insert |
| Heat Source | Gas |
| Basement (Y/N) | No |
| Air Conditioning Y/N | Yes |
| Heating Y/N | Yes |
| Fireplace Y/N | Yes |
| Total Bedrooms | 6 |
| Elevator? | Yes |
| Total Baths | 7 |
| Bedrooms | 6 |
| Living Area Range | 5000 + |
Exterior Features
| Total Parking | 18.0 |
|---|---|
| Garage Type | Attached |
| Foundation Details | Concrete |
| Spa | No |
| Lot Size Source | MPAC |
| Waterfront Y/N | No |
| Covered Spaces | 4.0 |
Amenities
- Views
- New Construction
- Adult 55+
- Lease To Own
- No HOA Fees
- Furnished
- Primary On Main
- Air Conditioning
- Seller Finance
- Green
- Fixer Upper
- Horse
- Golf
- Fireplace
- Deck
- Garage
- Basement
- Pool
Property vs Single Family Average in L7K 0T9
Price
Taxes
Visits
 Toronto Real Estate Board (TRREB); All information deemed reliable but not guaranteed. All properties are subject to prior sale, change or withdrawal. Neither listing broker(s) or information provider(s) shall be responsible for any typographical errors, misinformation, misprints and shall be held totally harmless. Listing(s) information is provided for consumer's personal, non-commercial use and may not be used for any purpose other than to identify prospective properties consumers may be interested
