
Views
Address
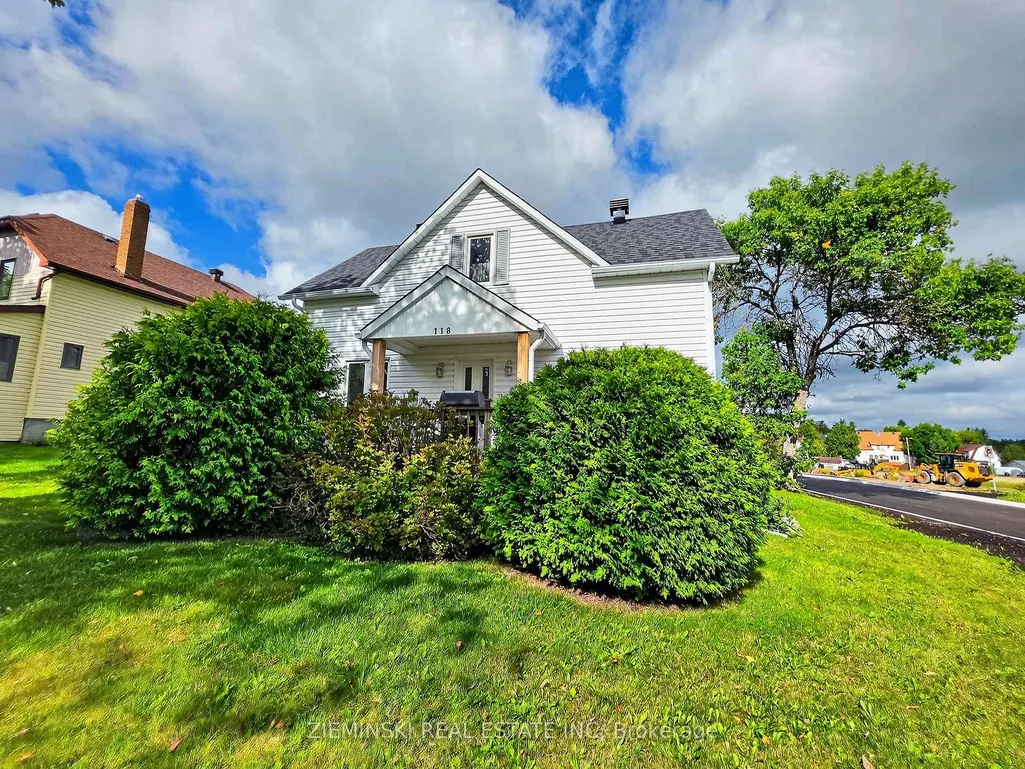
118 Buckingham Avenue, Iroquois Falls, ON
Price
$ 239,900
Property Attributes
- MLS#T13750910
- TypeSingle Family
- Listing Status Sold Conditional
- CountyCOCHRANE
- CityIroquois Falls
- AreaIroquois Falls
- NeighborhoodIroquois Falls
- ZipP0K 1E0
- Style1 1/2 Storey
- Taxes$ 1883
- Price$ 239,900
- Bedrooms3
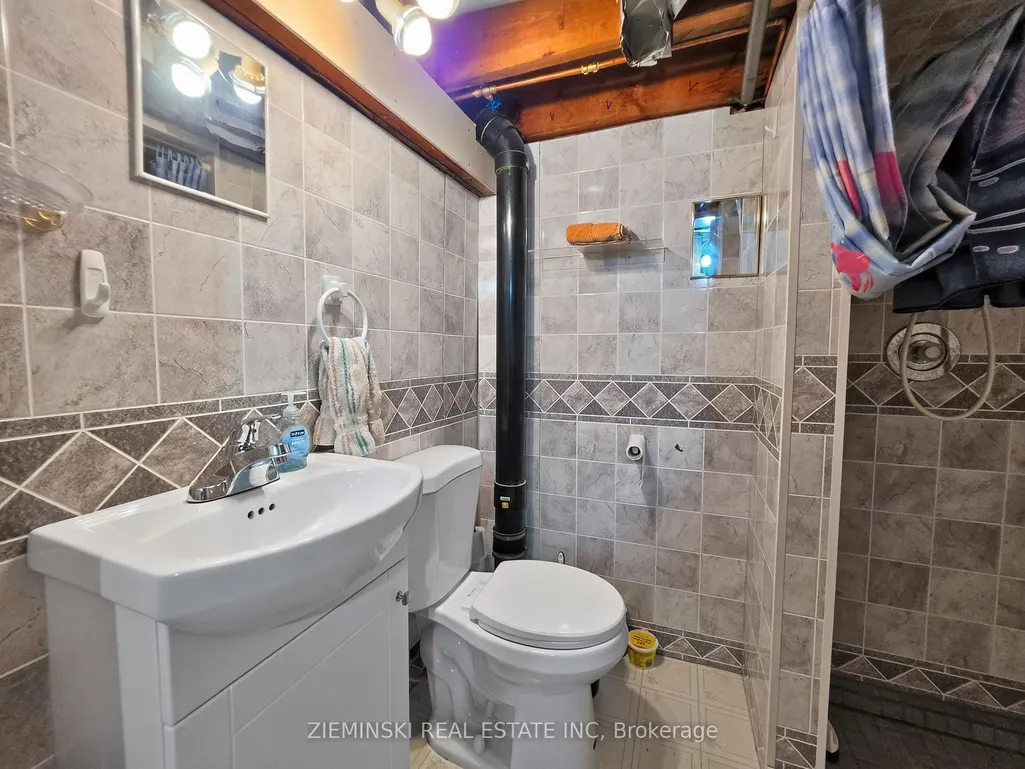
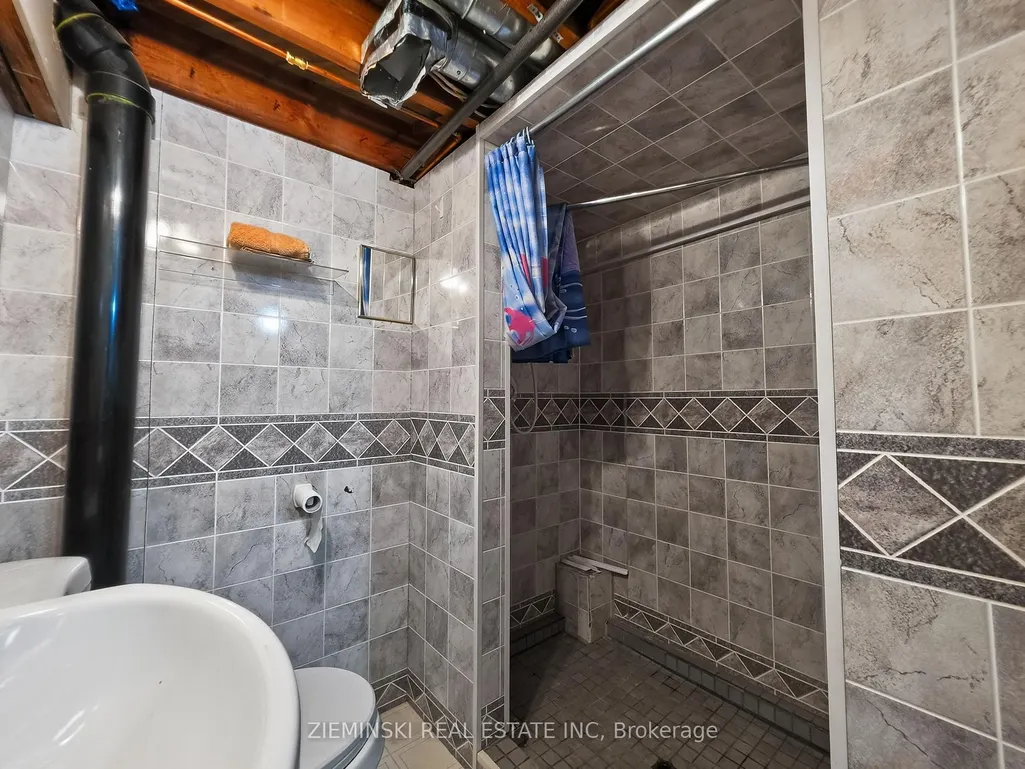
- Full Bathrooms2
- Half Bathrooms0
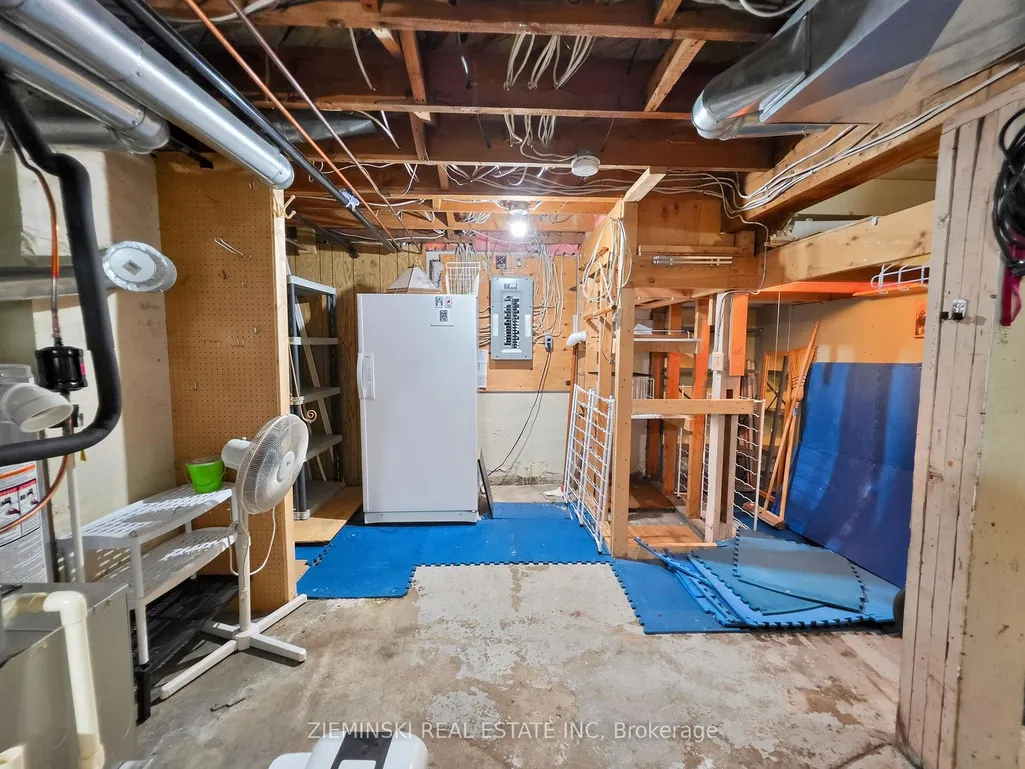
- Sqr Footage700-1100
- Lot Size0.25 Acres
Data Source:
Toronto Real Estate Board (TRREB)
Property Description
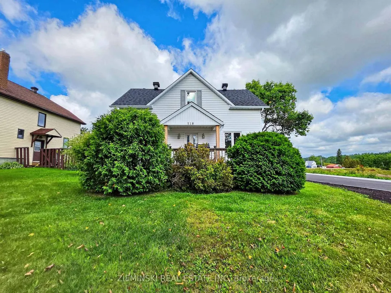
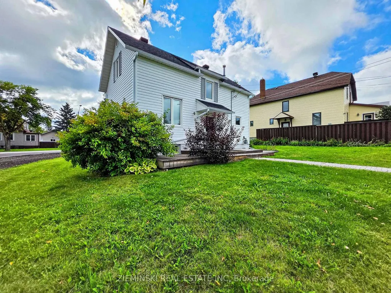
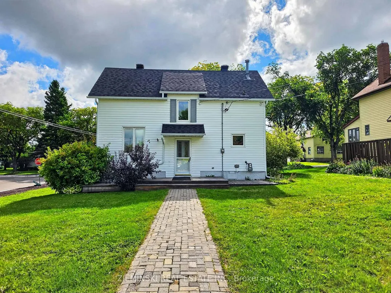
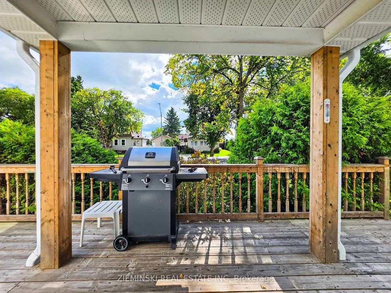
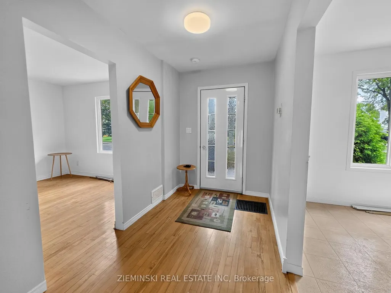
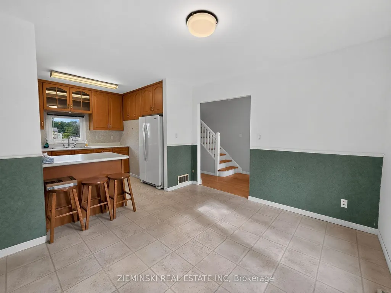
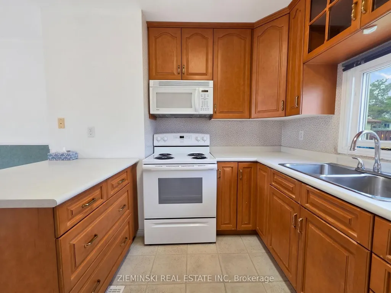
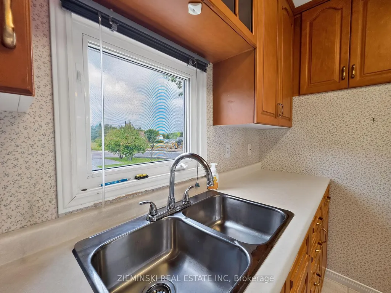
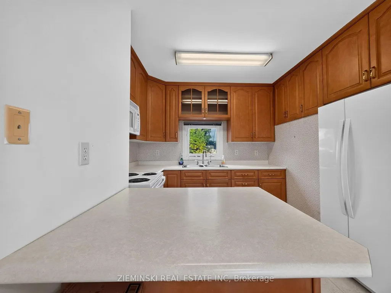
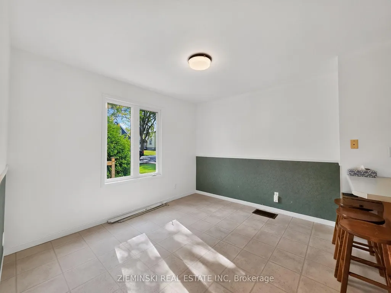
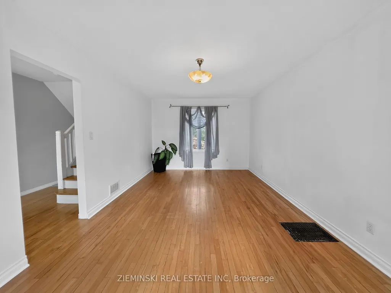
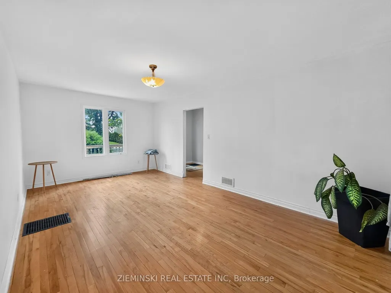
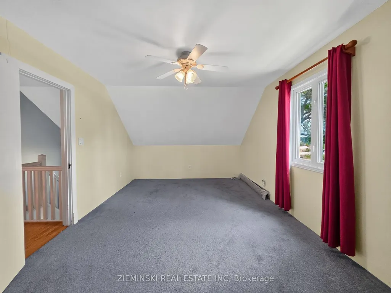
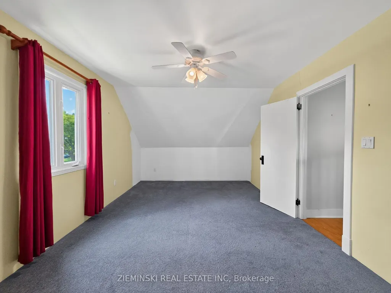
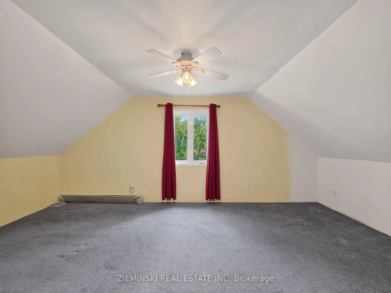
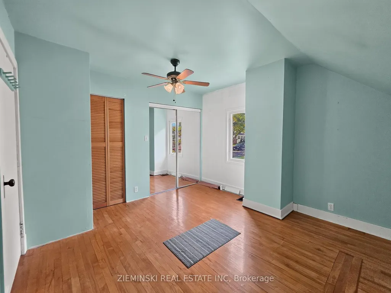
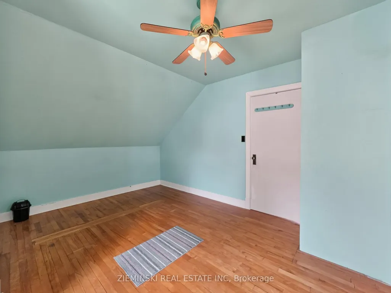
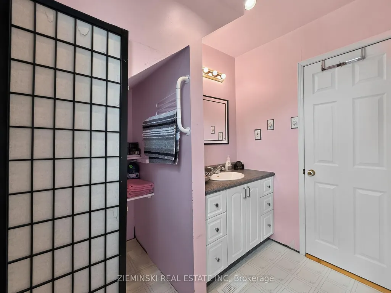
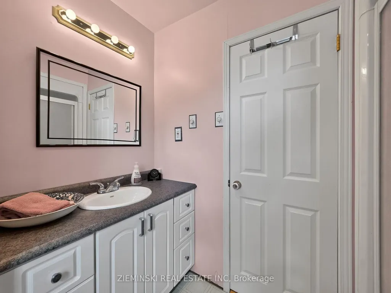
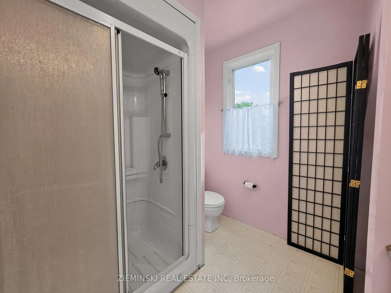
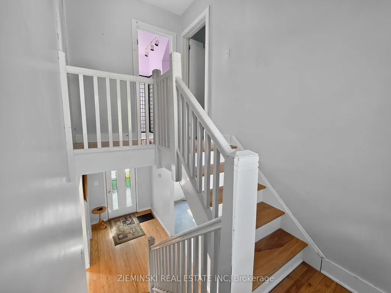
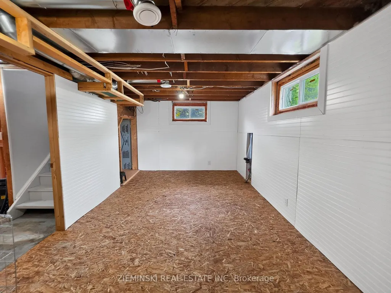
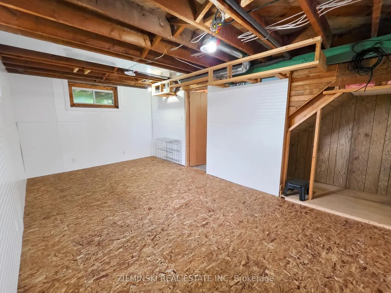
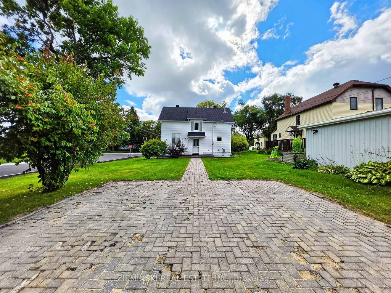
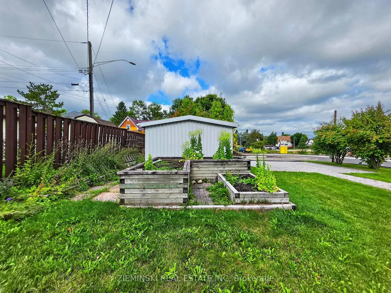
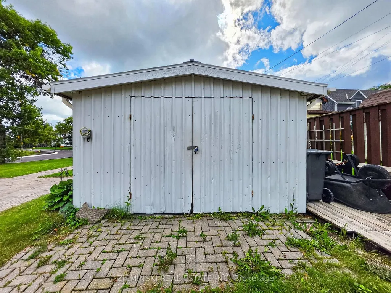
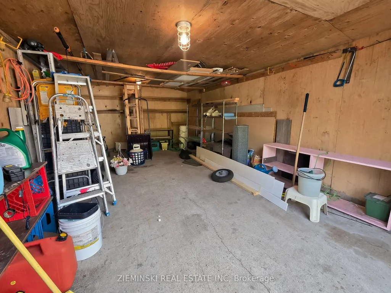
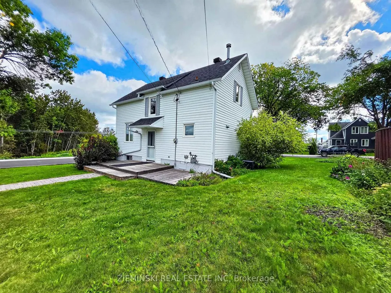
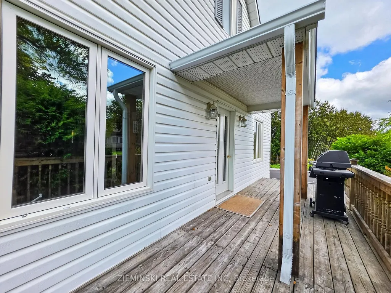
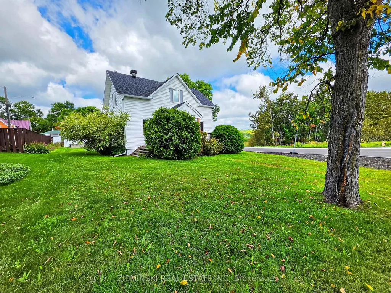
This Charming 2+1 Bedroom home sits on the quiet edge of town, offering peaceful living with a beautiful view overlooking the river. Park on the interlocking brick driveway and enjoy the fresh, newly paved road that makes coming and going as smooth as ever in Old Abitibi. Inside, you'll find a dedicated dining space perfect for family meals, plus central air to keep everyone comfortable year-round. The upstairs bathroom is placed between the bedrooms, and there's another full bathroom in the basement for extra convenience. Outside, a raised garden adds a natural touch for growing plants or flowers. The property also has a wired and insulated 20x12 shed-ideal for storing tools and outdoor toys. Come see it for yourself!
| Price History | |
|---|---|
| 9/7/2026 | Listed $239,900 |
General Features
| Sewer | Other |
|---|---|
| Cooling | Central Air |
| Roof | Asphalt Shingle |
| Architectural Style | 1 1/2 Storey |
| Pool Features | None |
| Construction Materials | Vinyl Siding |
| Heater Type | Forced Air |
| Parking Spaces | 2 |
| Property Subtype | Detached |
| Tax Year | 2026 |
| Lot Depth | 125.0 |
| County | Cochrane |
| New Construction | No |
| Property Type | Residential Freehold |
| Attached Garage | No |
| Facing Direction | West |
| Garage Y/N | No |
| Status | Sold Conditional |
| City | Iroquois Falls |
| Senior Community Y/N | No |
| Lot Size Units | Feet |
| Property Attached Y/N | No |
| Tax Annual Amount | 1883.02 |
| Standard Status | Active Under Contract |
| Occupancy Type | Vacant |
| Legal Description | PLAN M10T LOT 41 PCL 6729NEC |
Interior Features
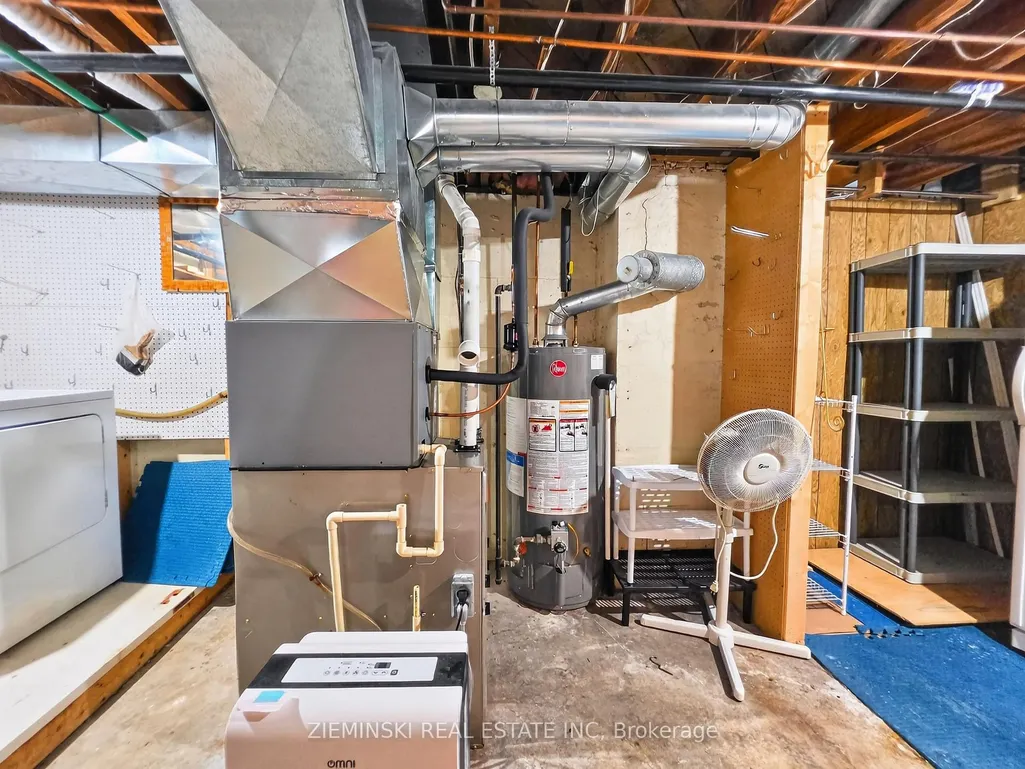
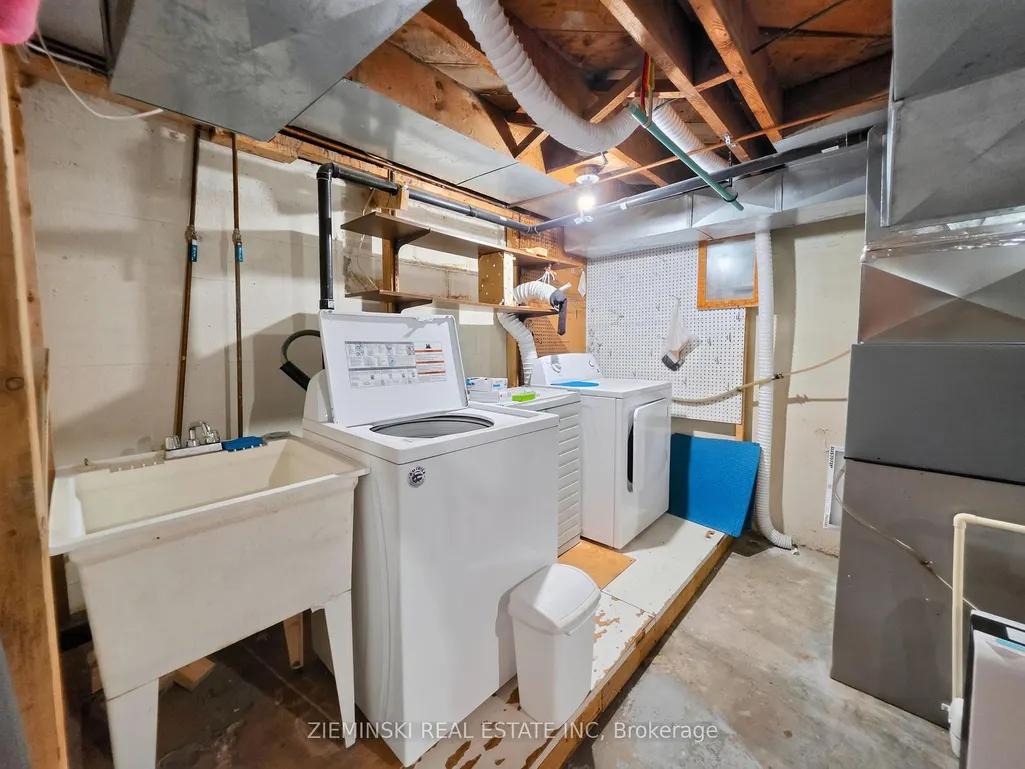
| Interior Amenities | Floor Drain,Upgraded Insulation,Water Heater |
|---|---|
| Basement | Partially Finished |
| Heat Source | Gas |
| Basement (Y/N) | No |
| Air Conditioning Y/N | Yes |
| Heating Y/N | Yes |
| Fireplace Y/N | No |
| Total Bedrooms | 3 |
| Elevator? | No |
| Total Baths | 2 |
| Bedrooms | 2+1 |
| Living Area Range | 700-1100 |
Exterior Features
| Total Parking | 2.0 |
|---|---|
| Garage Type | None |
| Foundation Details | Poured Concrete |
| Spa | No |
| Lot Size Source | GeoWarehouse |
| Waterfront Y/N | No |
| Covered Spaces | 0.0 |
Amenities
- Views
- New Construction
- Adult 55+
- Lease To Own
- No HOA Fees
- Furnished
- Primary On Main
- Air Conditioning
- Seller Finance
- Green
- Fixer Upper
- Horse
- Golf
- Fireplace
- Deck
- Garage
- Basement
- Pool
Property vs Single Family Average in P0K 1E0
Price
 Toronto Real Estate Board (TRREB); All information deemed reliable but not guaranteed. All properties are subject to prior sale, change or withdrawal. Neither listing broker(s) or information provider(s) shall be responsible for any typographical errors, misinformation, misprints and shall be held totally harmless. Listing(s) information is provided for consumer's personal, non-commercial use and may not be used for any purpose other than to identify prospective properties consumers may be interested
