
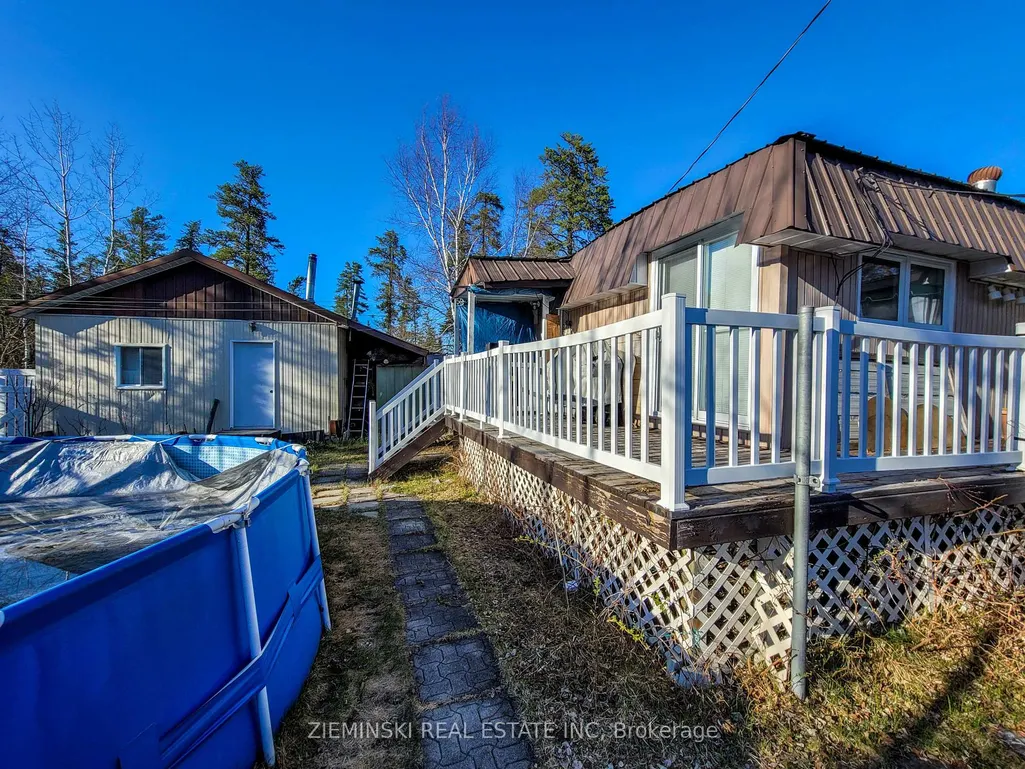
Address
18-8885 Hwy 11 Highway, Iroquois Falls, ON
Price
$ 25,000
Property Attributes
- MLS#T13446060
- TypeSingle Family
- Listing Status New
- CountyCOCHRANE
- CityIroquois Falls
- AreaIroquois Falls
- NeighborhoodIroquois Falls
- ZipP0K 1G0
- Style
- Price$ 25,000
- Bedrooms3
- Full Bathrooms1
- Half Bathrooms0
- Sqr Footage700-1100
Data Source:
Toronto Real Estate Board (TRREB)
Property Description
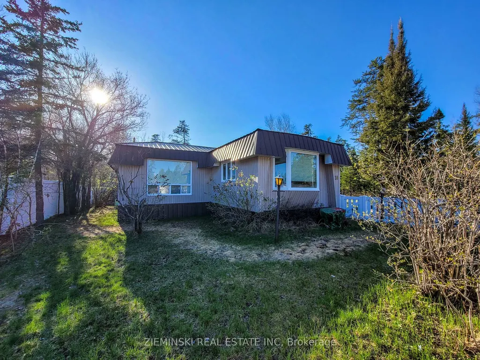
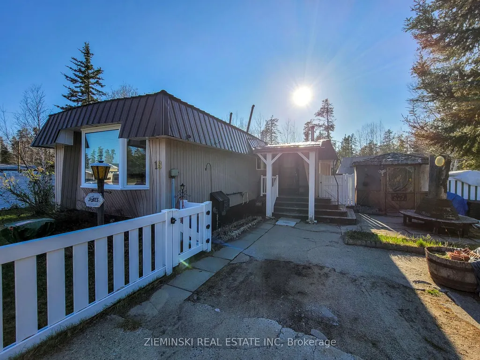
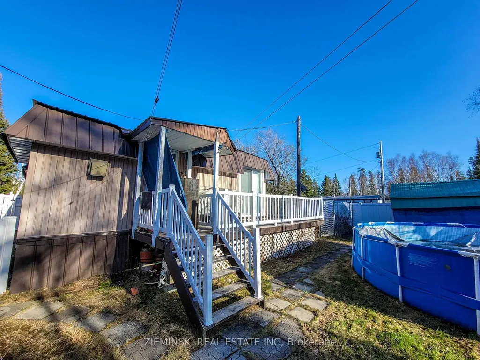
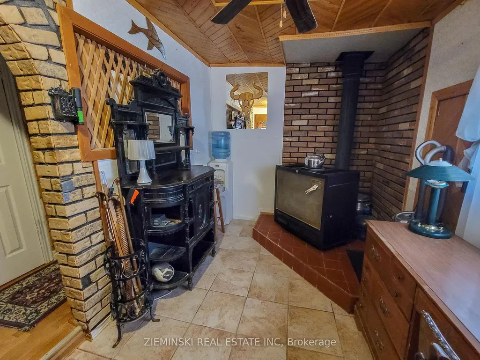
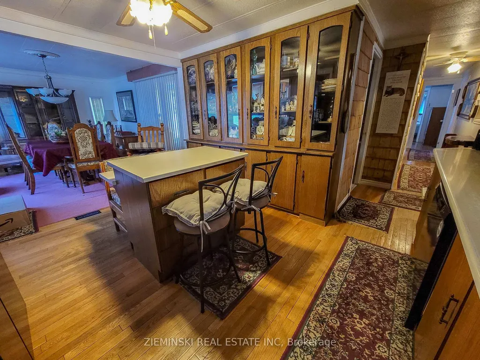
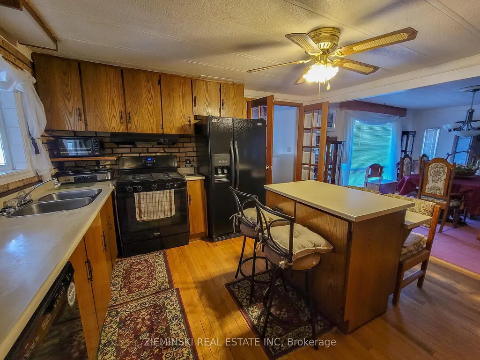
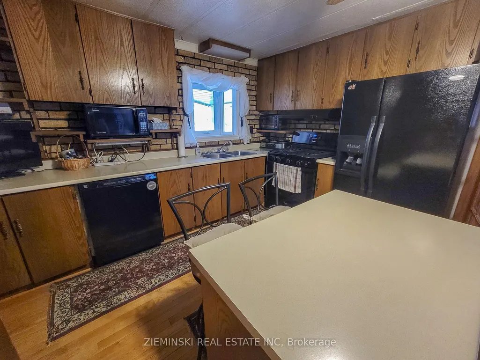
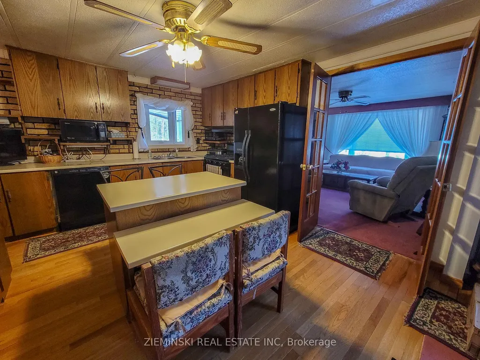
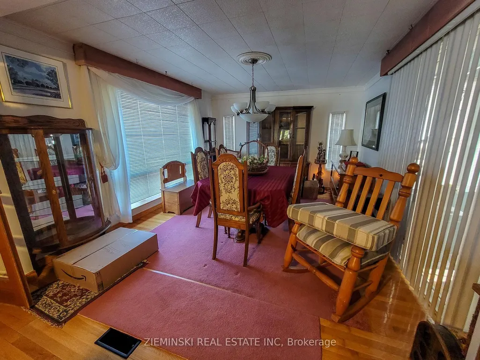
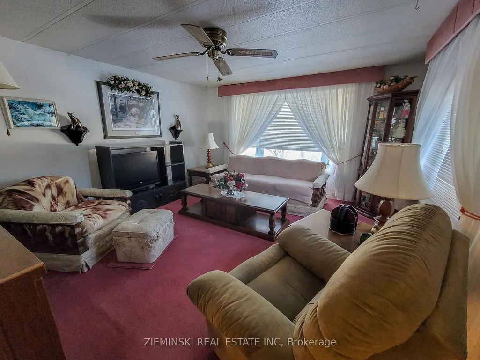
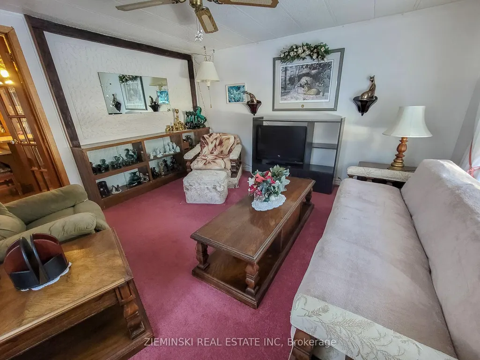
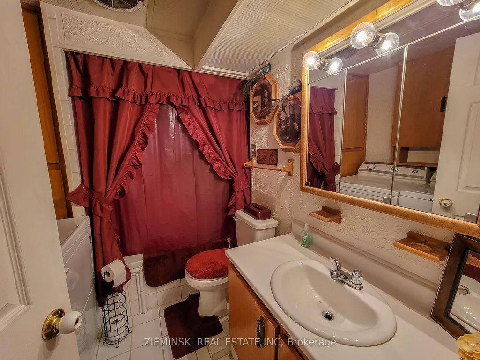
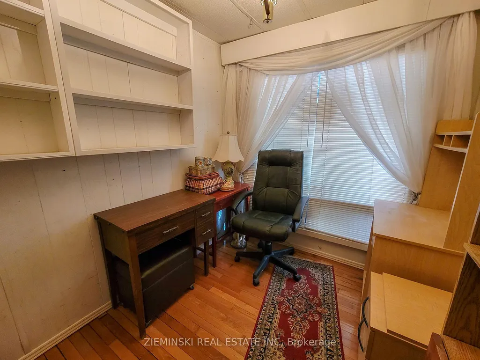
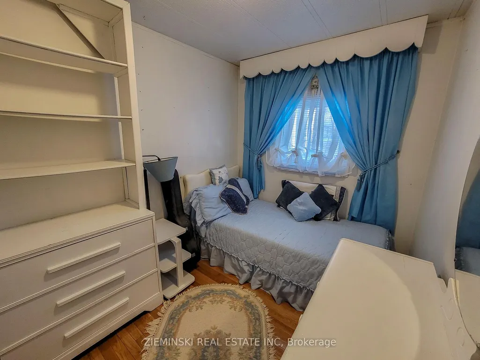
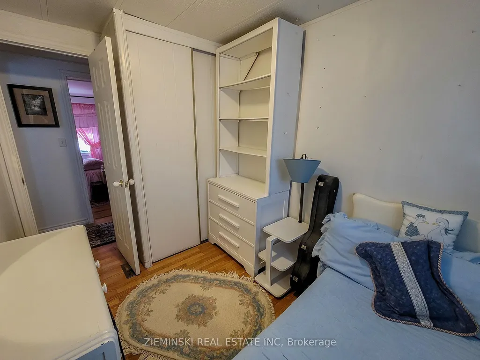
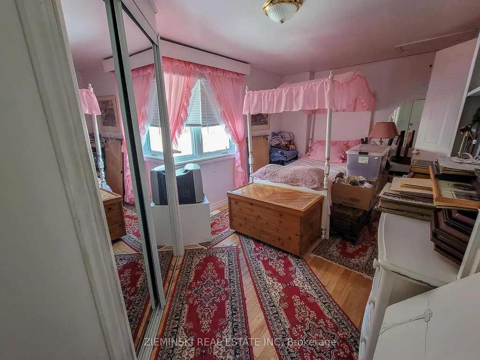
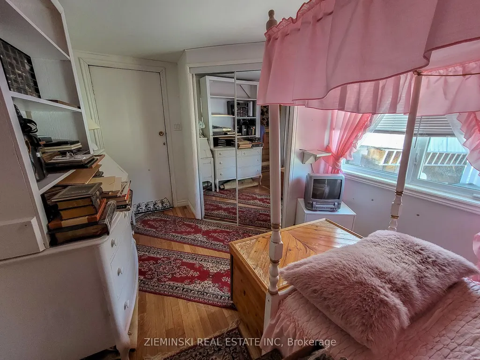
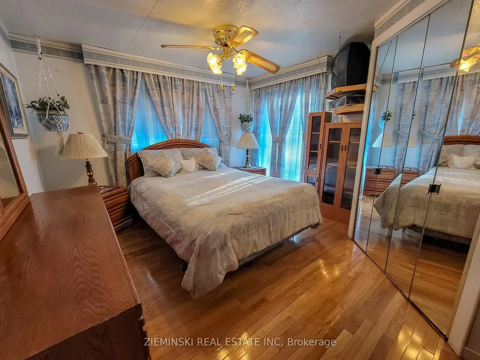
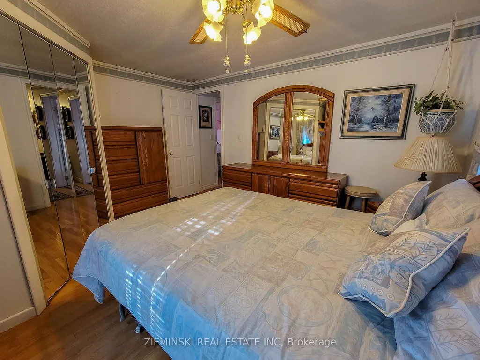
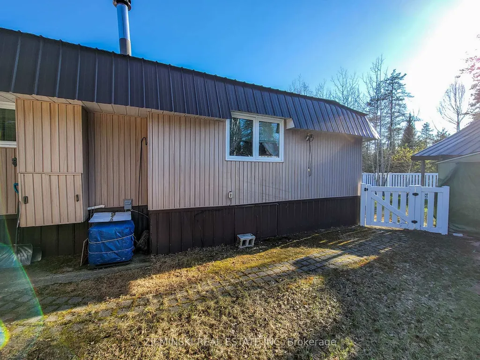
1975 Pyramid Villager 64x14 Mobile Home with Additions - Must Be Moved. Well-maintained and full of character, this 3-bedroom, 1-bath mobile home offers comfort and charm in every corner. The open kitchen features plenty of storage and cozy breakfast seating, seamlessly connecting to a formal dining room ideal for family gatherings and entertaining. Off the dining room, step into the bright and airy sunroom, perfect for enjoying your morning coffee. Through the French doors, you'll find a spacious living room with large windows that fill the space with natural light. Stay warm and cozy all year round with a natural gas forced-air furnace and a wood stove for those extra chilly days, or cool in the summer with the Central Air. Buyer to confirm if this mobile home currently has axles and/or tongue. Home must be relocated. No longer allowed to be used as a living space as of December 31, 2025, as park is closed.
| Price History | |
|---|---|
| 6/15/2026 | Listed $25,000 |
General Features
| Sewer | None |
|---|---|
| Cooling | None |
| Roof | Metal |
| Architectural Style | Other |
| Pool Features | On Ground |
| Construction Materials | Vinyl Siding |
| Heater Type | Forced Air |
| Parking Spaces | 2 |
| Property Subtype | MobileTrailer |
| Tax Year | 2026 |
| Lot Depth | 0.0 |
| County | Cochrane |
| New Construction | No |
| Property Type | Residential Freehold |
| Attached Garage | No |
| Facing Direction | West |
| Garage Y/N | No |
| Status | New |
| City | Iroquois Falls |
| Senior Community Y/N | No |
| Lot Size Units | Feet |
| Property Attached Y/N | No |
| Tax Annual Amount | 0.0 |
| Standard Status | Active |
| Occupancy Type | Vacant |
| Legal Description | 1975 Pyramid Villager Mobile Home Serial No. 2831-C |
Interior Features
| Interior Amenities | Water Heater,Storage |
|---|---|
| Basement | None |
| Fireplace Features | Wood |
| Heat Source | Gas |
| Basement (Y/N) | No |
| Air Conditioning Y/N | No |
| Heating Y/N | Yes |
| Fireplace Y/N | Yes |
| Total Bedrooms | 3 |
| Elevator? | No |
| Total Baths | 1 |
| Bedrooms | 3 |
| Living Area Range | 700-1100 |
Exterior Features
| Total Parking | 2.0 |
|---|---|
| Garage Type | None |
| Foundation Details | Not Applicable |
| Spa | No |
| Waterfront Y/N | No |
| Covered Spaces | 0.0 |
Amenities
- Views
- New Construction
- Adult 55+
- Lease To Own
- No HOA Fees
- Furnished
- Primary On Main
- Air Conditioning
- Seller Finance
- Green
- Fixer Upper
- Horse
- Golf
- Fireplace
- Deck
- Garage
- Basement
- Pool
Property vs Single Family Average in P0K 1G0
Price
Visits
 Toronto Real Estate Board (TRREB); All information deemed reliable but not guaranteed. All properties are subject to prior sale, change or withdrawal. Neither listing broker(s) or information provider(s) shall be responsible for any typographical errors, misinformation, misprints and shall be held totally harmless. Listing(s) information is provided for consumer's personal, non-commercial use and may not be used for any purpose other than to identify prospective properties consumers may be interested
