
Open House Sun, Sep 20th 12:00 PM - 2:00 PM - Waterfront

Address
100 Pilkey Road, Uxbridge, ON
Price
$ 997,900
Property Attributes
- MLS#N13790906
- TypeSingle Family
- Listing Status New
- CountyDURHAM
- CityUxbridge
- AreaRural Uxbridge
- NeighborhoodRural Uxbridge
- ZipL0C 1H0
- StyleBungalow-Raised
- Taxes$ 5264
- Price$ 997,900
- Bedrooms2
- Full Bathrooms2
- Half Bathrooms0
- Sqr Footage700-1100
- Lot Size1.25 Acres
Data Source:
Toronto Real Estate Board (TRREB)
Property Description
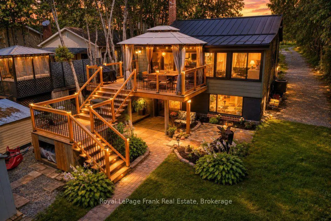
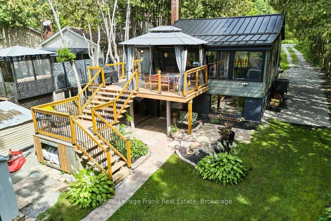
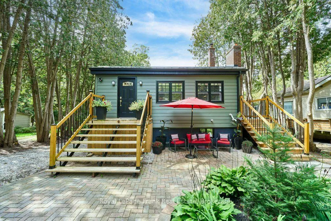
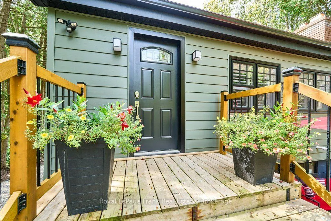
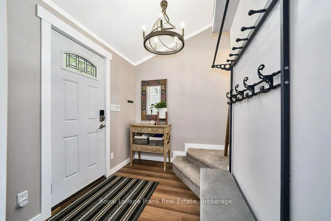
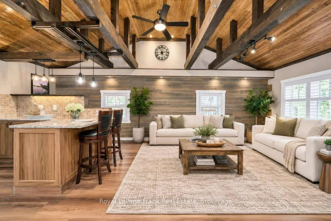
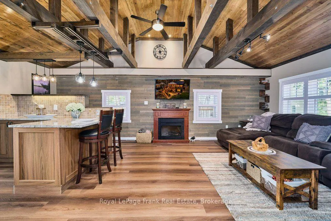
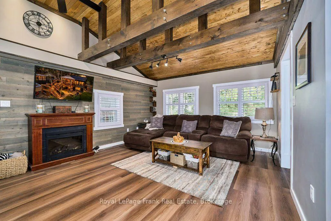
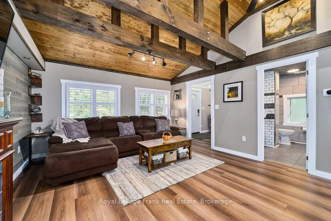
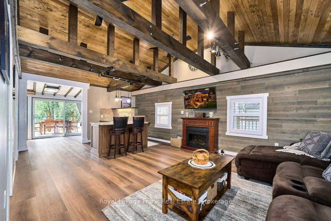
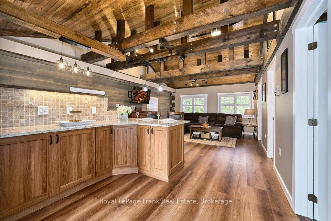
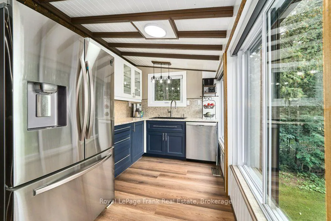
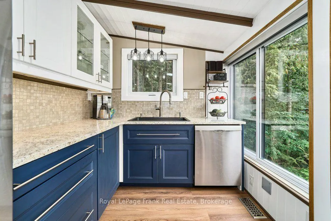
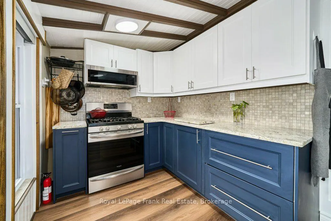
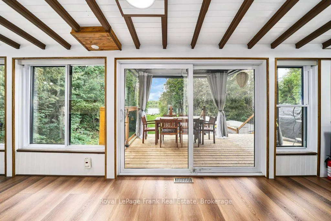
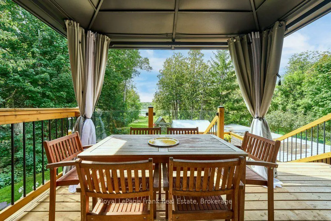
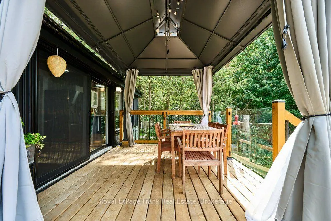
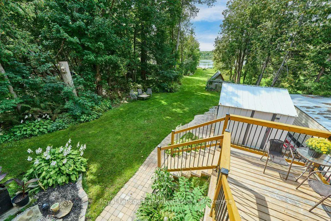
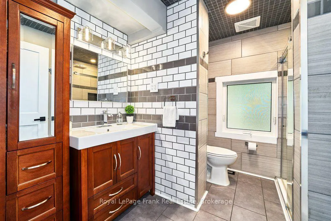
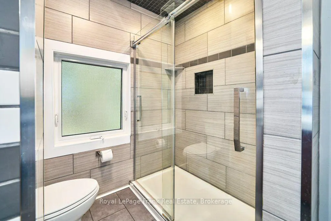
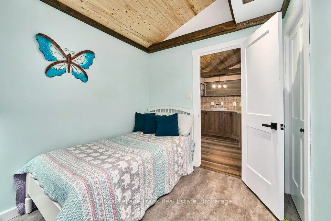
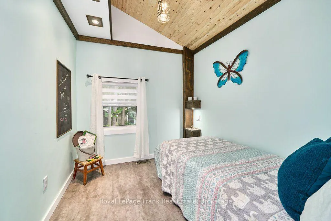
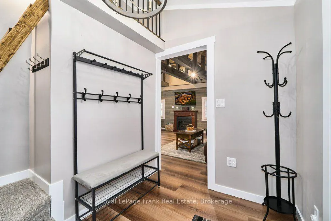
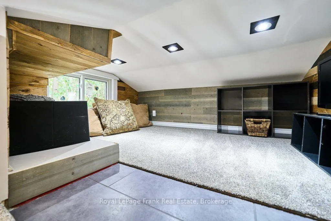
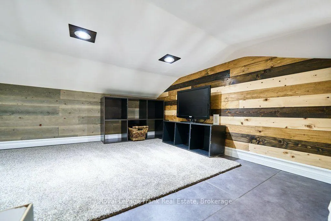
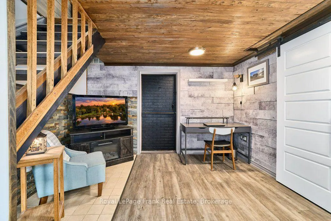
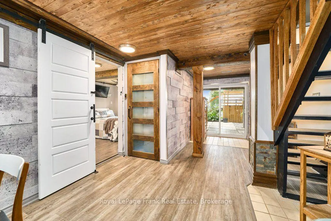
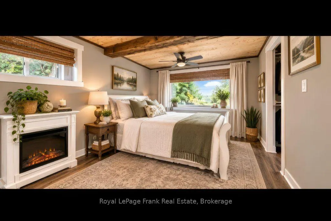
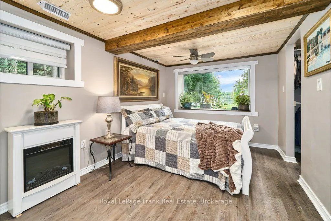
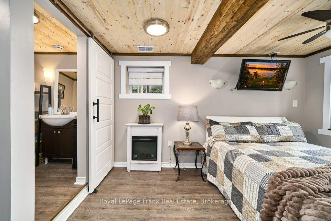
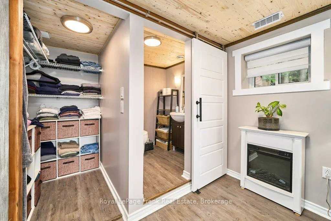
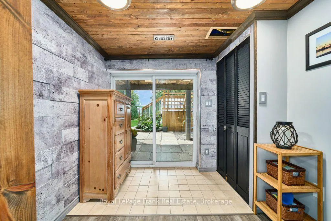
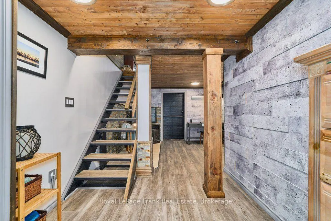
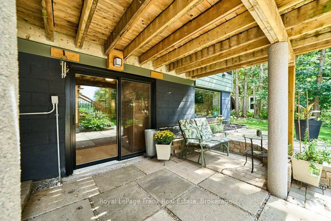
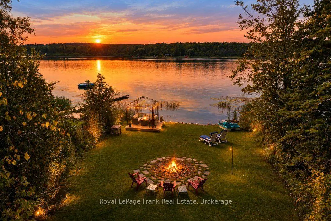
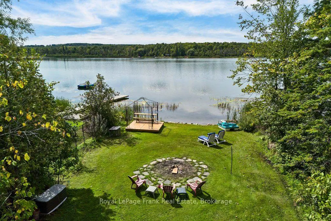
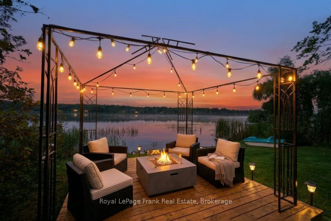
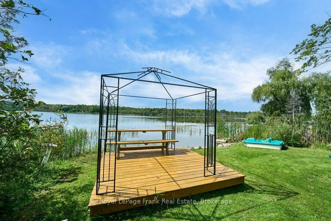
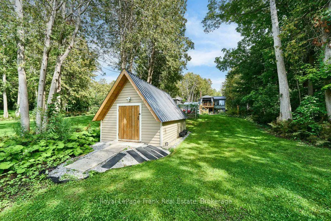
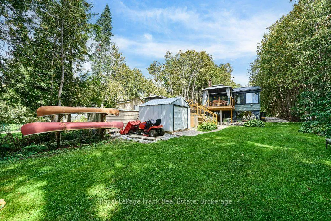
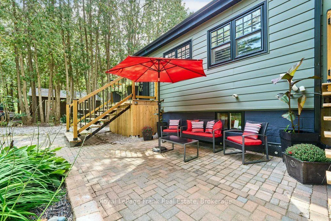
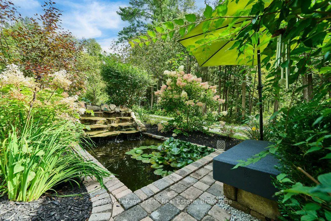
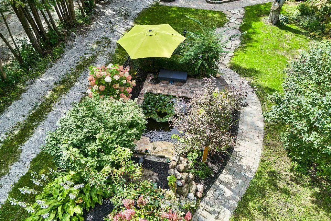
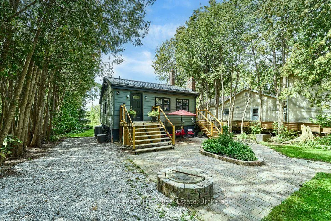
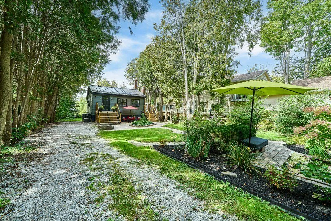
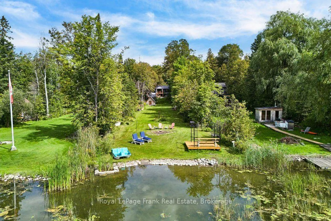
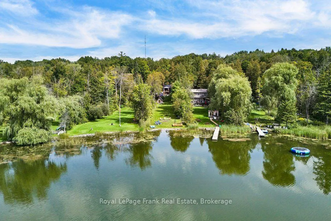
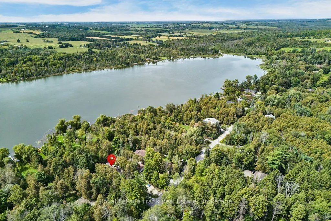
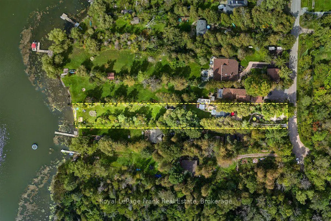
"Welcome Home to Waterfront Living on Wagner Lake! Set on over half an acre, this extensively renovated raised bungalow, has been updated with quality materials and finishes throughout. The main floor features vaulted ceilings with wood accents, an open-concept layout and views of the lake, creating a bright and inviting space for everyday living and entertaining. The kitchen is well appointed with granite counters, SS appliances, and expansive windows with a walk-out to the deck, offering an extension of the living space and access to the yard. A cleverly designed, custom loft in the foyer, provides a versatile bonus space ideal for a playroom or relaxing retreat.The lower level features a spacious primary bedroom with a large picture window, two walk-in closets and a convenient ensuite. A separate den provides additional flexible space for work or play. Walk out to the private, covered brick patio and expansive, lush backyard as you make your way to the waterfront for spectacular sunsets, swimming, boating, fishing, and numerous winter activities! The property is adorned with several mature perennial gardens throughout and features a zen garden and waterfall. Take a seat and enjoy nature and wildlife at your doorstep! Just 10 minutes to all the amenities of Uxbridge and convenient access to the GTA."
| Price History | |
|---|---|
| 9/16/2026 | Listed $997,900 |
General Features
| Sewer | Septic |
|---|---|
| Cooling | Central Air |
| Roof | Metal |
| Architectural Style | Bungalow-Raised |
| Pool Features | None |
| Security Features | Smoke Detector |
| Construction Materials | Other |
| Waterview | Direct |
| View | Garden,Lake,Trees/Woods,Water |
| Heater Type | Forced Air |
| Parking Spaces | 8 |
| Topography | Flat,Sloping,Wooded/Treed |
| Property Subtype | Detached |
| Tax Year | 2026 |
| Lot Depth | 499.0 |
| PropertyFeatures | Lake/Pond,School Bus Route,Sloping,Tiled/Drainage,Waterfront,Wooded/Treed |
| Waterfront Features | Beach Front,River Access,Waterfront-Deeded |
| Accessibility | Hard/Low Nap Floors,Open Floor Plan,Parking |
| County | Durham |
| New Construction | No |
| Property Type | Residential Freehold |
| Attached Garage | No |
| Facing Direction | West |
| Garage Y/N | No |
| Other Structures | Garden Shed,Gazebo,Shed,Storage |
| Status | New |
| City | Uxbridge |
| Body of Water | Wagner Lake |
| Disclosures | Environmentally Protected |
| Senior Community Y/N | No |
| Lot Size Units | Feet |
| Property Attached Y/N | No |
| Tax Annual Amount | 5264.69 |
| Virtual Tour | https://unbranded.youriguide.com/100_pilkey_rd_uxbridge_on/ |
| Standard Status | Active |
| Occupancy Type | Owner |
| Legal Description | Lot 17 Plan749 T/W Co87166,Township Of Uxbridge |
Interior Features
| Interior Amenities | Carpet Free,On Demand Water Heater,Water Heater Owned,Water Treatment,Workbench |
|---|---|
| Basement | Finished with Walk-Out |
| Fireplace Features | Electric,Freestanding,Living Room |
| Heat Source | Other |
| Basement (Y/N) | No |
| Air Conditioning Y/N | Yes |
| Heating Y/N | Yes |
| Fireplace Y/N | Yes |
| Total Bedrooms | 2 |
| Elevator? | No |
| Total Baths | 2 |
| Bedrooms | 1+1 |
| Living Area Range | 700-1100 |
Exterior Features
| Exterior Amenities | Deck,Fishing,Landscaped,Patio,Privacy,Recreational Area,Year Round Living |
|---|---|
| Waterfront | Direct |
| Parking Features | Front Yard Parking,Private |
| Water Source | Dug Well,Water System |
| Total Parking | 8.0 |
| Garage Type | None |
| Foundation Details | Block |
| Spa | No |
| Lot Size Source | MPAC |
| Waterfront Y/N | Yes |
| Covered Spaces | 0.0 |
Amenities
- Views
- New Construction
- Adult 55+
- Lease To Own
- No HOA Fees
- Furnished
- Primary On Main
- Air Conditioning
- Seller Finance
- Green
- Fixer Upper
- Horse
- Golf
- Fireplace
- Deck
- Garage
- Basement
- Pool
Property vs Single Family Average in L0C 1H0
Price
 Toronto Real Estate Board (TRREB); All information deemed reliable but not guaranteed. All properties are subject to prior sale, change or withdrawal. Neither listing broker(s) or information provider(s) shall be responsible for any typographical errors, misinformation, misprints and shall be held totally harmless. Listing(s) information is provided for consumer's personal, non-commercial use and may not be used for any purpose other than to identify prospective properties consumers may be interested
