

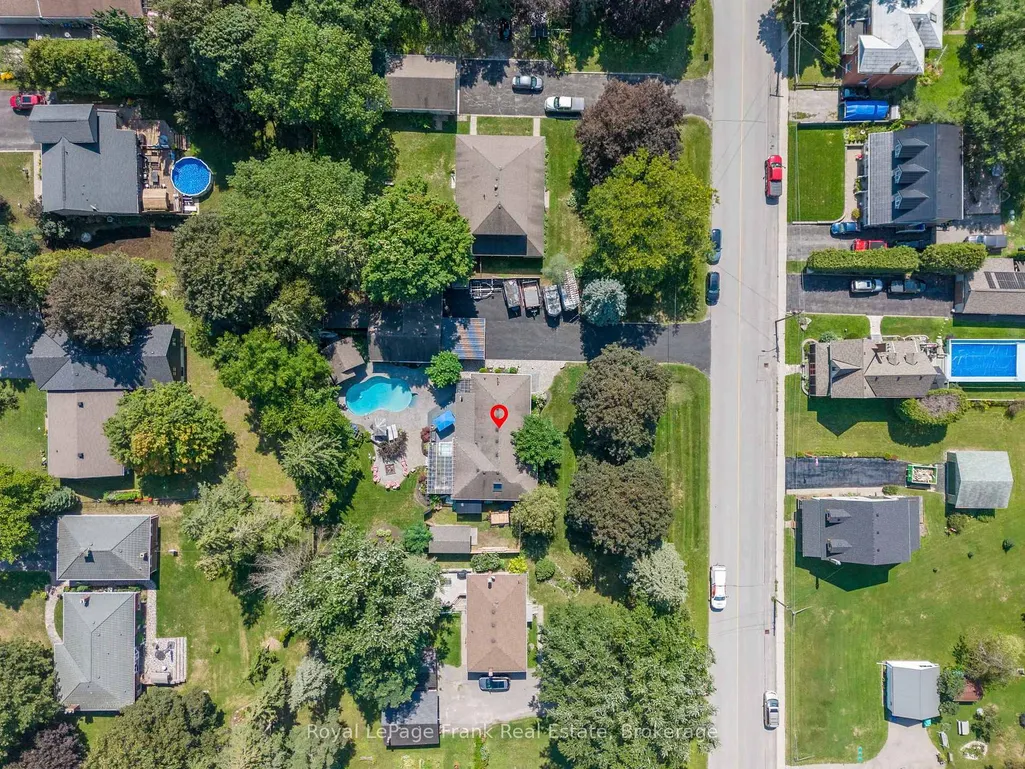
Address
4069 Front Street, Uxbridge, ON
Price
$ 1,699,000
Property Attributes
- MLS#N13736278
- TypeSingle Family
- Listing Status New
- CountyDURHAM
- CityUxbridge
- AreaRural Uxbridge
- NeighborhoodRural Uxbridge
- ZipL0C 1A0
- StyleBungalow
- Taxes$ 6418
- Price$ 1,699,000
- Bedrooms4
- Full Bathrooms3
- Half Bathrooms0
- Sqr Footage1500-2000
Data Source:
Toronto Real Estate Board (TRREB)
Property Description
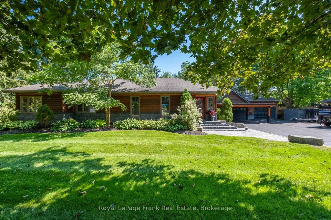
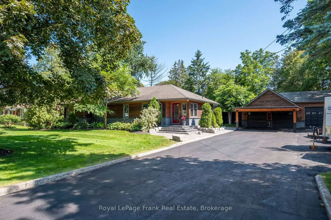
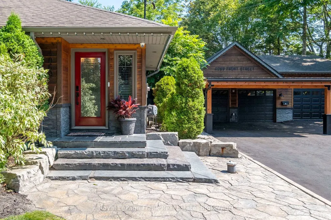
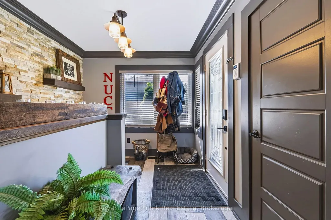
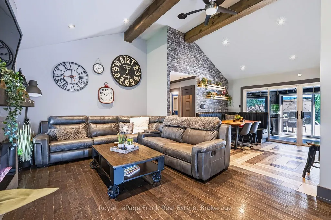
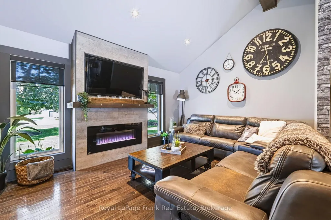
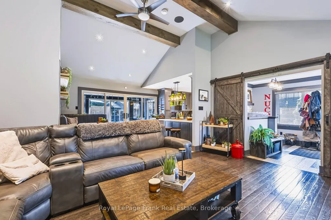
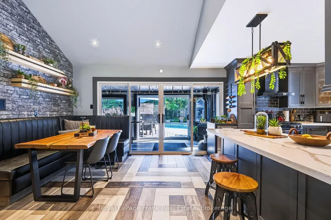
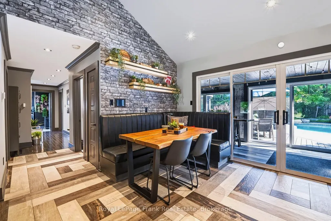
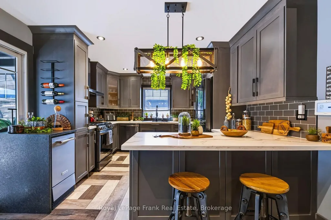
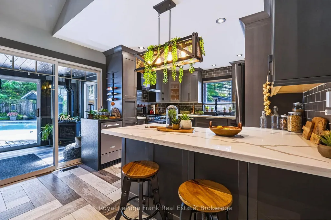
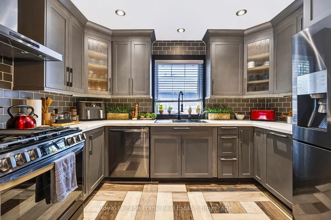
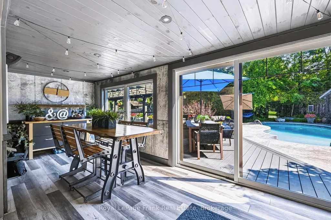
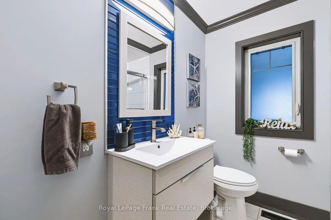
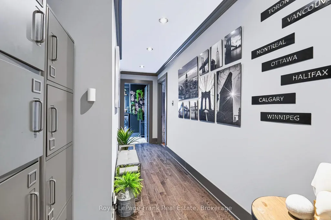
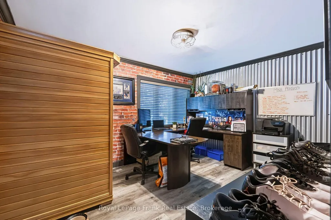
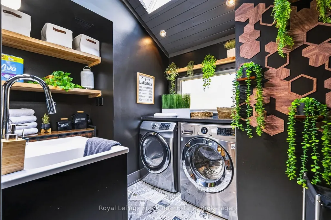
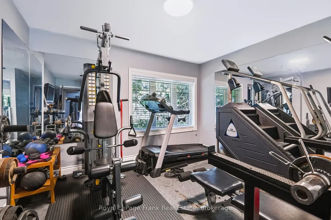
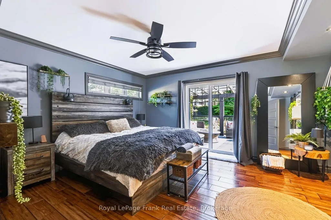
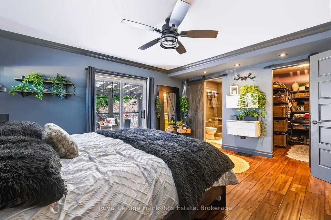
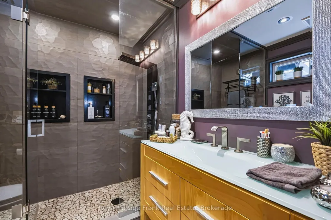
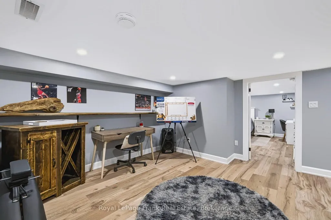
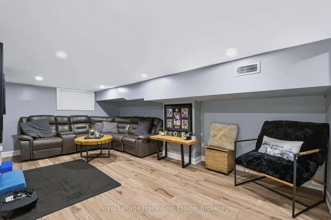
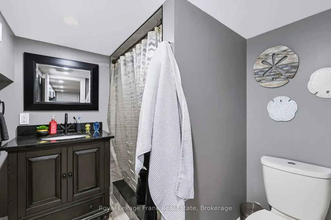
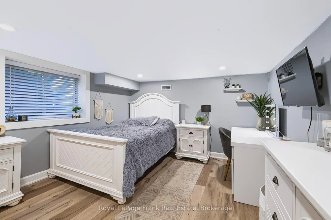
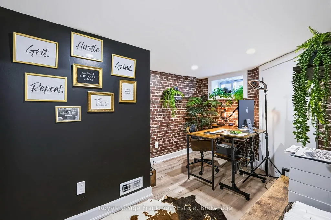
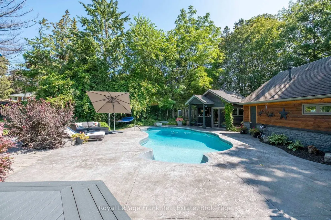
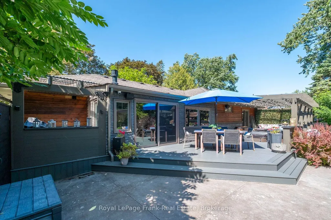
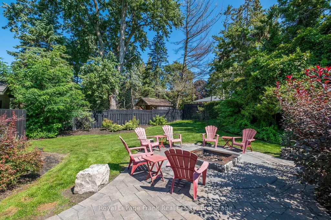
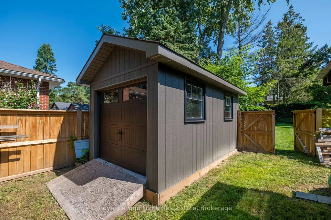
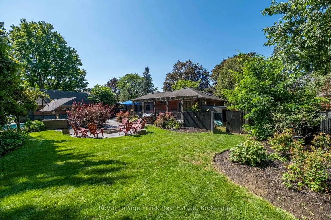
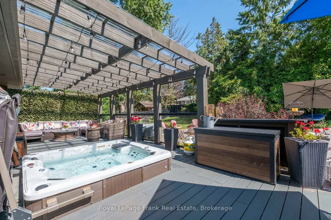
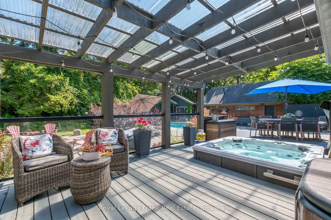
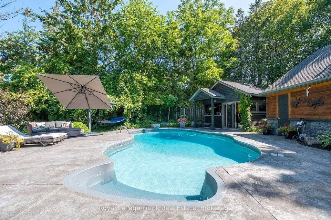
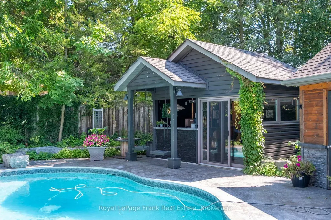
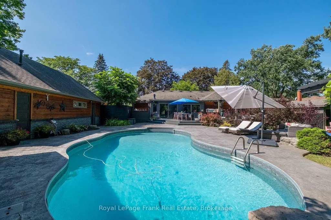
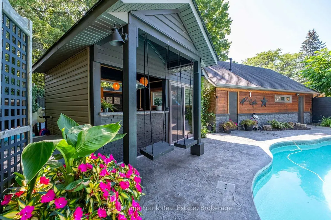
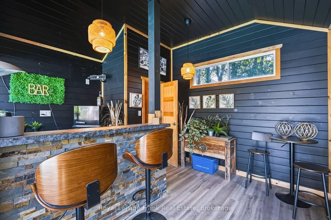
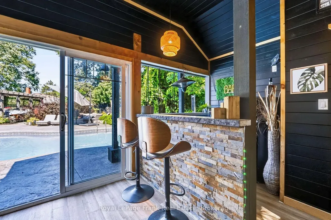
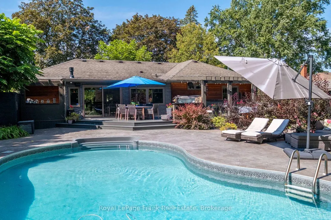
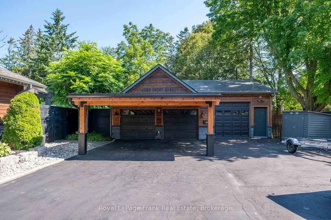
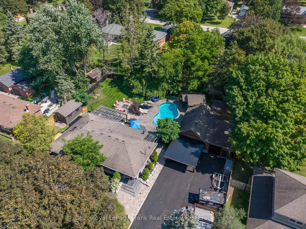
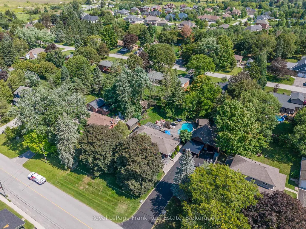
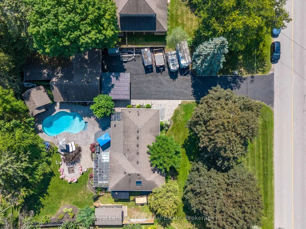
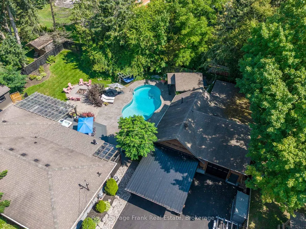
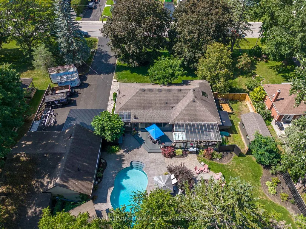
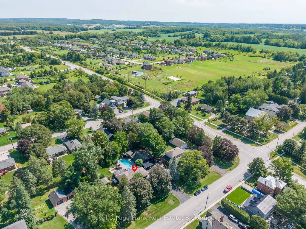
Welcome To An Extraordinary, Fully Reimagined Bungalow In The Heart Of Goodwood. Meticulously Renovated And Customized From Top To Bottom, Inside And Out. This Exceptional 3+1 Bedroom Home Showcases Premium Finishes, Thoughtful Craftsmanship And No Detail Overlooked. A Stunning Sunroom Designed For Indoor-Outdoor Dining Opens Seamlessly To A Private Backyard Oasis Complete With A Saltwater Pool, Hot Tub, Cabana, Fire Pit And Beautifuly Designed Outdoor Living Spaces. Set On A Generous Lot And Offering Refined Interiors, Resort-Style Amenities And True Turnkey Living, This Exceptional Property Is A Rare Find In The Heart of Goodwood. Upgrades & Improvements: Entire Home Extensively Renovated Including Vaulted Ceilings with Pine Beams, Windows, Roof, Doors, Siding- 2018. A Douglas Fir Backyard Pergola, Security Cameras, Trex Deck, Driveway Extension, and Surround Sound Inside and Out - 2018. Upgraded 200 Amp Electrical Panet - 2012. Pool- 2012. Hot Tub - 2018. Cabana With 2 piece Bathroom, - 2022. Gas Fireplace Installed In Sunroom - 2024. Alarm System Installed - 2024. New Pool Liner - 2025. Side Shed and Fence - 2025. New Water-Filtration system- 2025. Garage 60 Amp Subpanel - 2026. Ev Charger Installed In Garage - 2026. New Pressure Tank - 2026. Driveway Resealed - 2026. New Polymeric Sand And Patterned Concrete Resealed - 2026.
| Price History | |
|---|---|
| 9/3/2026 | Listed $1,699,000 |
General Features
| Sewer | Septic |
|---|---|
| Cooling | Central Air |
| Roof | Shingles |
| Architectural Style | Bungalow |
| Pool Features | Indoor |
| Construction Materials | Cedar,Vinyl Siding |
| Heater Type | Forced Air |
| Parking Spaces | 10 |
| Property Subtype | Detached |
| Tax Year | 2026 |
| Lot Depth | 165.0 |
| County | Durham |
| New Construction | No |
| Property Type | Residential Freehold |
| Attached Garage | No |
| Facing Direction | East |
| Garage Y/N | Yes |
| Status | New |
| City | Uxbridge |
| Senior Community Y/N | No |
| Lot Size Units | Feet |
| Property Attached Y/N | No |
| Tax Annual Amount | 6418.77 |
| Virtual Tour | https://listings.realestatephoto360.ca/sites/rojzkwpm/unbranded |
| Standard Status | Active |
| Occupancy Type | Owner |
| Legal Description | LTS 4 & 5 PL 87 ; UXBRIDGE |
Interior Features
| Interior Amenities | Primary Bedroom - Main Floor |
|---|---|
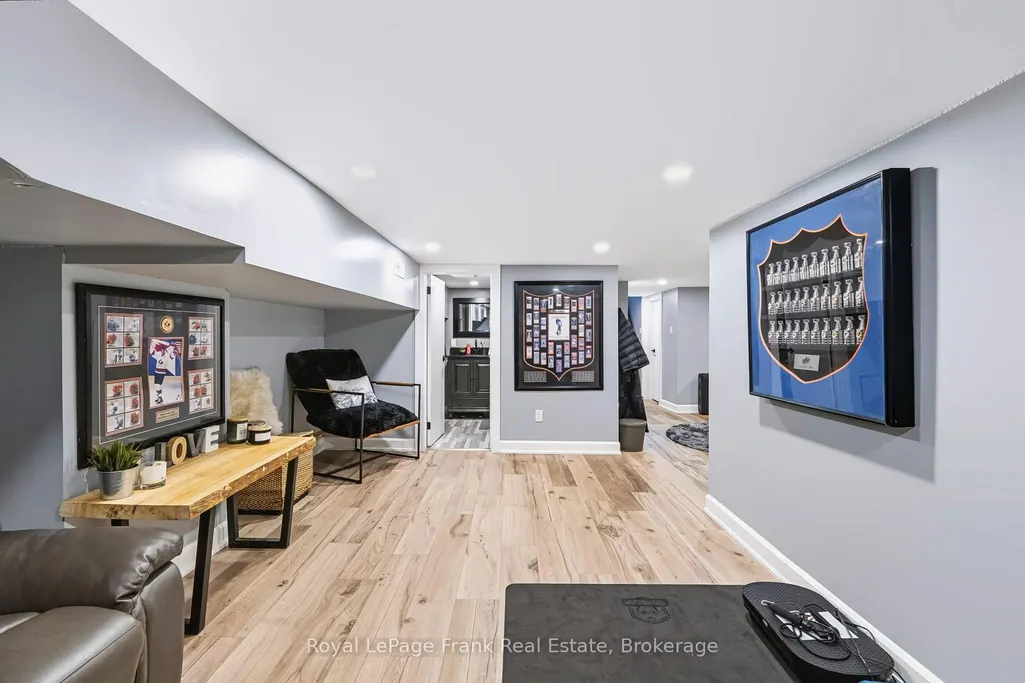
| Basement | Finished |
| Fireplace Features | Natural Gas |
| Heat Source | Gas |
| Basement (Y/N) | No |
| Air Conditioning Y/N | Yes |
| Heating Y/N | Yes |
| Fireplace Y/N | Yes |
| Total Bedrooms | 4 |
| Elevator? | No |
| Total Baths | 3 |
| Bedrooms | 3+1 |
| Living Area Range | 1500-2000 |
Exterior Features
| Parking Features | Private |
|---|---|
| Total Parking | 13.0 |
| Garage Type | Detached |
| Foundation Details | Block |
| Spa | No |
| Lot Size Source | MPAC |
| Waterfront Y/N | No |
| Covered Spaces | 3.0 |
Amenities
- Views
- New Construction
- Adult 55+
- Lease To Own
- No HOA Fees
- Furnished
- Primary On Main
- Air Conditioning
- Seller Finance
- Green
- Fixer Upper
- Horse
- Golf
- Fireplace
- Deck
- Garage
- Basement
- Pool
Property vs Single Family Average in L0C 1A0
Price
Taxes
Visits
 Toronto Real Estate Board (TRREB); All information deemed reliable but not guaranteed. All properties are subject to prior sale, change or withdrawal. Neither listing broker(s) or information provider(s) shall be responsible for any typographical errors, misinformation, misprints and shall be held totally harmless. Listing(s) information is provided for consumer's personal, non-commercial use and may not be used for any purpose other than to identify prospective properties consumers may be interested
