
Golf Course
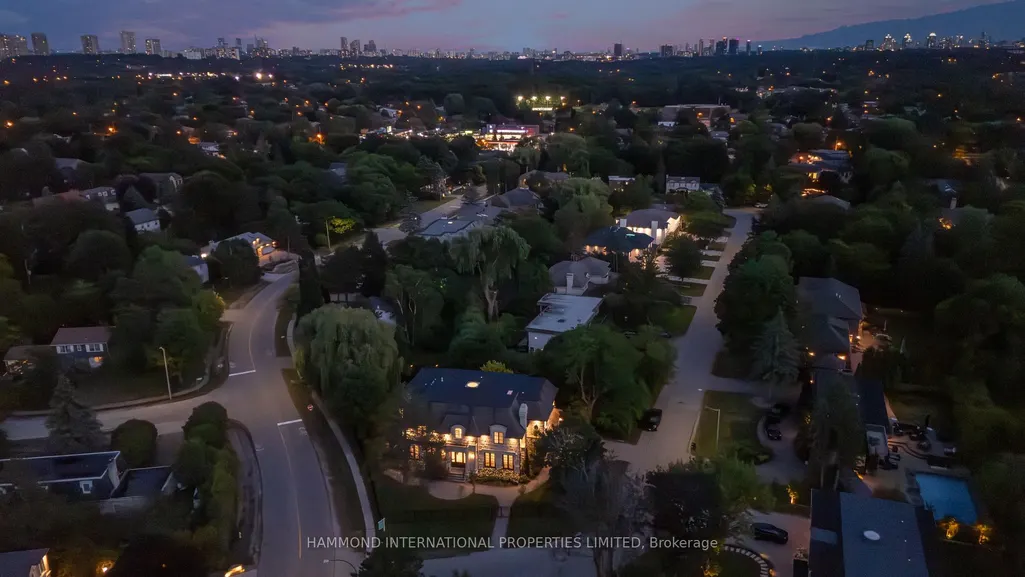
Address
21 Hammok Crescent, Markham, ON
Price
$ 4,980,000
Property Attributes
- MLS#N13493592
- TypeSingle Family
- Listing Status New
- CountyYORK
- CityMarkham
- AreaBayview Glen
- NeighborhoodBayview Glen
- ZipL3T 2X3
- Style2-Storey
- Taxes$ 23808
- Price$ 4,980,000
- Bedrooms6
- Full Bathrooms7
- Half Bathrooms0
- Sqr Footage5000 +
Data Source:
Toronto Real Estate Board (TRREB)
Property Description
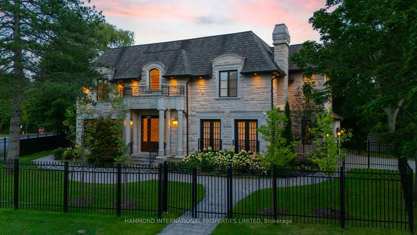
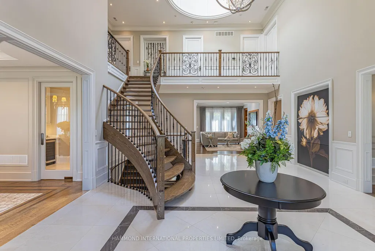
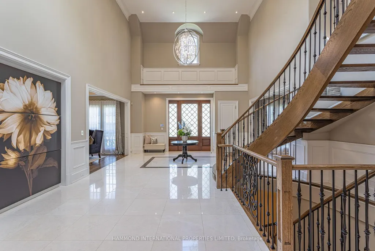
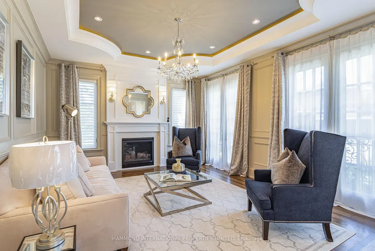
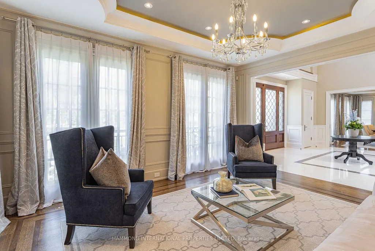
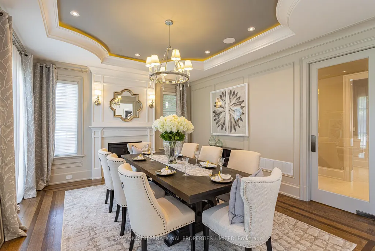
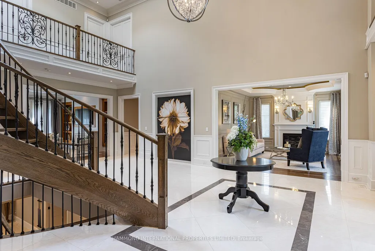
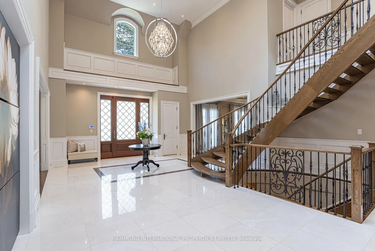
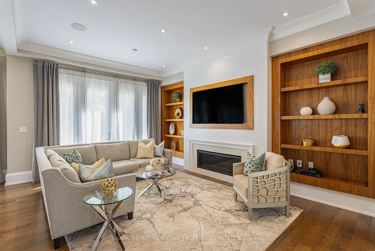
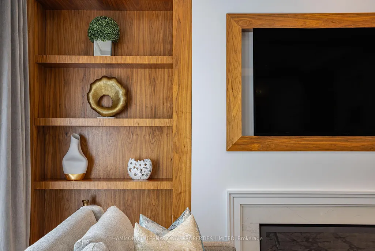
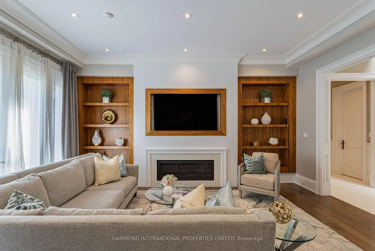
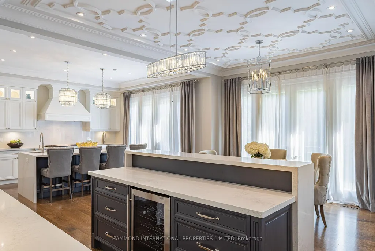
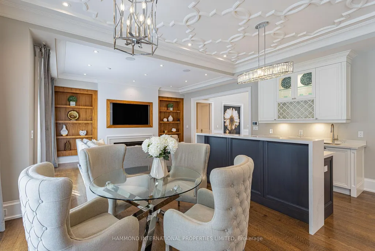
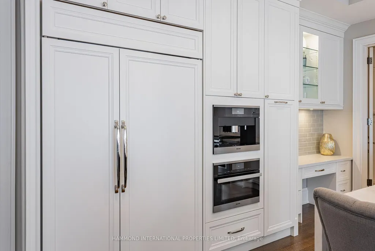
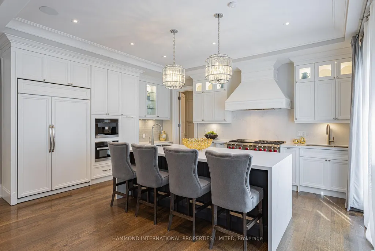
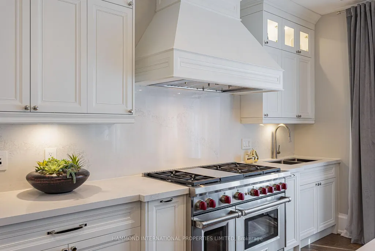
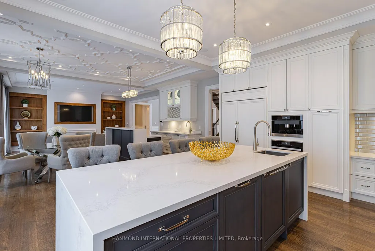
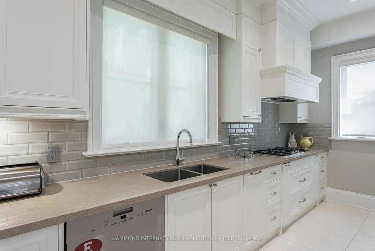
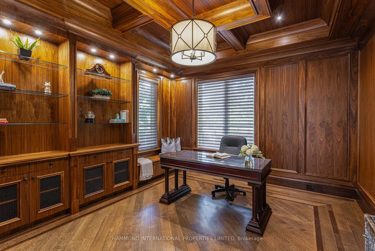
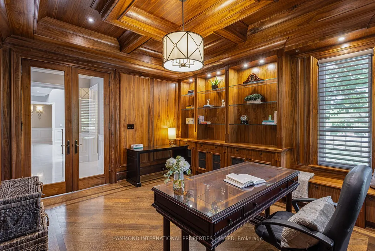
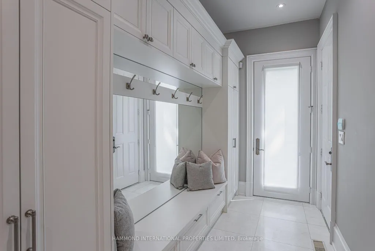

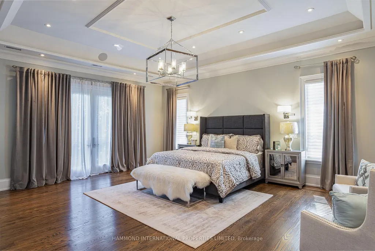
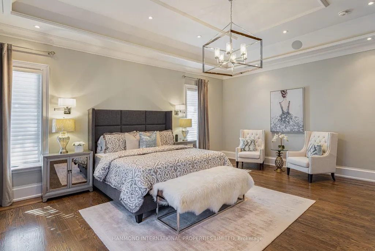
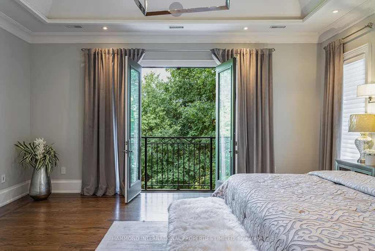
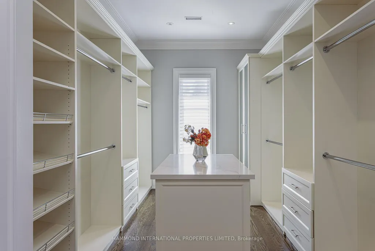
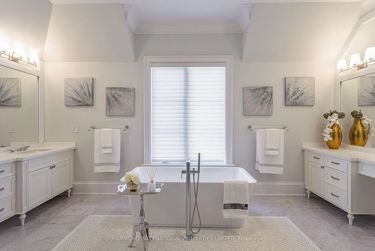
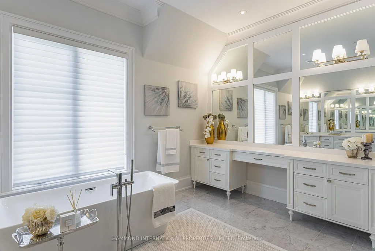
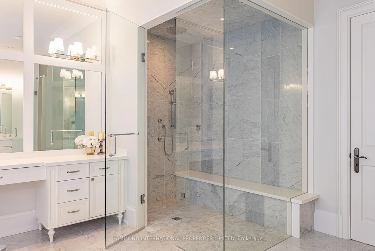
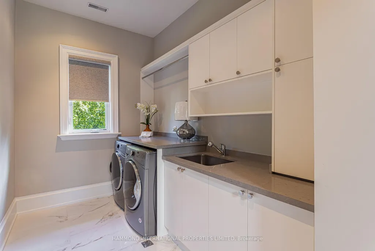
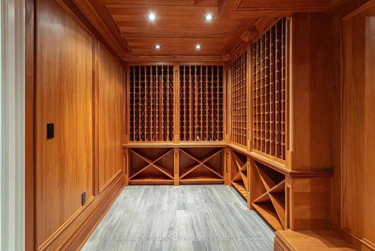
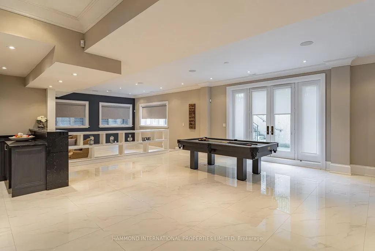
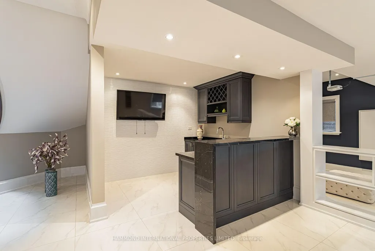
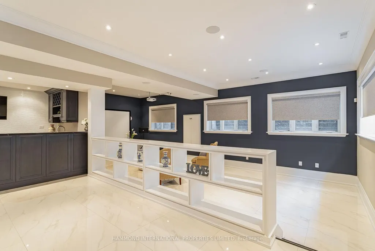
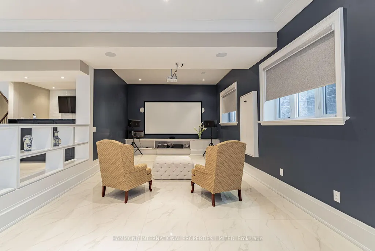
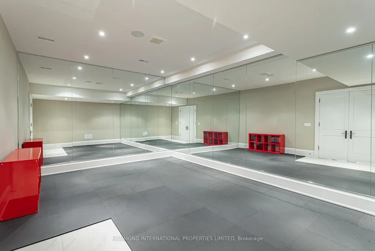
Bayview Glen Manor In the heart of Markham's most prestigious enclave stands Bayview Glen Manor, a custom-built estate of timeless elegance and grandeur. Spanning nearly 10,000 sq. ft., this remarkable residence offers 5 bedrooms, 7 bathrooms, and exquisite craftsmanship, including oak hardwood floors and heated floors in the master ensuite. The expansive lower level is a retreat of its own, featuring a walk-out recreation room, wine cellar, private theatre, exercise room, and a nanny suite. Positioned on a generous lot within the serene surroundings of Bayview Glen, the home offers a perfect blend of privacy, sophistication, and comfort. Steps from the prestigious Bayview Golf & Country Club, top schools, fine shops, and with effortless access to Highways 404 and 407, Bayview Glen Manor epitomizes luxury living. A world of magnificence awaits.
| Price History | |
|---|---|
| 6/27/2026 | Listed $4,980,000 |
General Features
| Sewer | Sewer |
|---|---|
| Cooling | Central Air |
| Roof | Asphalt Shingle |
| Architectural Style | 2-Storey |
| Pool Features | None |
| Construction Materials | Brick,Stone |
| Heater Type | Forced Air |
| Parking Spaces | 5 |
| Property Subtype | Detached |
| Tax Year | 2025 |
| Lot Depth | 187.0 |
| PropertyFeatures | Fenced Yard,Golf,Library,Park,Public Transit,Rec./Commun.Centre |
| County | York |
| New Construction | No |
| Property Type | Residential Freehold |
| Attached Garage | Yes |
| Facing Direction | East |
| Garage Y/N | Yes |
| Total Rooms | 15 |
| Status | New |
| City | Markham |
| Senior Community Y/N | No |
| Lot Size Units | Feet |
| Property Attached Y/N | No |
| Tax Annual Amount | 23808.96 |
| Virtual Tour | https://vimeo.com/1114228381 |
| Standard Status | Active |
| Occupancy Type | Owner |
| Legal Description | Plan M941 Lot 145 |
Interior Features
| Interior Amenities | Central Vacuum |
|---|---|
| Basement | Finished,Walk-Up |
| Heat Source | Gas |
| Basement (Y/N) | No |
| Air Conditioning Y/N | Yes |
| Heating Y/N | Yes |
| Fireplace Y/N | Yes |
| Total Bedrooms | 6 |
| Elevator? | No |
| Total Baths | 7 |
| Bedrooms | 5+1 |
| Living Area Range | 5000 + |
Exterior Features
| Parking Features | Private |
|---|---|
| Lot Features | Irregular Lot |
| Total Parking | 8.0 |
| Garage Type | Attached |
| Foundation Details | Poured Concrete |
| Spa | No |
| Waterfront Y/N | No |
| Covered Spaces | 3.0 |
| LotDimensionsSource | Other |
Amenities
- Views
- New Construction
- Adult 55+
- Lease To Own
- No HOA Fees
- Furnished
- Primary On Main
- Air Conditioning
- Seller Finance
- Green
- Fixer Upper
- Horse
- Golf
- Fireplace
- Deck
- Garage
- Basement
- Pool
Property vs Single Family Average in L3T 2X3
Price
Taxes
Visits
 Toronto Real Estate Board (TRREB); All information deemed reliable but not guaranteed. All properties are subject to prior sale, change or withdrawal. Neither listing broker(s) or information provider(s) shall be responsible for any typographical errors, misinformation, misprints and shall be held totally harmless. Listing(s) information is provided for consumer's personal, non-commercial use and may not be used for any purpose other than to identify prospective properties consumers may be interested
