
Address
895 Slab Street, Centre Hastings, ON
Price
$ 479,000
Property Attributes
- MLS#X13803522
- TypeSingle Family
- Listing Status New
- CountyHASTINGS
- CityCentre Hastings
- AreaCentre Hastings
- NeighborhoodCentre Hastings
- ZipK0K 2K0
- StyleBungalow
- Taxes$ 2650
- Price$ 479,000
- Bedrooms3
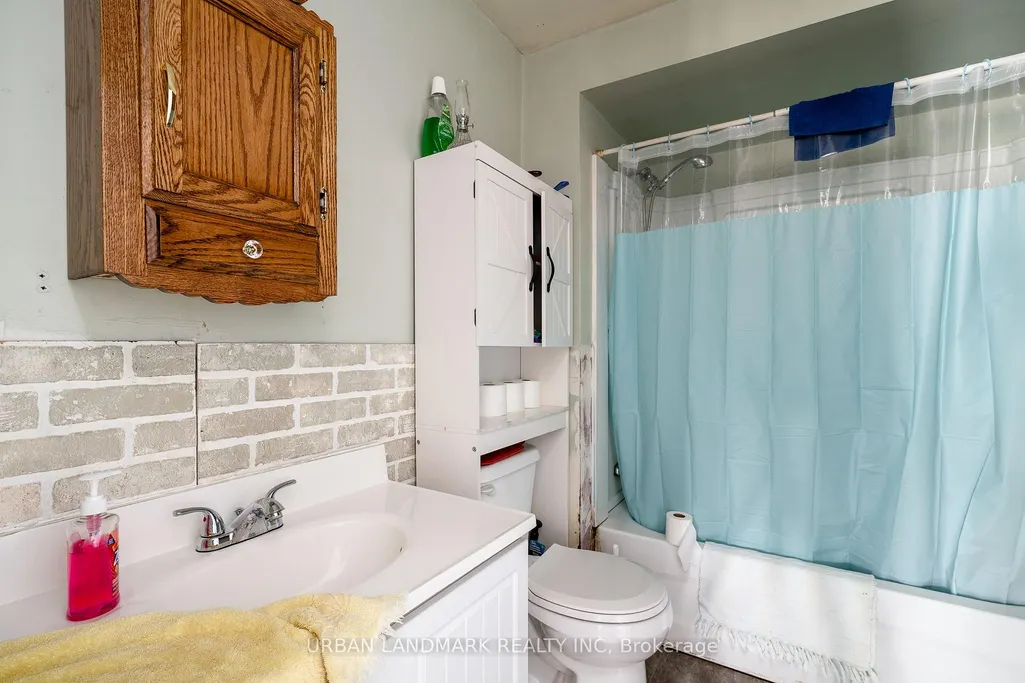
- Full Bathrooms1
- Half Bathrooms0
- Sqr Footage1100-1500
Data Source:
Toronto Real Estate Board (TRREB)
Property Description
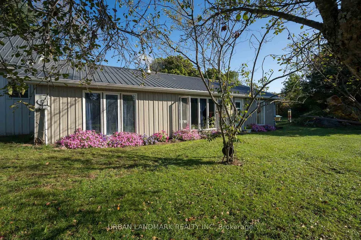
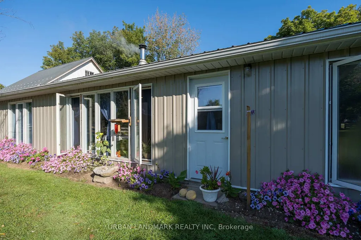
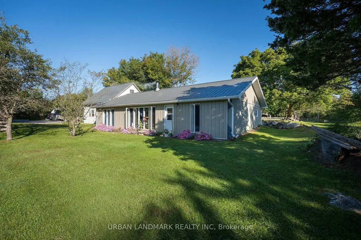
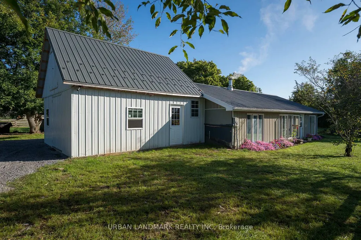
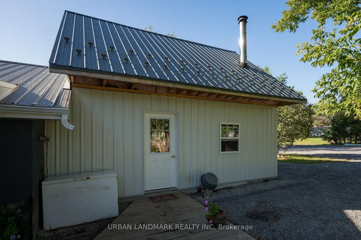
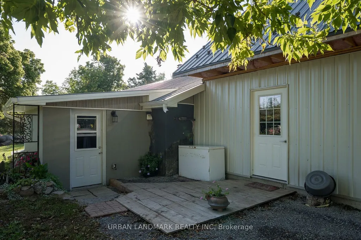
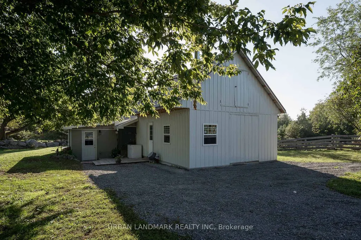
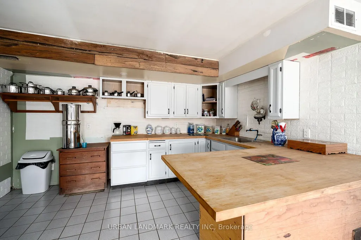
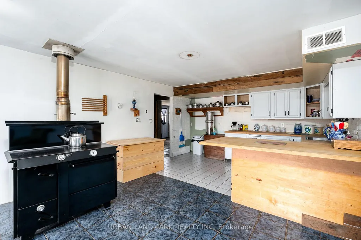
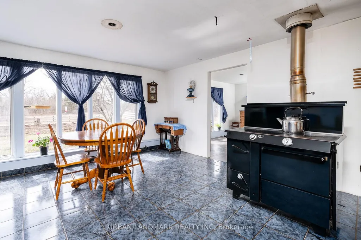
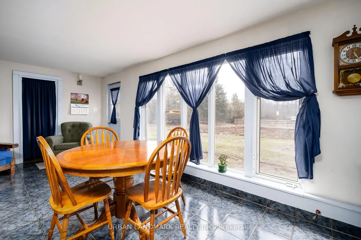
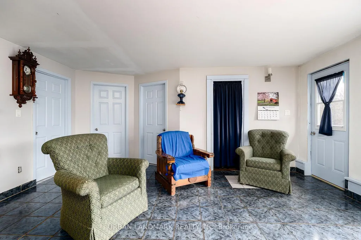
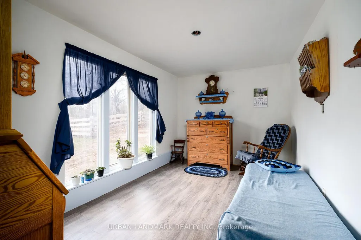
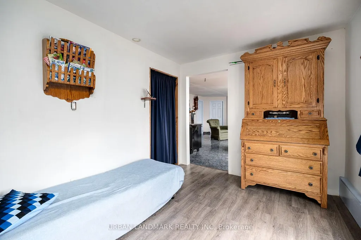
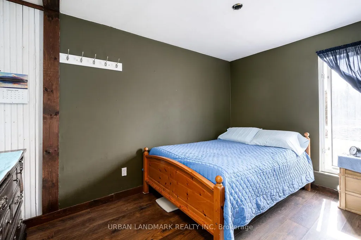
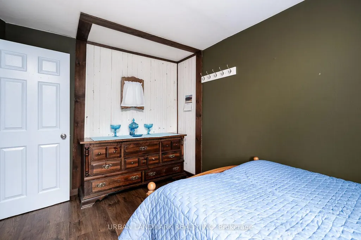
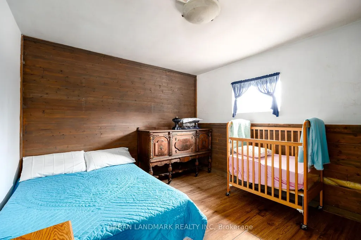
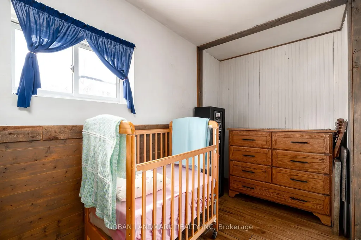
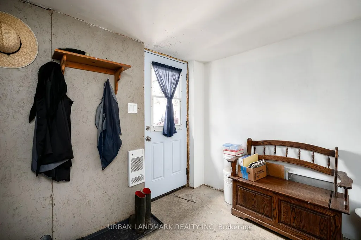
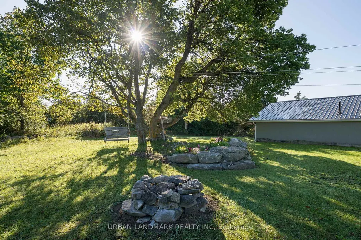
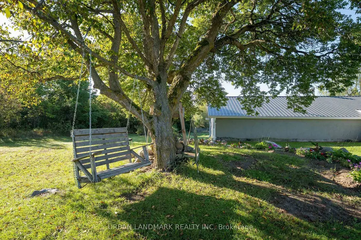
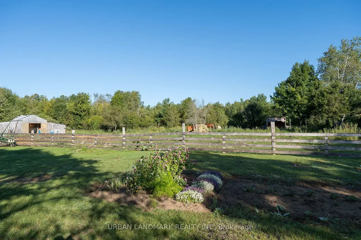
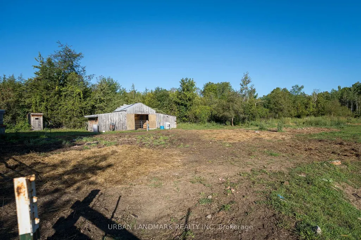
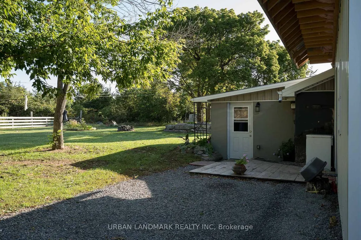
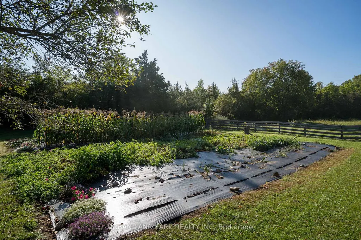
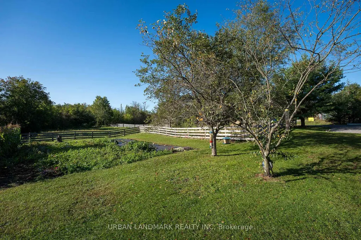
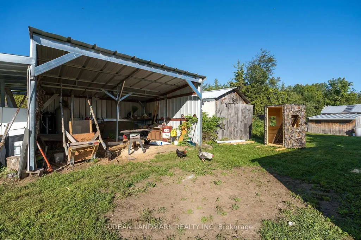
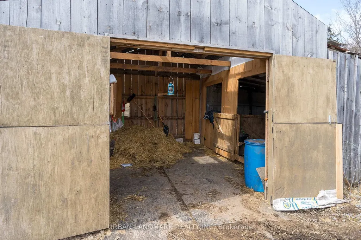
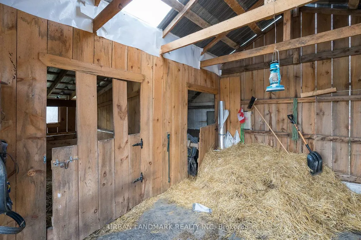
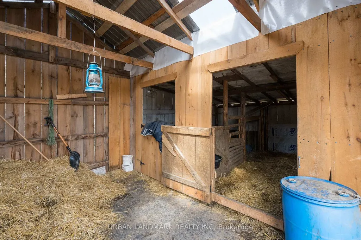
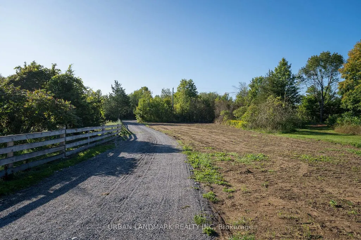
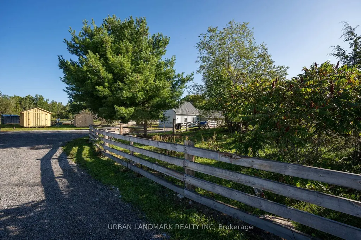
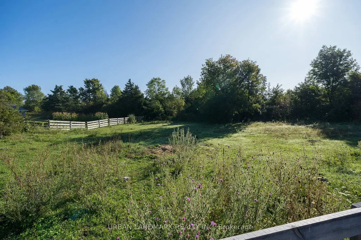
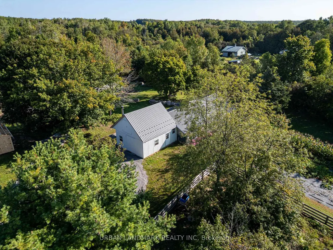
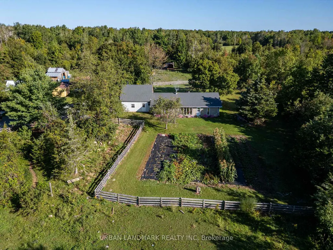
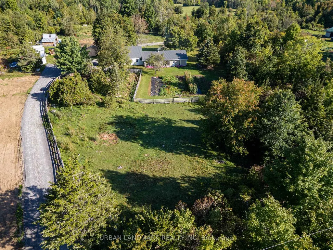
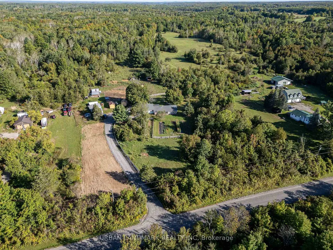
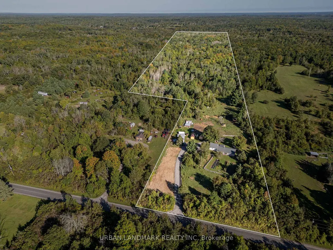
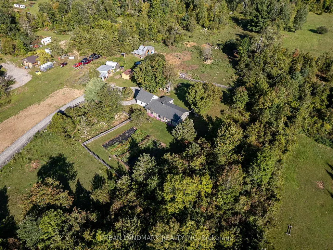
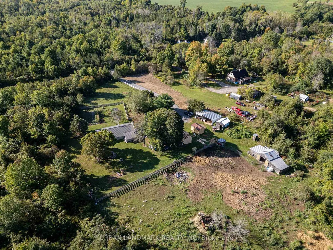
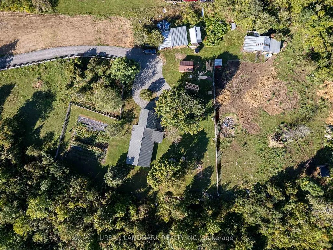
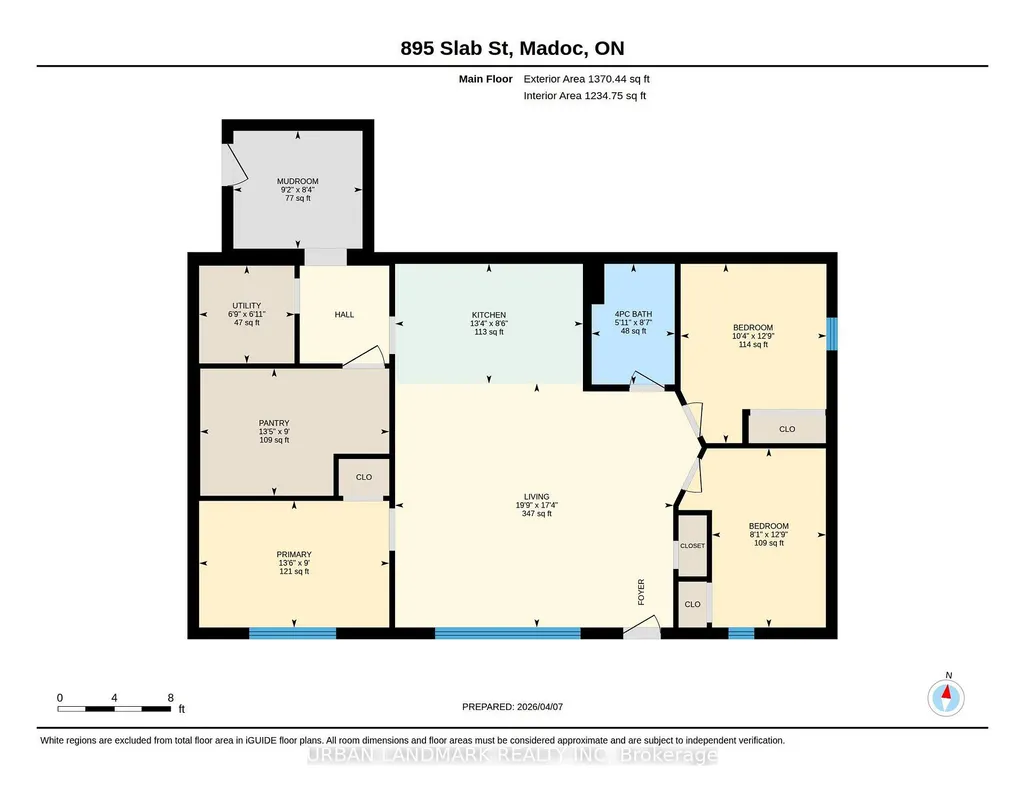
Escape to the peace and privacy of country living with this charming slab-on-grade, 3-bedroom home set on 21 picturesque acres of rolling countryside. Conveniently located just off Highway 62 between Madoc and Belleville, this property offers the perfect balance of rural tranquility and easy access to nearby amenities.Step inside to discover a bright, functional floor plan designed for comfortable everyday living. The spacious open-concept kitchen flows seamlessly into the dining and living areas, creating an inviting space for family gatherings, entertaining, or simply enjoying quiet evenings at home. The single-level layout provides added convenience and accessibility, while the newer metal roof offers long-lasting durability and peace of mind.Outside, the possibilities are endless. Whether you've dreamed of starting a hobby farm, raising animals, growing your own food, or simply enjoying the beauty of your own private acreage, this property provides the space and freedom to bring your vision to life. The surrounding landscape offers plenty of room for gardens, trails, recreational activities, or future outbuildings, making it an ideal retreat for those looking to embrace a country lifestyle.The home is currently disconnected from hydro as it has been Amish occupied, offering a unique opportunity for the next owner to reconnect power and tailor the property to their own needs. If you've been searching for a private country escape with endless potential, this is your chance to own a truly special piece of paradise.
| Price History | |
|---|---|
| 9/18/2026 | Listed $479,000 |
General Features
| Sewer | Septic |
|---|---|
| Cooling | None |
| Roof | Metal |
| Architectural Style | Bungalow |
| Pool Features | None |
| Construction Materials | Metal/Steel Siding |
| Heater Type | Other |
| Parking Spaces | 8 |
| Topography | Flat |
| Property Subtype | Detached |
| Tax Year | 2025 |
| Lot Depth | 2170.16 |
| PropertyFeatures | Greenbelt/Conservation,Place Of Worship,School Bus Route,School,Wooded/Treed |
| County | Hastings |
| New Construction | No |
| Property Type | Residential Freehold |
| Attached Garage | No |
| Facing Direction | North |
| Garage Y/N | No |
| Other Structures | Shed |
| Status | New |
| City | Centre Hastings |
| Senior Community Y/N | No |
| Lot Size Units | Feet |
| Property Attached Y/N | No |
| Tax Annual Amount | 2650.42 |
| Standard Status | Active |
| Occupancy Type | Owner |
| Legal Description | PT LT 8 CON 7 HUNTINGDON PT 2 21R13196 EXCEPT PT 1 21R16504; CENTRE HASTINGS ; COUNTY OF HASTINGS |
Interior Features
| Interior Amenities | Carpet Free |
|---|---|
| Basement | None |
| Fireplace Features | Wood |
| Heat Source | Wood |
| Basement (Y/N) | No |
| Air Conditioning Y/N | No |
| Heating Y/N | Yes |
| Fireplace Y/N | Yes |
| Total Bedrooms | 3 |
| Elevator? | No |
| Total Baths | 1 |
| Bedrooms | 3 |
| Living Area Range | 1100-1500 |
Exterior Features
| Parking Features | Private |
|---|---|
| Total Parking | 8.0 |
| Garage Type | None |
| Foundation Details | Slab |
| Spa | No |
| Waterfront Y/N | No |
| Covered Spaces | 0.0 |
Amenities
- Views
- New Construction
- Adult 55+
- Lease To Own
- No HOA Fees
- Furnished
- Primary On Main
- Air Conditioning
- Seller Finance
- Green
- Fixer Upper
- Horse
- Golf
- Fireplace
- Deck
- Garage
- Basement
- Pool
Property vs Single Family Average in K0K 2K0
Price
 Toronto Real Estate Board (TRREB); All information deemed reliable but not guaranteed. All properties are subject to prior sale, change or withdrawal. Neither listing broker(s) or information provider(s) shall be responsible for any typographical errors, misinformation, misprints and shall be held totally harmless. Listing(s) information is provided for consumer's personal, non-commercial use and may not be used for any purpose other than to identify prospective properties consumers may be interested
