
Open House Sat, Sep 19th 12:00 PM - 1:30 PM - Waterfront
Address
19574 Heron Road, South Glengarry, ON
Price
$ 619,900
Property Attributes
- MLS#X13798096
- TypeSingle Family
- Listing Status New
- CountySTORMONT - DUNDAS AND GLENGARRY
- CitySouth Glengarry
- Area723 - South GlengarryTwp
- Neighborhood723 - South GlengarryTwp
- ZipK0C 2J0
- Style2-Storey
- Taxes$ 4192
- Price$ 619,900
- Bedrooms3
- Full Bathrooms2
- Half Bathrooms0
- Sqr Footage1500-2000
Data Source:
Toronto Real Estate Board (TRREB)
Property Description
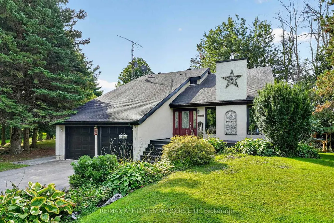
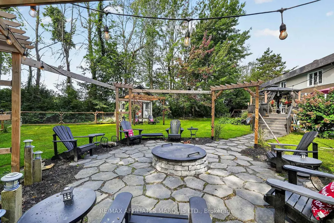
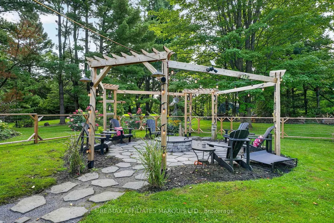
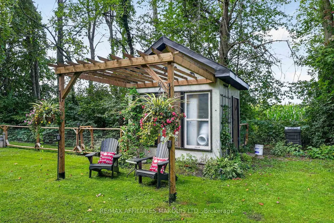
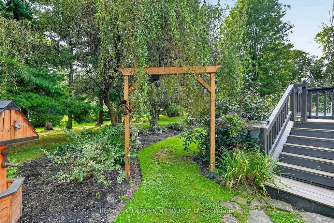
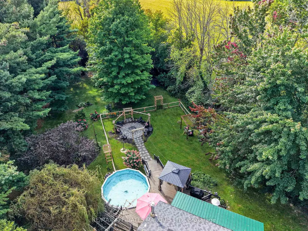
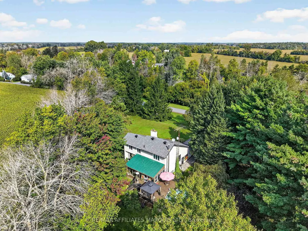
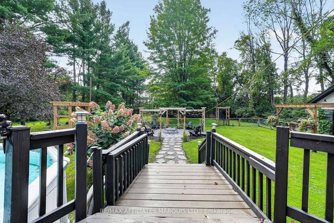
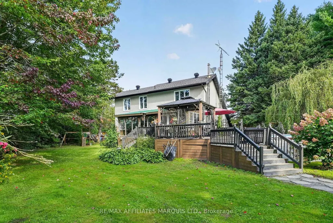
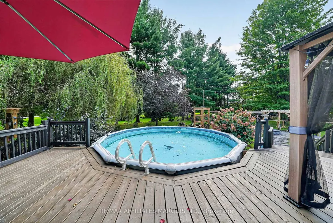
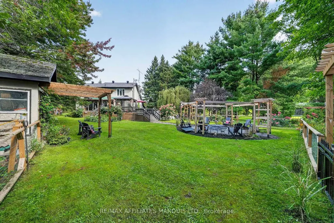
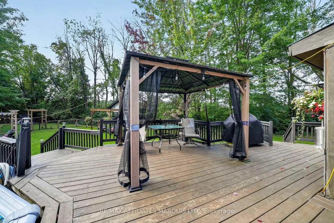
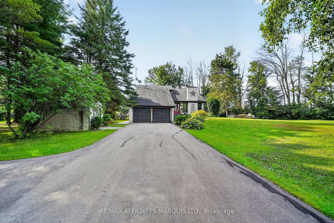
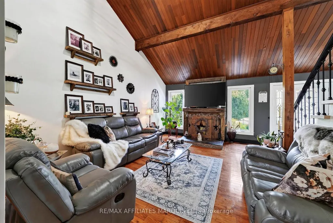
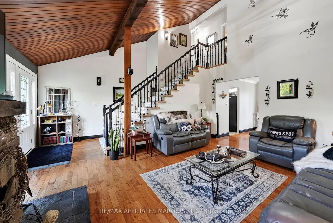
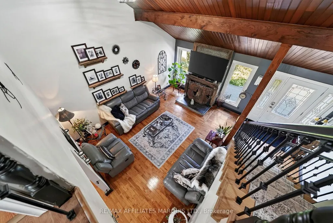
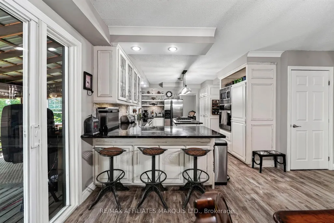
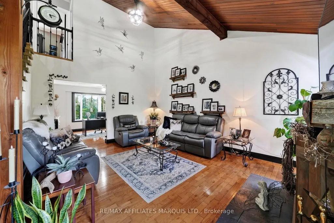
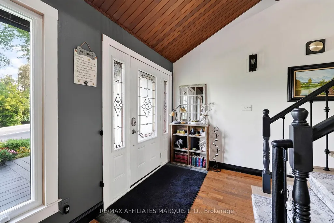
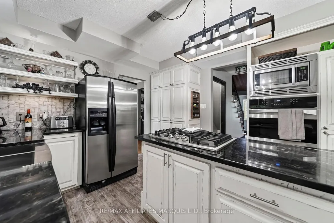
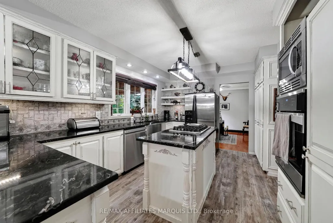
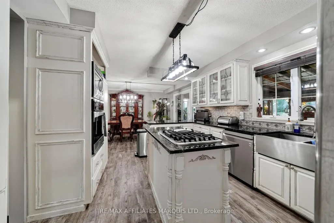
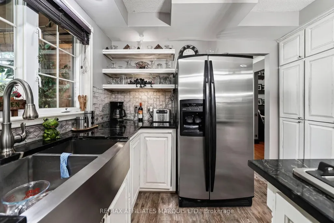
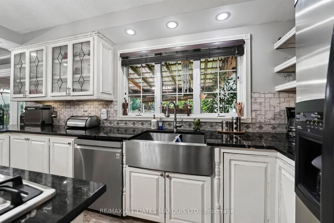
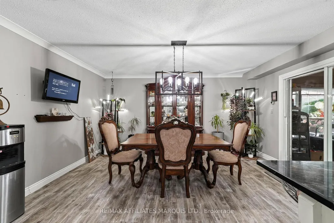
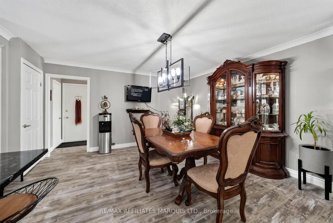
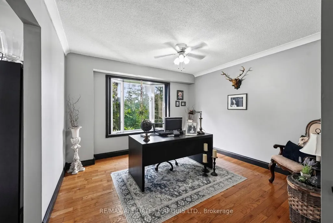
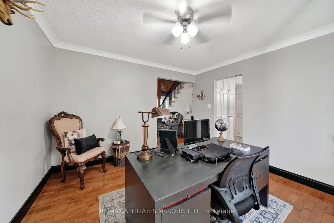
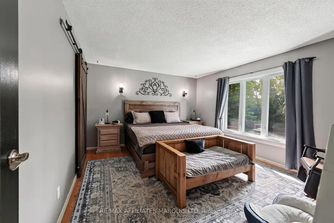
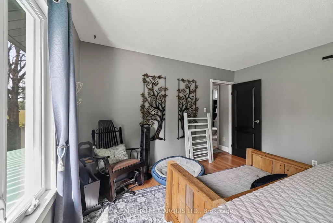
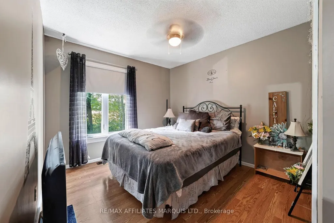
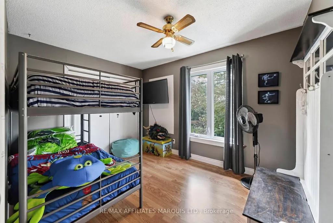
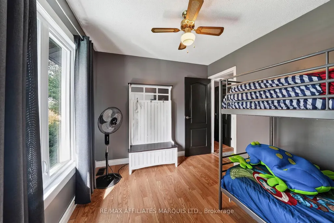
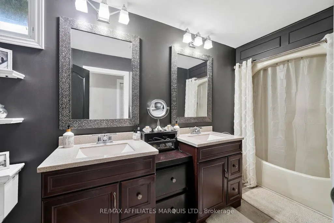
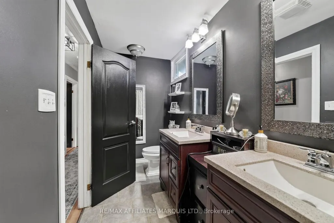
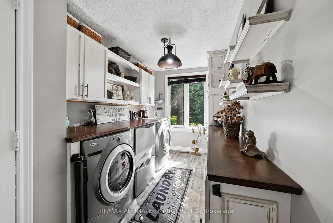
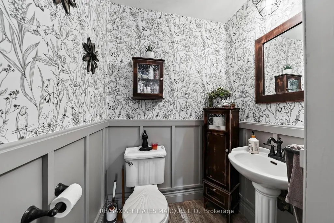
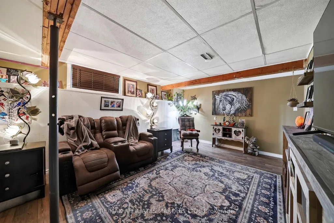
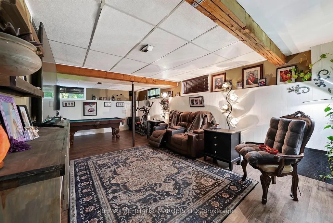
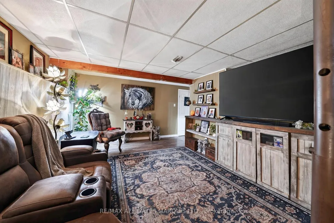
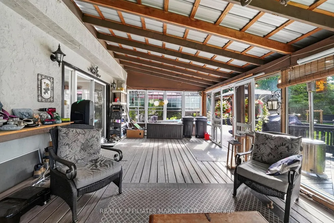
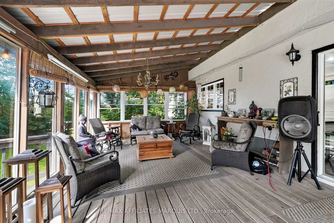
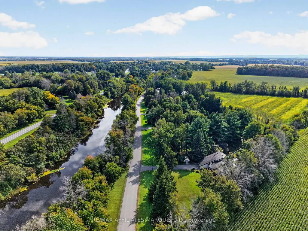
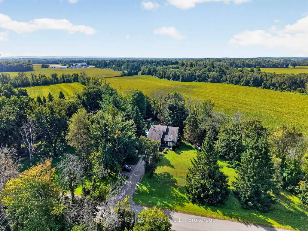
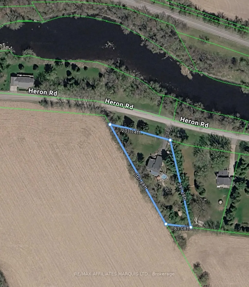
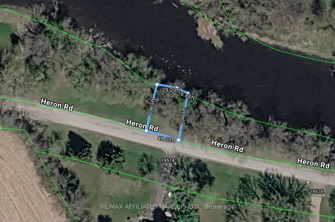
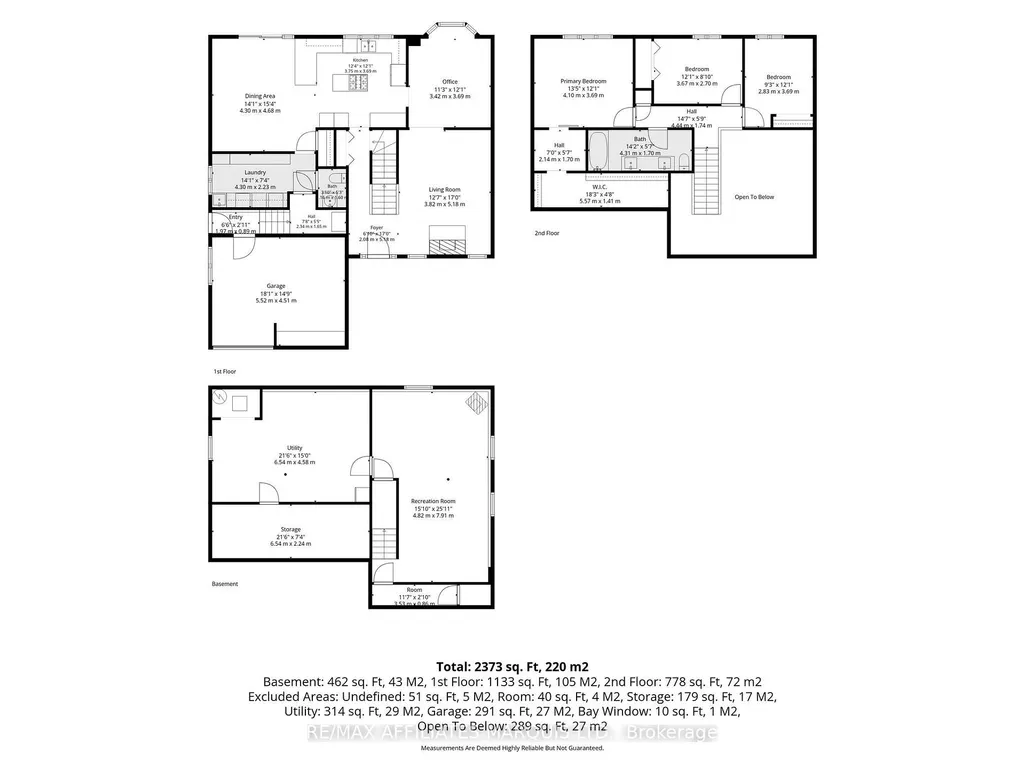
Privacy, character and a beautiful country setting come together at this unique property offering over 2,000 sq. ft. of living space on a secluded 1-acre lot, with frontage along the Raisin River just across the road. The outdoor space is truly something special, featuring an above-ground pool, a gorgeous fire pit and sitting area, and a screened-in patio perfect for relaxing on warm summer days and evenings. Step inside to a home filled with warmth and personality. The impressive living room features soaring vaulted ceilings open to the second storey, rich wood ceilings and a faux fireplace that creates a cozy focal point. The spacious country kitchen offers plenty of room to gather, while the formal dining room is ideal for family dinners and entertaining. A stylish laundry area and convenient 2-piece bath complete the main level. Upstairs you'll find three bedrooms, including a generous primary bedroom with a massive walk-in closet. The semi-finished basement provides additional living space with a cozy rec room, perfect for movie nights or a quiet place to unwind. An attached garage, paved driveway and natural gas heating add to the convenience. Updates include windows approximately 2 years ago, central air in 2023, and furnace and roof in 2015. Surrounded by nature with plenty of room to breathe, this is a property that offers privacy, riverfront enjoyment and a wonderful place to call home.
| Price History | |
|---|---|
| 9/17/2026 | Listed $619,900 |
General Features
| Sewer | Septic |
|---|---|
| Cooling | Central Air |
| Roof | Asphalt Shingle |
| Architectural Style | 2-Storey |
| Pool Features | Above Ground |
| Construction Materials | Brick |
| Waterview | Direct |
| Heater Type | Forced Air |
| Parking Spaces | 6 |
| Property Subtype | Detached |
| Tax Year | 2026 |
| Lot Depth | 287.28 |
| Waterfront Features | River Access,River Front |
| County | Stormont,Dundas and Glengarry |
| New Construction | No |
| Property Type | Residential Freehold |
| Attached Garage | No |
| Facing Direction | South |
| Garage Y/N | Yes |
| Status | New |
| City | South Glengarry |
| Body of Water | Raisin River |
| Disclosures | Unknown |
| Senior Community Y/N | No |
| Lot Size Units | Feet |
| Property Attached Y/N | No |
| Tax Annual Amount | 4192.97 |
| Standard Status | Active |
| Occupancy Type | Owner |
| Legal Description | PT LT 5 CON 1 SOUTH SIDE RAISIN RIVER CHARLOTTENBURGH PT 1,14R1045; SOUTH GLENGARRY |
Interior Features
| Interior Amenities | None |
|---|---|
| Basement | Partially Finished |
| Heat Source | Gas |
| Basement (Y/N) | No |
| Air Conditioning Y/N | Yes |
| Heating Y/N | Yes |
| Fireplace Y/N | No |
| Total Bedrooms | 3 |
| Elevator? | No |
| Total Baths | 2 |
| Bedrooms | 3 |
| Living Area Range | 1500-2000 |
Exterior Features
| Waterfront | Indirect |
|---|---|
| Total Parking | 8.0 |
| Garage Type | Built-In |
| Foundation Details | Concrete |
| Spa | No |
| Lot Size Source | MPAC |
| Waterfront Y/N | Yes |
| Covered Spaces | 2.0 |
Amenities
- Views
- New Construction
- Adult 55+
- Lease To Own
- No HOA Fees
- Furnished
- Primary On Main
- Air Conditioning
- Seller Finance
- Green
- Fixer Upper
- Horse
- Golf
- Fireplace
- Deck
- Garage
- Basement
- Pool
Property vs Single Family Average in K0C 2J0
Price
 Toronto Real Estate Board (TRREB); All information deemed reliable but not guaranteed. All properties are subject to prior sale, change or withdrawal. Neither listing broker(s) or information provider(s) shall be responsible for any typographical errors, misinformation, misprints and shall be held totally harmless. Listing(s) information is provided for consumer's personal, non-commercial use and may not be used for any purpose other than to identify prospective properties consumers may be interested
