
Open House Sun, Sep 20th 11:00 AM - 12:30 PM
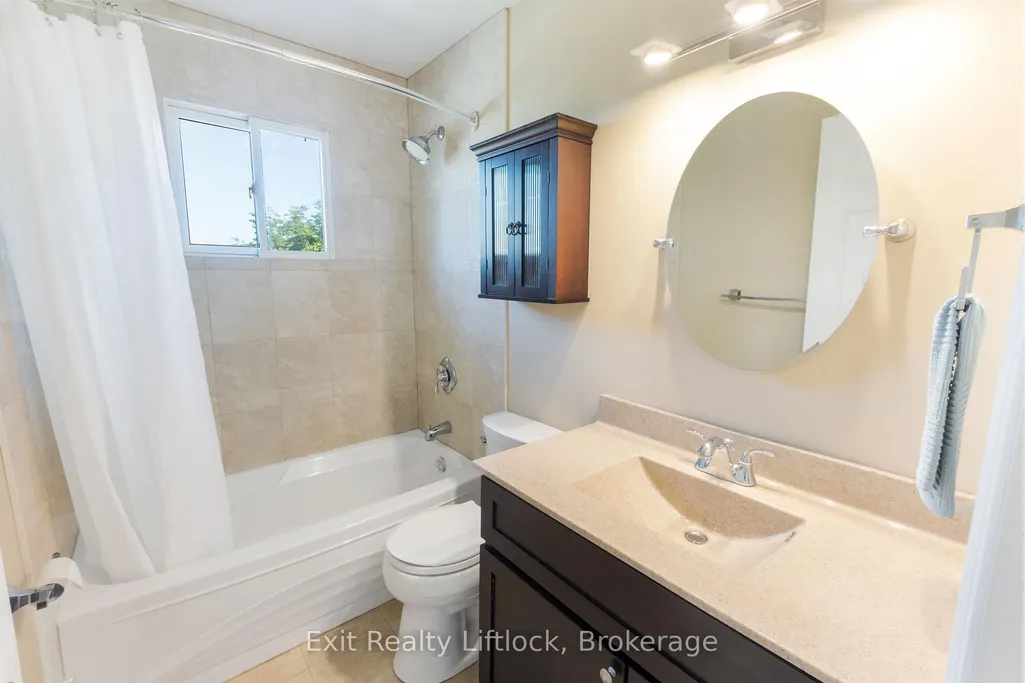
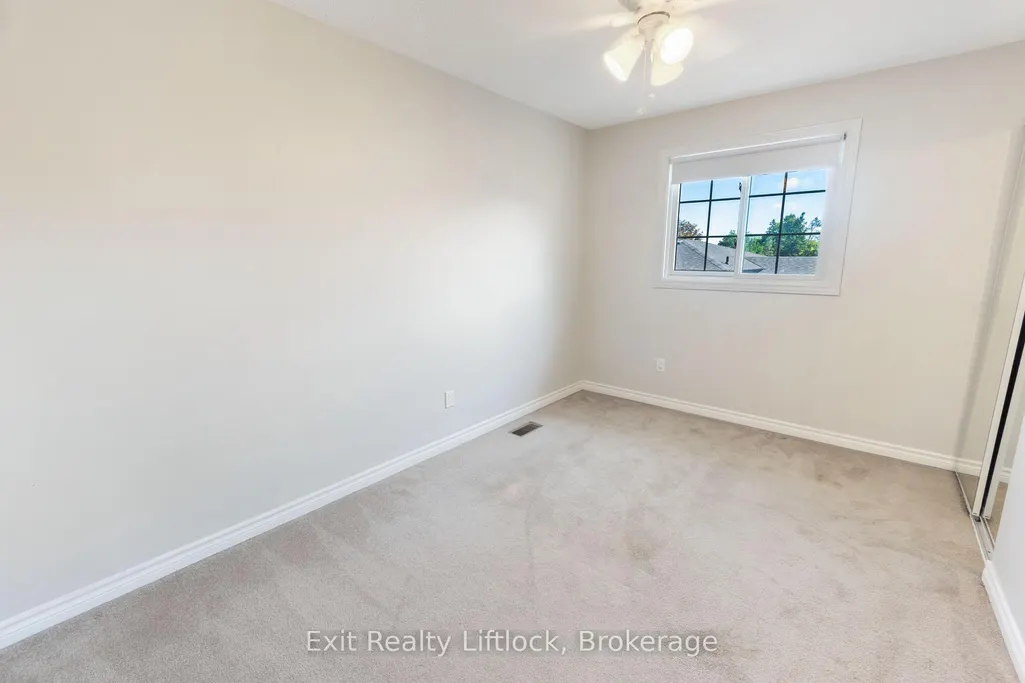
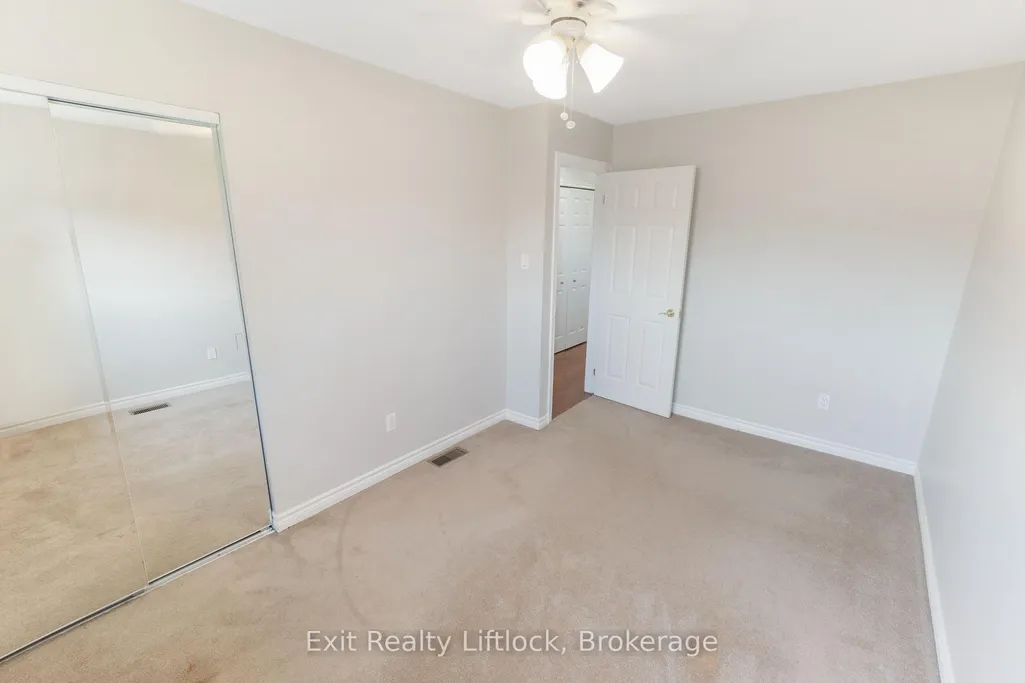
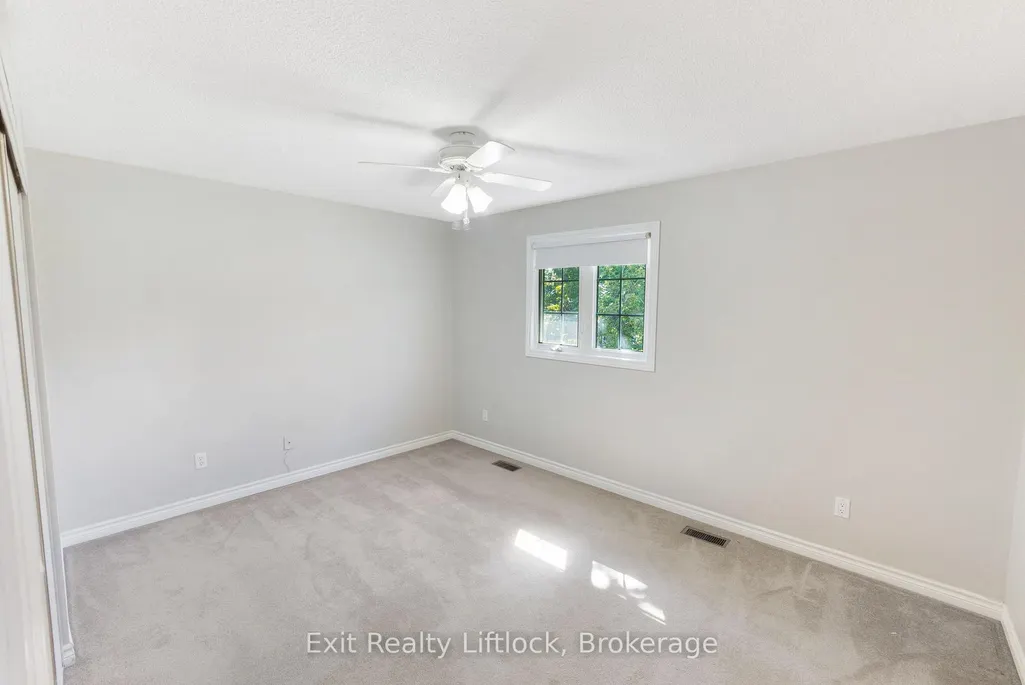
Address
958 Smithside Court, Peterborough, ON
Price
$ 715,000
Property Attributes
- MLS#X13780824
- TypeSingle Family
- Listing Status New
- CountyPETERBOROUGH
- CityPeterborough
- AreaMonaghan Ward 2
- NeighborhoodMonaghan Ward 2
- ZipK9J 8E2
- Style2-Storey
- Taxes$ 5980
- Price$ 715,000
- Bedrooms4
- Full Bathrooms3
- Half Bathrooms0
- Sqr Footage1500-2000
- Lot Size0.25 Acres
Data Source:
Toronto Real Estate Board (TRREB)
Property Description
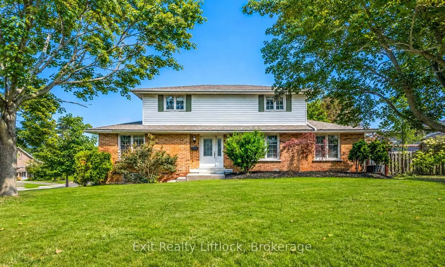
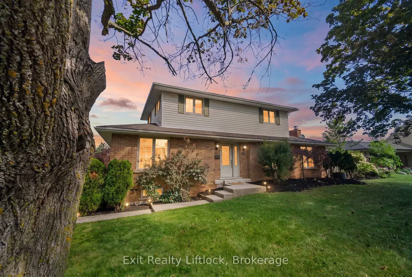
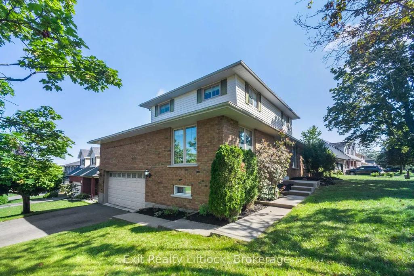
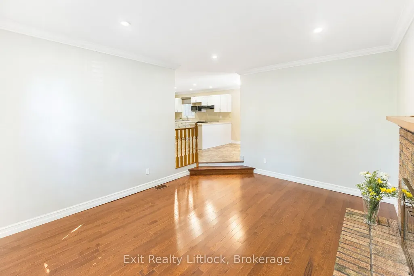
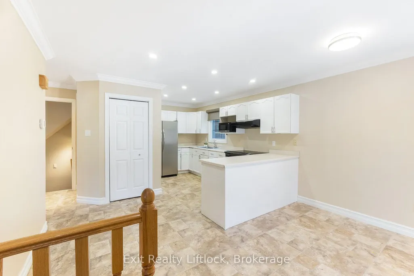
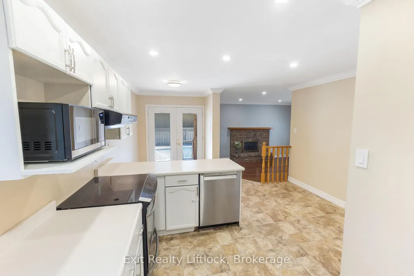
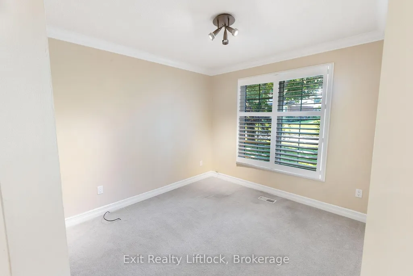
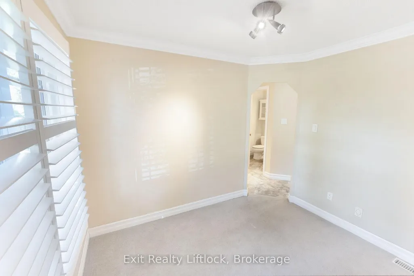
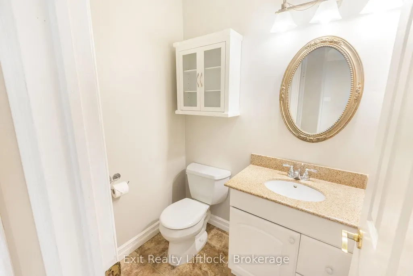
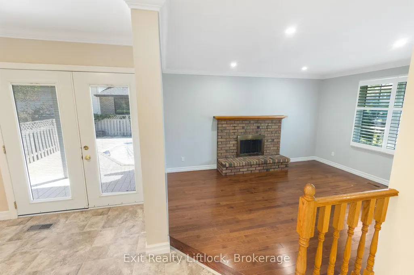
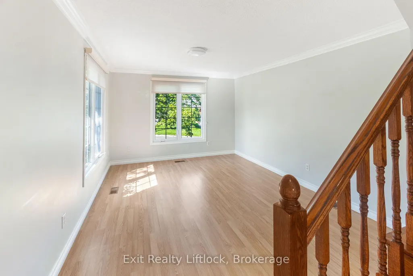
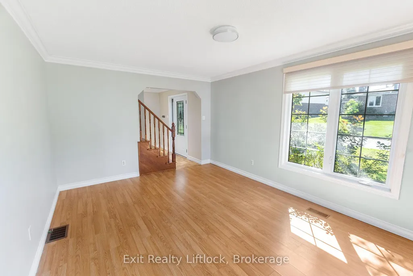
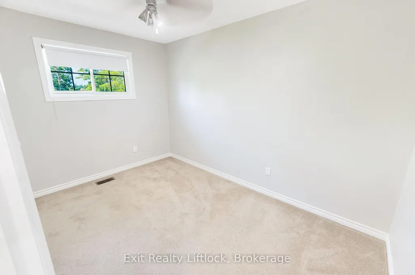
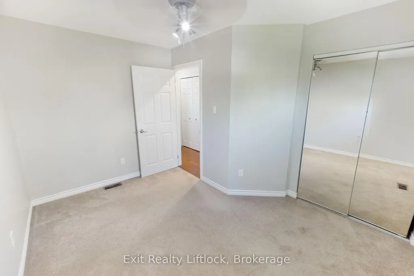
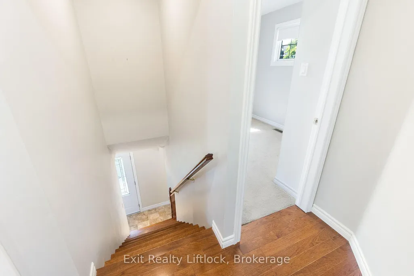
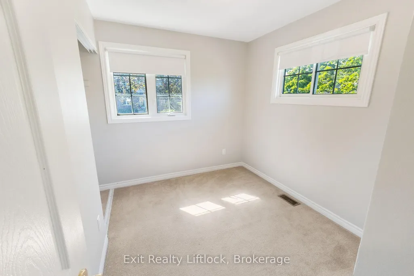
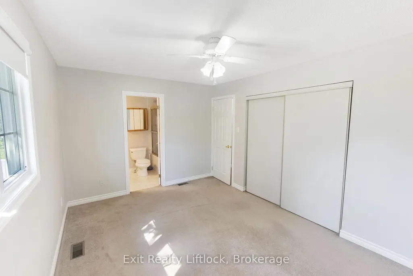
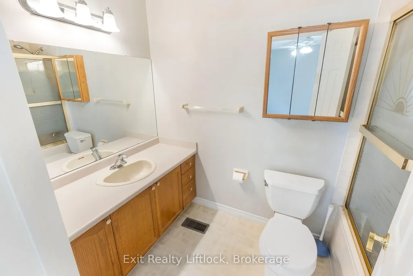
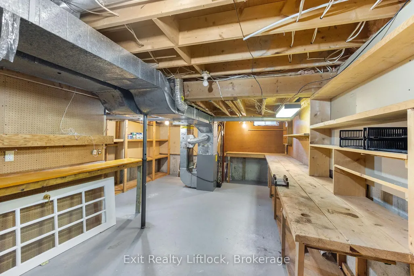
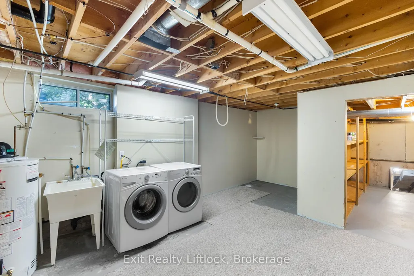
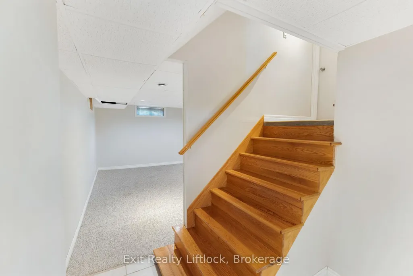
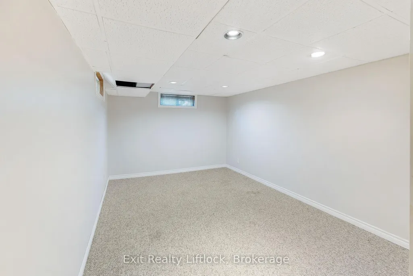
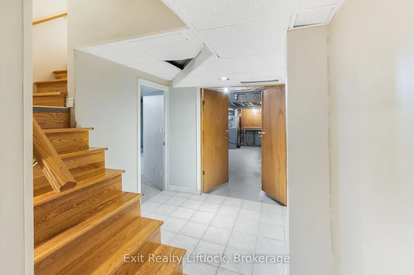
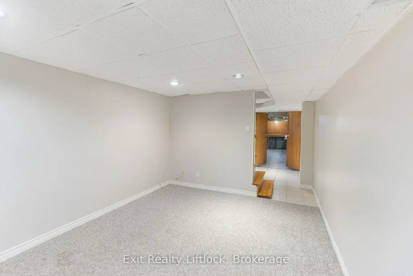
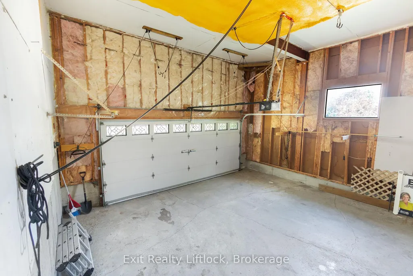
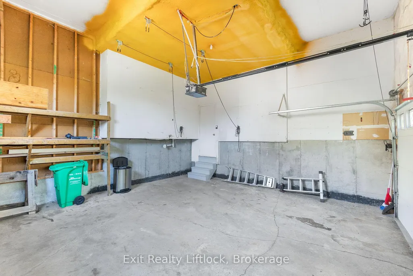
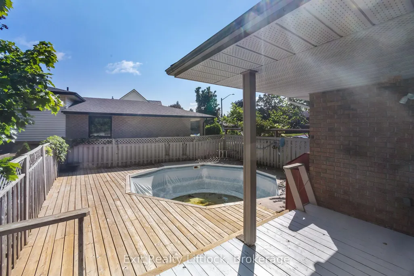
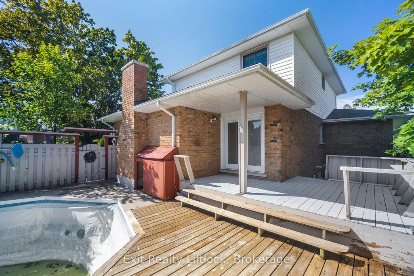
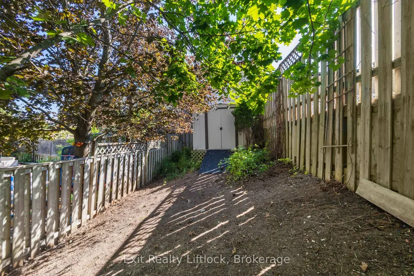
Tucked away on a quiet cul-de-sac in Peterborough's desirable West End, 958 Smithside Court offers plenty of space, a standout oversized garage, a fully decked on-ground pool, all in an established family-friendly neighbourhood. This traditional two-storey features four bedrooms, three bathrooms and multiple separate living areas, giving everyone their own space. The main floor includes a bright living room, separate dining room, eat-in kitchen and family room with a wood-burning fireplace. Upstairs are four bedrooms, while the finished basement adds a recreation room with flexibility for a games room, home gym, office or kids' hangout. A true highlight is the oversized attached garage, offering exceptional storage and workspace, plus overhead storage and a pulley system for canoes. Outside, a deck overlooks the in-ground pool, with additional yard space, a small dog run and storage shed.Located minutes from Jackson Park and its extensive trail system, schools, PRHC, shopping and everyday amenities, this West End home offers plenty of opportunity for its next owners to make it their own.**Pool Information:** The pool was in use this summer and the equipment is in good working order and regularly maintained by Sterling Pools. The liner requires replacement; a quote is available in the listing documents.
| Price History | |
|---|---|
| 9/14/2026 | Listed $715,000 |
General Features
| Sewer | Sewer |
|---|---|
| Cooling | Central Air |
| Roof | Asphalt Shingle |
| Architectural Style | 2-Storey |
| Pool Features | Inground |
| Security Features | Carbon Monoxide Detectors,Smoke Detector |
| Construction Materials | Brick,Vinyl Siding |
| Heater Type | Forced Air |
| Parking Spaces | 4 |
| Property Subtype | Detached |
| Tax Year | 2025 |
| Lot Depth | 67.55 |
| PropertyFeatures | Fenced Yard,Hospital,Park,Public Transit,School Bus Route,Cul de Sac/Dead End |
| County | Peterborough |
| New Construction | No |
| Property Type | Residential Freehold |
| Attached Garage | No |
| Facing Direction | North |
| Garage Y/N | Yes |
| Other Structures | Shed |
| Status | New |
| City | Peterborough |
| Senior Community Y/N | No |
| Lot Size Units | Feet |
| Property Attached Y/N | No |
| Tax Annual Amount | 5980.0 |
| Standard Status | Active |
| Occupancy Type | Vacant |
| Legal Description | Firstly; Pt. Lt. 23,Pl. 45M76,Part 4,45R5846,Secondly; Lt. 24,Pl. 45M76; Peterborough |
Interior Features
| Interior Amenities | Auto Garage Door Remote,Floor Drain,Storage |
|---|---|
| Basement | Finished,Full |
| Fireplace Features | Wood |
| Heat Source | Gas |
| Basement (Y/N) | No |
| Air Conditioning Y/N | Yes |
| Heating Y/N | Yes |
| Fireplace Y/N | Yes |
| Total Bedrooms | 4 |
| Elevator? | No |
| Total Baths | 3 |
| Bedrooms | 4 |
| Living Area Range | 1500-2000 |
Exterior Features
| Exterior Amenities | Deck,Landscaped |
|---|---|
| Parking Features | Private Double |
| Total Parking | 6.0 |
| Garage Type | Attached |
| Foundation Details | Concrete |
| Spa | No |
| Lot Size Source | GeoWarehouse |
| Waterfront Y/N | No |
| Covered Spaces | 2.0 |
Amenities
- Views
- New Construction
- Adult 55+
- Lease To Own
- No HOA Fees
- Furnished
- Primary On Main
- Air Conditioning
- Seller Finance
- Green
- Fixer Upper
- Horse
- Golf
- Fireplace
- Deck
- Garage
- Basement
- Pool
Property vs Single Family Average in K9J 8E2
Price
Visits
 Toronto Real Estate Board (TRREB); All information deemed reliable but not guaranteed. All properties are subject to prior sale, change or withdrawal. Neither listing broker(s) or information provider(s) shall be responsible for any typographical errors, misinformation, misprints and shall be held totally harmless. Listing(s) information is provided for consumer's personal, non-commercial use and may not be used for any purpose other than to identify prospective properties consumers may be interested
