
Open House Sun, Sep 20th 12:00 PM - 1:30 PM - Views
Address
1296 Hudson Street, Peterborough, ON
Price
$ 545,000
Property Attributes
- MLS#X13780136
- TypeSingle Family
- Listing Status New
- CountyPETERBOROUGH
- CityPeterborough
- AreaNorthcrest Ward 5
- NeighborhoodNorthcrest Ward 5
- ZipK9H 6Z8
- StyleBungalow
- Taxes$ 5384
- Price$ 545,000
- Bedrooms3
- Full Bathrooms3
- Half Bathrooms0
- Sqr Footage1100-1500
Data Source:
Toronto Real Estate Board (TRREB)
Property Description
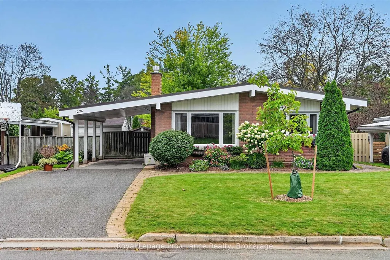
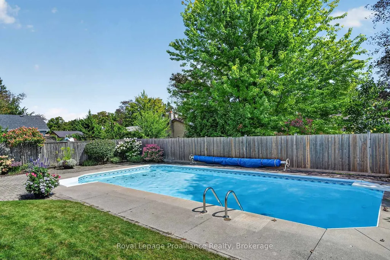
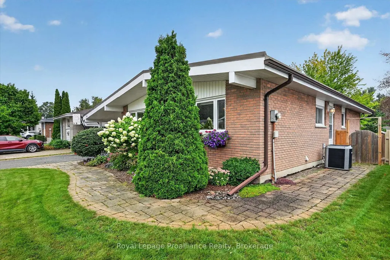
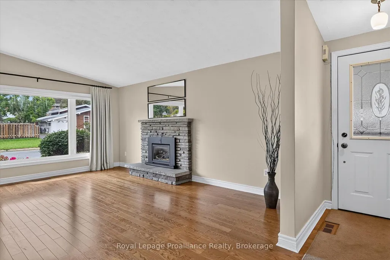
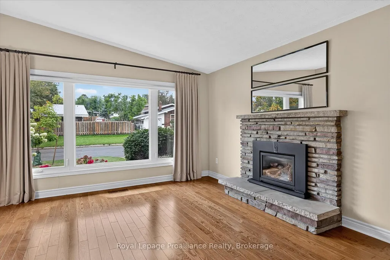
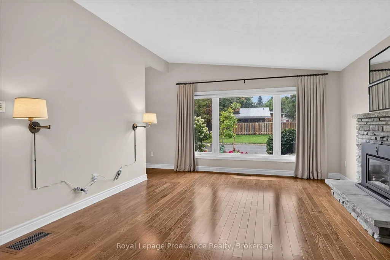
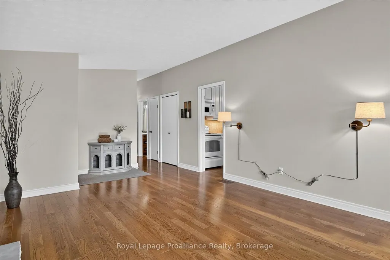
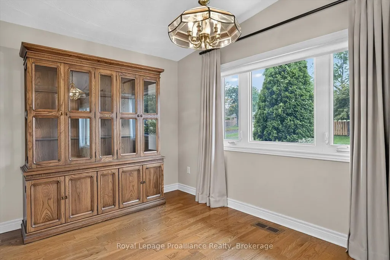
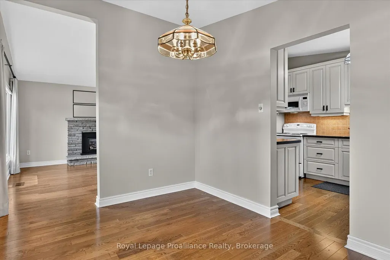
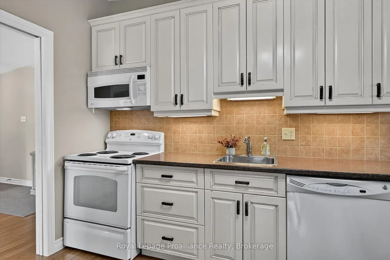
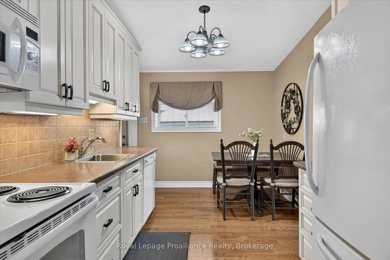
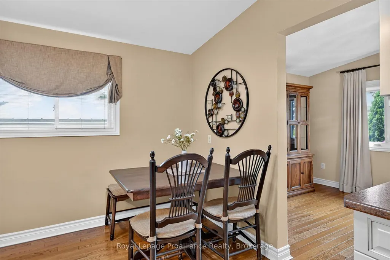
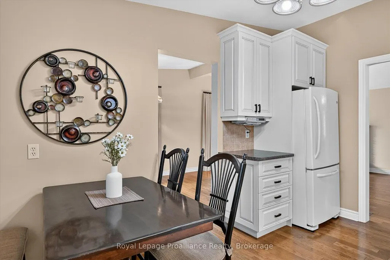
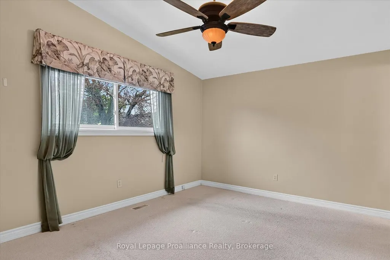
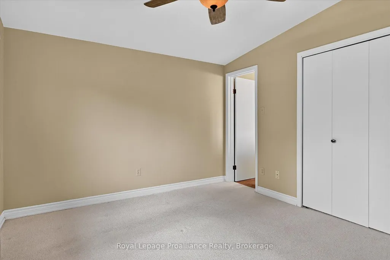
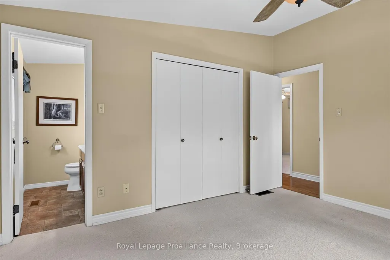
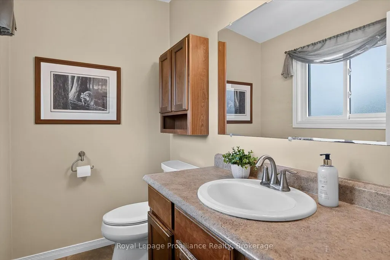
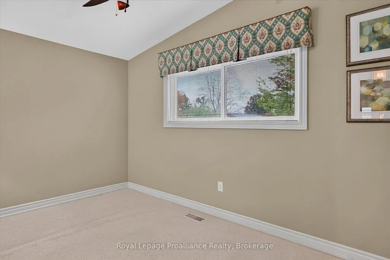
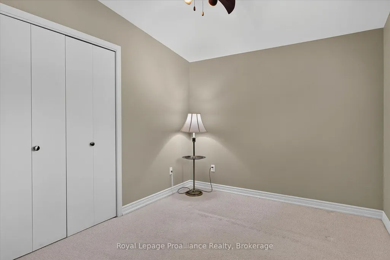
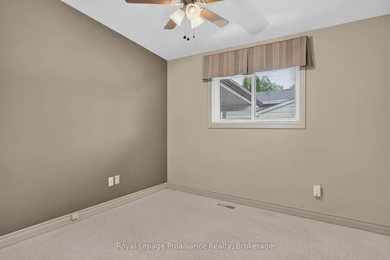
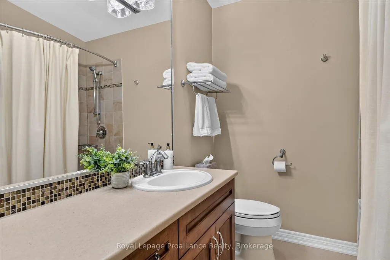
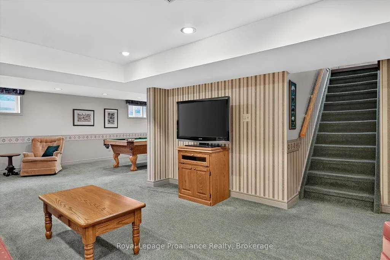
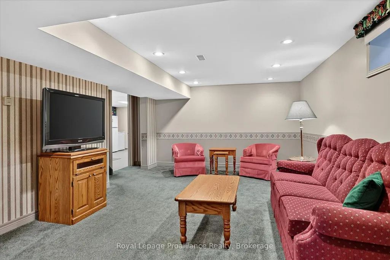
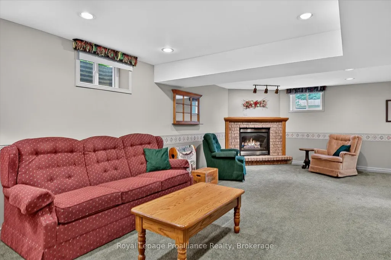
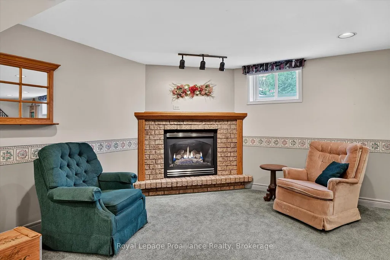
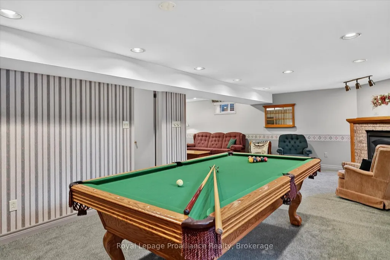
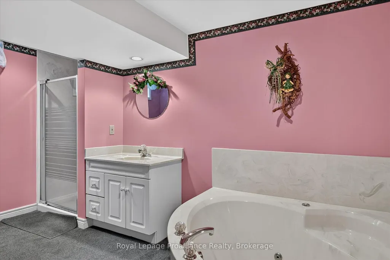
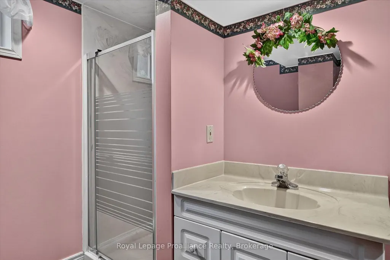
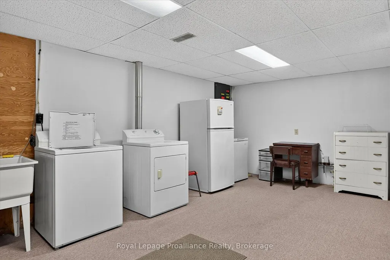
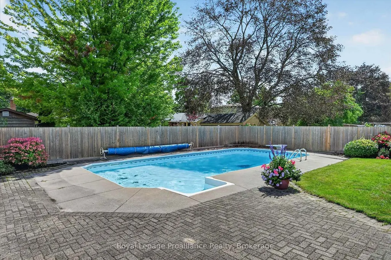
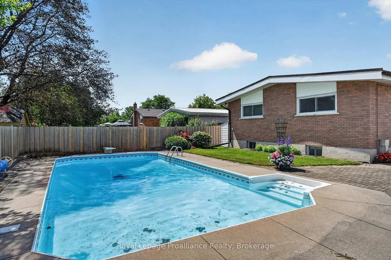
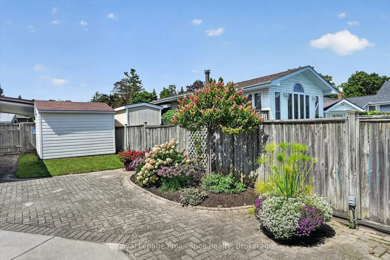
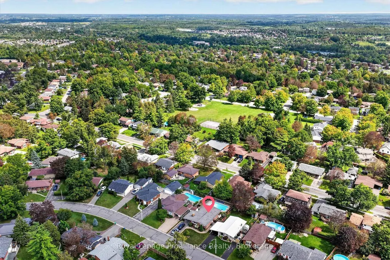
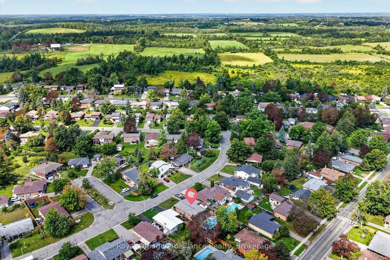
Pride of ownership is easy to see from the moment you arrive and throughout this mint-condition bungalow, lovingly maintained by the same family for over 50 years. Offering 3 bedrooms and 2.5 bathrooms, the home is bright and welcoming with beautiful hardwood floors, cathedral ceilings, and plenty of natural light. A spacious entryway welcomes you inside, and the main level features generous living and dining areas with beautiful bay windows, an eat-in kitchen, and a large primary bedroom with a 2-piece ensuite. Two gas fireplaces add warmth to both levels. Downstairs, the fully finished basement provides a generous rec room and plenty of additional living space. Outside, the fully fenced backyard is ready to enjoy with a meticulously maintained in-ground swimming pool, patio, lovely landscaping and shed, plus a carport out front. Set on a quiet street of well-maintained homes in one of Peterborough's favourite north end neighbourhoods, with elementary schools within walking distance, parks and green space nearby, and north end amenities just a short drive away. Come for the move-in-ready home, stay for the lifestyle here.
| Price History | |
|---|---|
| 9/14/2026 | Listed $545,000 |
General Features
| Sewer | Sewer |
|---|---|
| Cooling | Central Air |
| Roof | Tar and Gravel |
| Architectural Style | Bungalow |
| Pool Features | Inground |
| Construction Materials | Brick |
| View | Garden,Pool |
| Heater Type | Forced Air |
| Parking Spaces | 2 |
| Topography | Flat |
| Property Subtype | Detached |
| Tax Year | 2026 |
| Lot Depth | 101.34 |
| PropertyFeatures | Fenced Yard,Park,School |
| County | Peterborough |
| New Construction | No |
| Property Type | Residential Freehold |
| Attached Garage | No |
| Facing Direction | East |
| Garage Y/N | Yes |
| Status | New |
| City | Peterborough |
| Senior Community Y/N | No |
| Lot Size Units | Feet |
| Property Attached Y/N | No |
| Tax Annual Amount | 5384.37 |
| Virtual Tour | https://unbranded.youriguide.com/1296_hudson_st_peterborough_on/ |
| Standard Status | Active |
| Occupancy Type | Vacant |
| Tax Assessed Value | 285000 |
| Legal Description | LT 222 PL 247 ; S/T R151098 CITY OF PETERBOROUGH |
Interior Features
| Interior Amenities | Primary Bedroom - Main Floor,Storage |
|---|---|
| Basement | Finished,Full |
| Fireplace Features | Family Room,Rec Room |
| Heat Source | Gas |
| Basement (Y/N) | No |
| Air Conditioning Y/N | Yes |
| Heating Y/N | Yes |
| Fireplace Y/N | Yes |
| Total Bedrooms | 3 |
| Elevator? | No |
| Total Baths | 3 |
| Bedrooms | 3 |
| Living Area Range | 1100-1500 |
Exterior Features
| Exterior Amenities | Landscaped,Lighting,Privacy,Year Round Living |
|---|---|
| Parking Features | Private |
| Total Parking | 3.0 |
| Garage Type | Carport |
| Foundation Details | Concrete Block |
| Spa | No |
| Lot Size Source | GeoWarehouse |
| Waterfront Y/N | No |
| Covered Spaces | 1.0 |
Amenities
- Views
- New Construction
- Adult 55+
- Lease To Own
- No HOA Fees
- Furnished
- Primary On Main
- Air Conditioning
- Seller Finance
- Green
- Fixer Upper
- Horse
- Golf
- Fireplace
- Deck
- Garage
- Basement
- Pool
Property vs Single Family Average in K9H 6Z8
Price
Visits
 Toronto Real Estate Board (TRREB); All information deemed reliable but not guaranteed. All properties are subject to prior sale, change or withdrawal. Neither listing broker(s) or information provider(s) shall be responsible for any typographical errors, misinformation, misprints and shall be held totally harmless. Listing(s) information is provided for consumer's personal, non-commercial use and may not be used for any purpose other than to identify prospective properties consumers may be interested
