
Address
207 Marion Street, Russell, ON
Price
$ 524,900
Property Attributes
- MLS#X13768638
- TypeSingle Family
- Listing Status New
- CountyPRESCOTT AND RUSSELL
- CityRussell
- Area603 - Russell Twp
- Neighborhood603 - Russell Twp
- ZipK4R 1E5
- StyleBungalow
- Taxes$ 4448
- Price$ 524,900
- Bedrooms2
- Full Bathrooms1
- Half Bathrooms0
- Sqr Footage1100-1500
Data Source:
Toronto Real Estate Board (TRREB)
Property Description
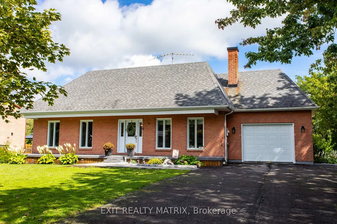
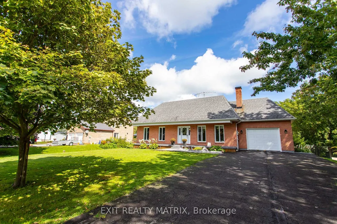
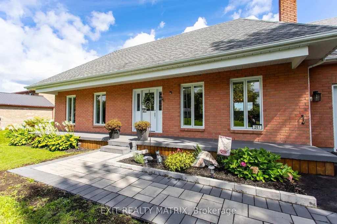
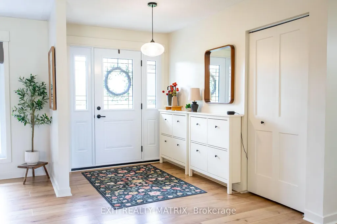
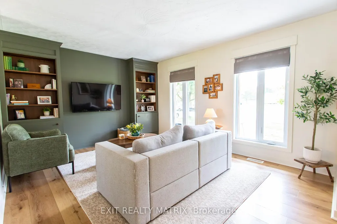
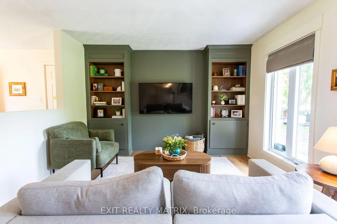
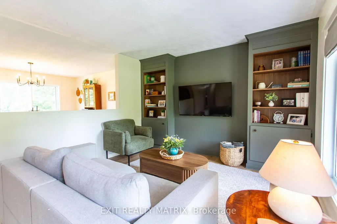
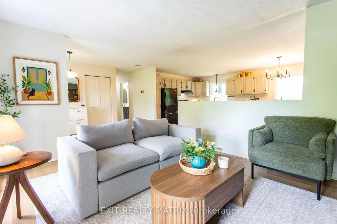
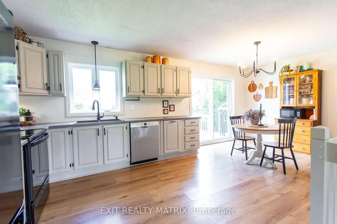
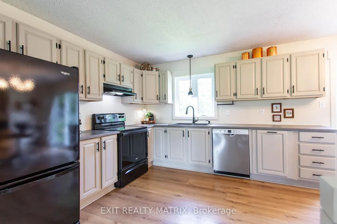
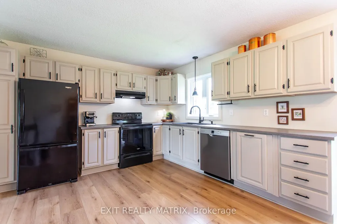
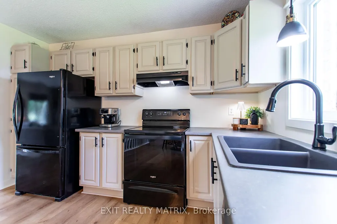
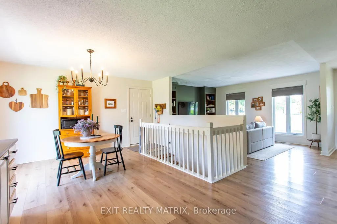
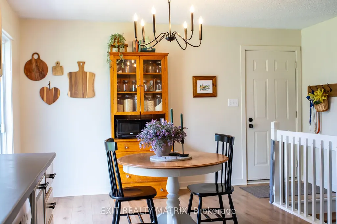
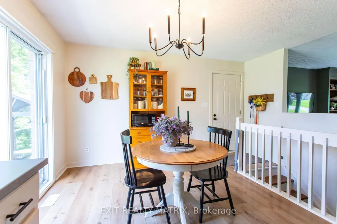
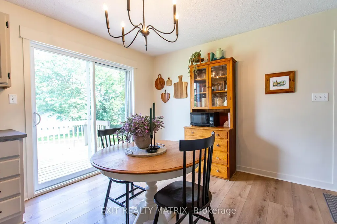
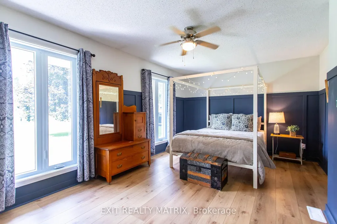
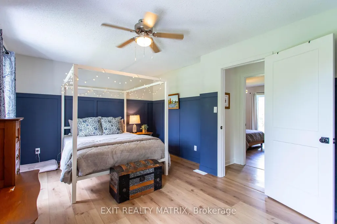
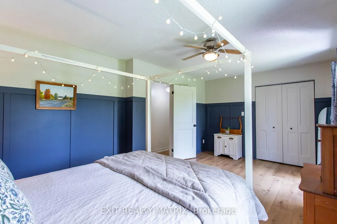
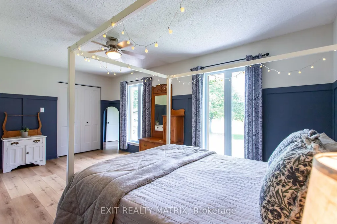
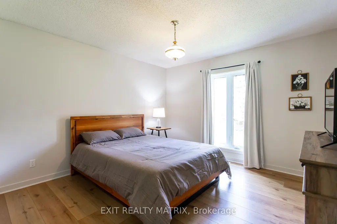
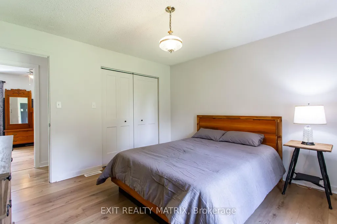
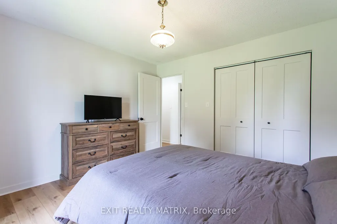
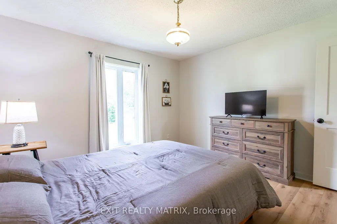
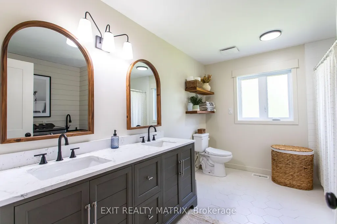
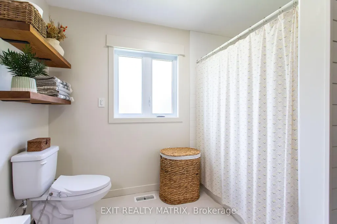
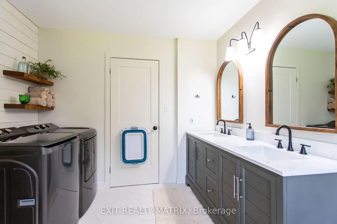
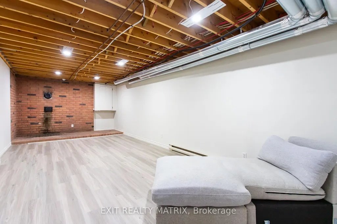
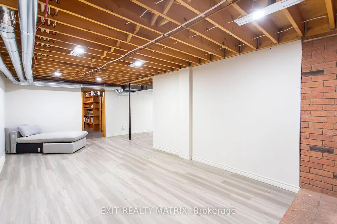
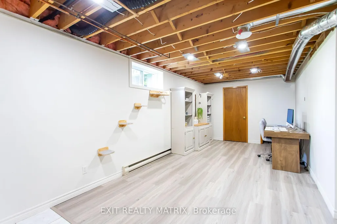
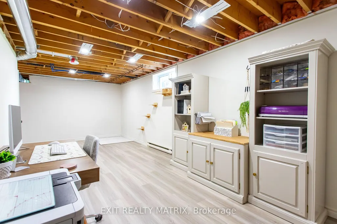
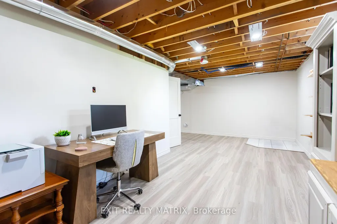
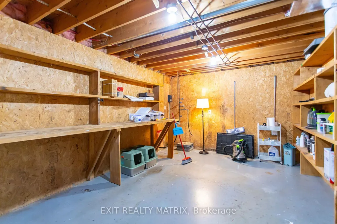
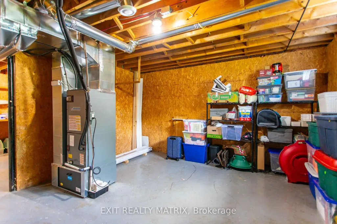
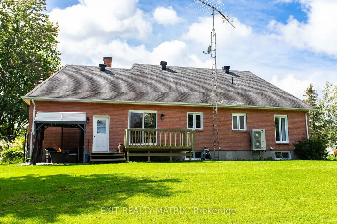
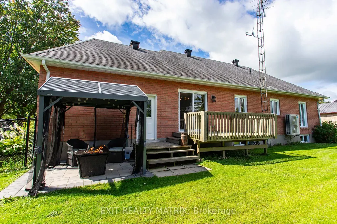
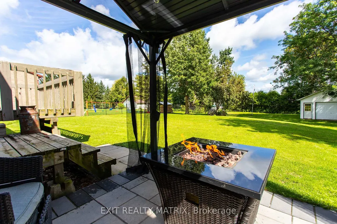
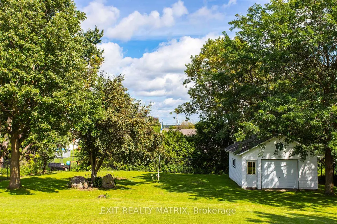
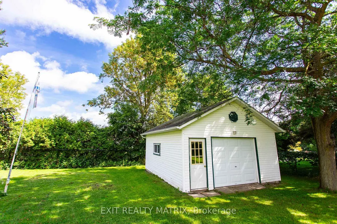
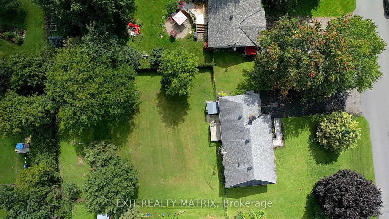
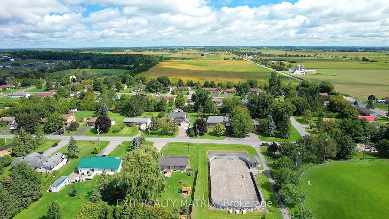
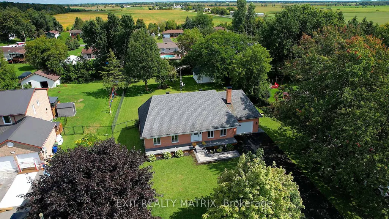
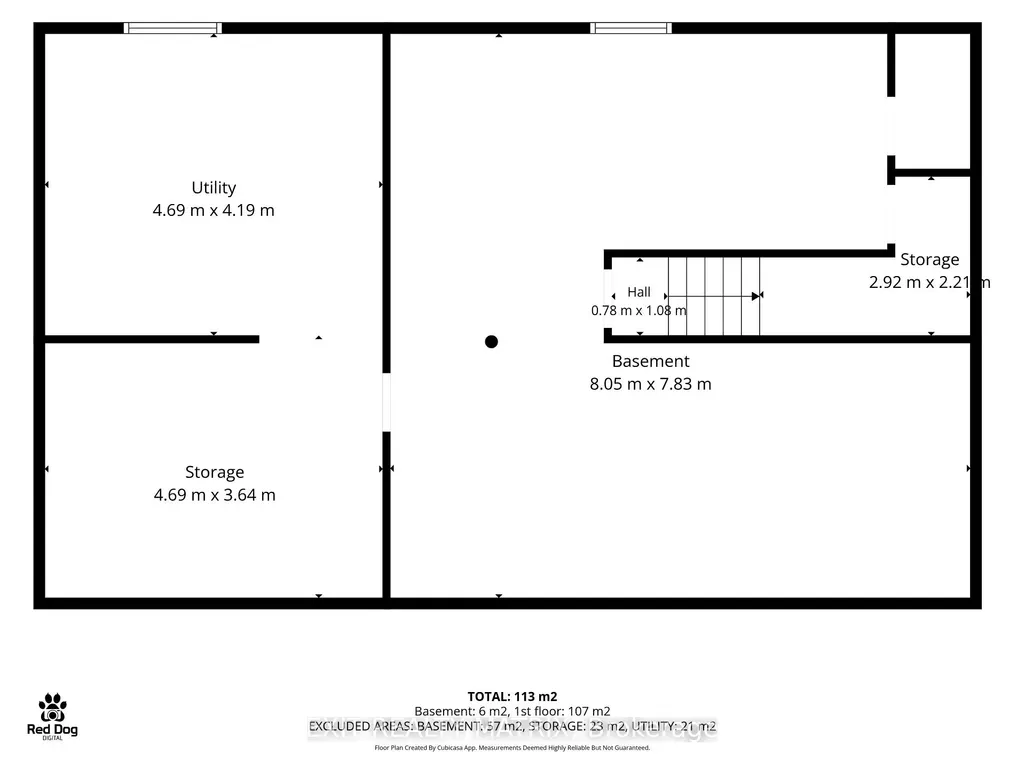
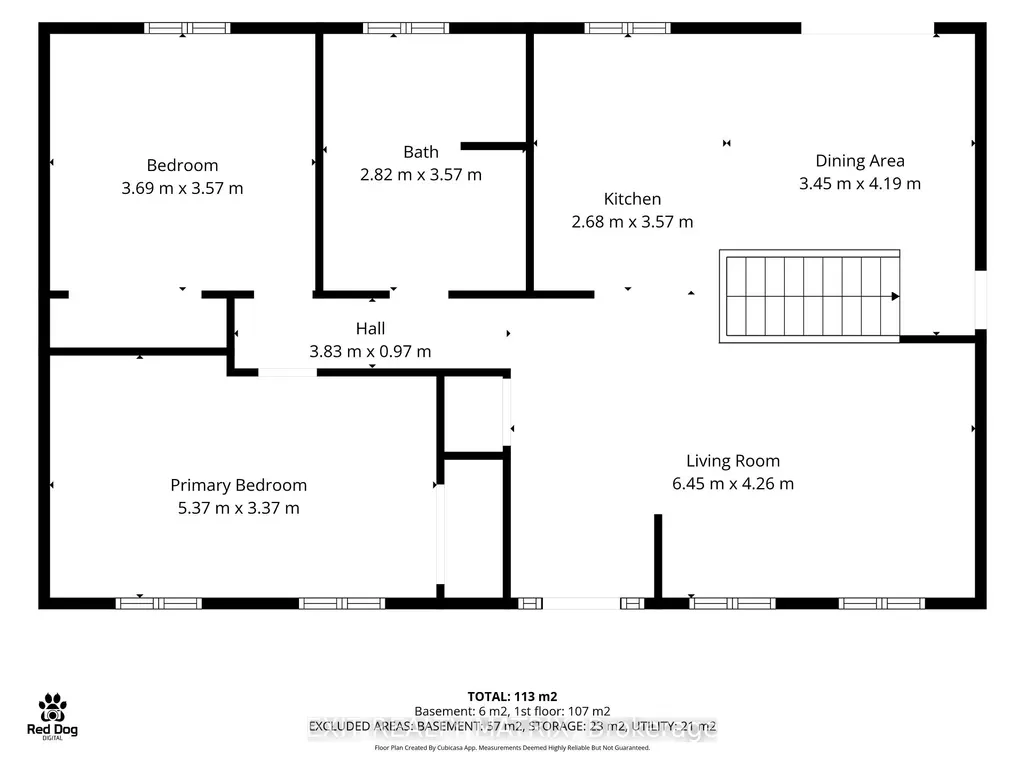
Welcome to 207 Marion Street, where quiet village living, a generous yard and thoughtful updates come together in a home that feels easy to settle into. Set on approximately half an acre in Marionville, this all-brick bungalow offers the breathing room of a country-style property with a practical, comfortable layout designed for everyday life. Inside, the bright main level keeps life connected. The living room flows into the dining area and kitchen, creating a welcoming space for relaxed evenings, shared meals and weekend gatherings. Two well-sized bedrooms and an updated bathroom with a double vanity make one-level living both comfortable and convenient. Recent improvements include refreshed flooring, updated kitchen countertops and sink, a ducted heat pump, and replacement windows and doors, giving the home a clean, move-in-ready feel. The lower level adds valuable flexibility. A finished area can serve as a recreation room, home office, gym or hobby space, while the remaining utility and storage areas help keep everything organized. With further work and the appropriate approvals, the basement may also offer potential for an additional bedroom. Outside is where the lifestyle really opens up. The deep, fenced backyard offers room to garden, play, entertain or simply enjoy the change of seasons. Spend summer afternoons on the deck, gather beneath the gazebo, and make use of both the oversized attached garage and the separate detached garage for vehicles, tools, hobbies or extra storage. The location adds everyday convenience, with shops, dining, recreation and essential services a short drive away. Boundary Road offers straightforward access to Highway 417, helping keep the commute into Ottawa practical while you return home to the quieter pace of village life. This home balances village charm, usable space, and everyday comfort. Your next chapter starts here.
| Price History | |
|---|---|
| 9/10/2026 | Listed $524,900 |
General Features
| Sewer | Septic |
|---|---|
| Cooling | Other |
| Roof | Asphalt Shingle |
| Architectural Style | Bungalow |
| Pool Features | None |
| Construction Materials | Brick |
| Heater Type | Heat Pump |
| Parking Spaces | 2 |
| Property Subtype | Detached |
| Tax Year | 2026 |
| Lot Depth | 222.54 |
| County | Prescott and Russell |
| New Construction | No |
| Property Type | Residential Freehold |
| Attached Garage | No |
| Facing Direction | East |
| Garage Y/N | Yes |
| Other Structures | Additional Garage(s),Gazebo,Fence - Full |
| Status | New |
| City | Russell |
| Senior Community Y/N | No |
| Lot Size Units | Feet |
| Property Attached Y/N | No |
| Tax Annual Amount | 4448.78 |
| Standard Status | Active |
| Occupancy Type | Owner |
| Legal Description | PCL 12-1 SEC M39; LT 12 PL M39 RUSSELL; S/T RLT4457; RUSSELL |
Interior Features
| Interior Amenities | Primary Bedroom - Main Floor,Storage,Workbench |
|---|---|
| Basement | Partially Finished,Full |
| Heat Source | Electric |
| Basement (Y/N) | No |
| Air Conditioning Y/N | Yes |
| Heating Y/N | Yes |
| Fireplace Y/N | No |
| Total Bedrooms | 2 |
| Elevator? | No |
| Total Baths | 1 |
| Bedrooms | 2 |
| Living Area Range | 1100-1500 |
Exterior Features
| Parking Features | Private |
|---|---|
| Total Parking | 3.0 |
| Garage Type | Attached |
| Foundation Details | Block |
| Spa | No |
| Lot Size Source | MPAC |
| Waterfront Y/N | No |
| Covered Spaces | 1.0 |
Amenities
- Views
- New Construction
- Adult 55+
- Lease To Own
- No HOA Fees
- Furnished
- Primary On Main
- Air Conditioning
- Seller Finance
- Green
- Fixer Upper
- Horse
- Golf
- Fireplace
- Deck
- Garage
- Basement
- Pool
Property vs Single Family Average in K4R 1E5
Price
Taxes
 Toronto Real Estate Board (TRREB); All information deemed reliable but not guaranteed. All properties are subject to prior sale, change or withdrawal. Neither listing broker(s) or information provider(s) shall be responsible for any typographical errors, misinformation, misprints and shall be held totally harmless. Listing(s) information is provided for consumer's personal, non-commercial use and may not be used for any purpose other than to identify prospective properties consumers may be interested
