
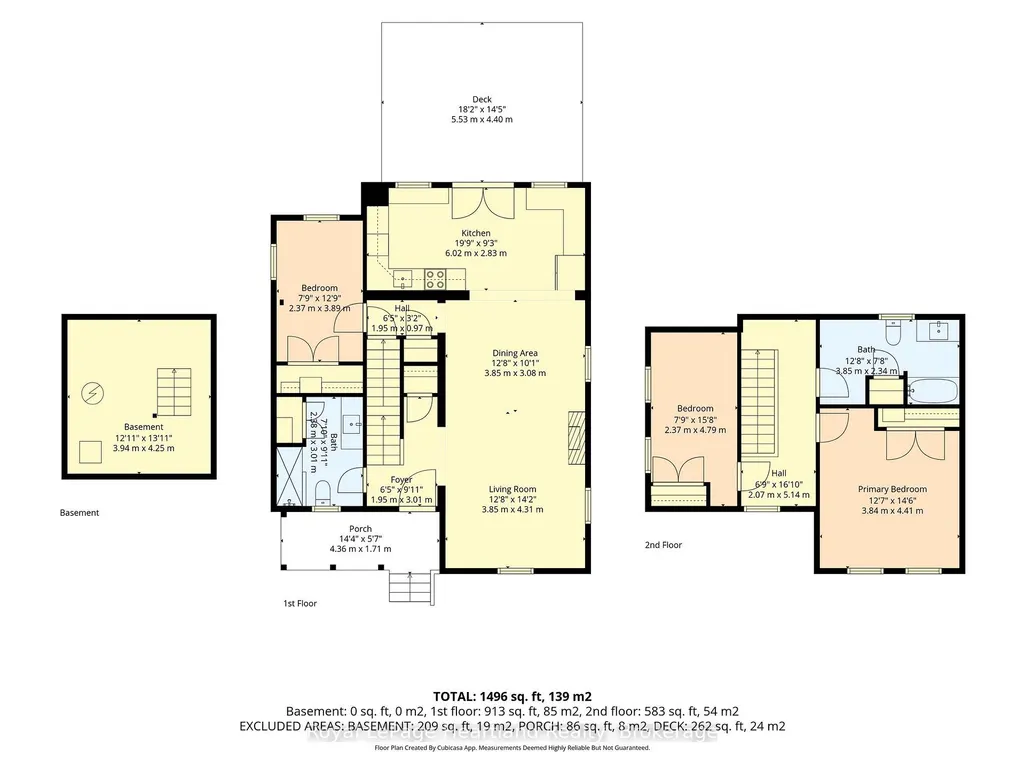
Address
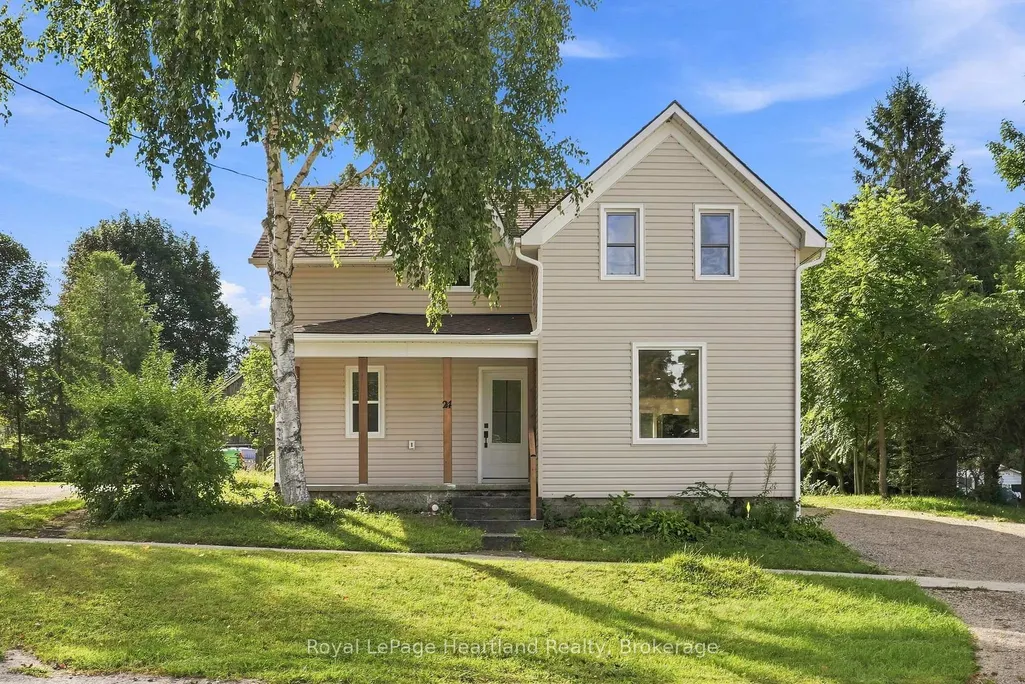
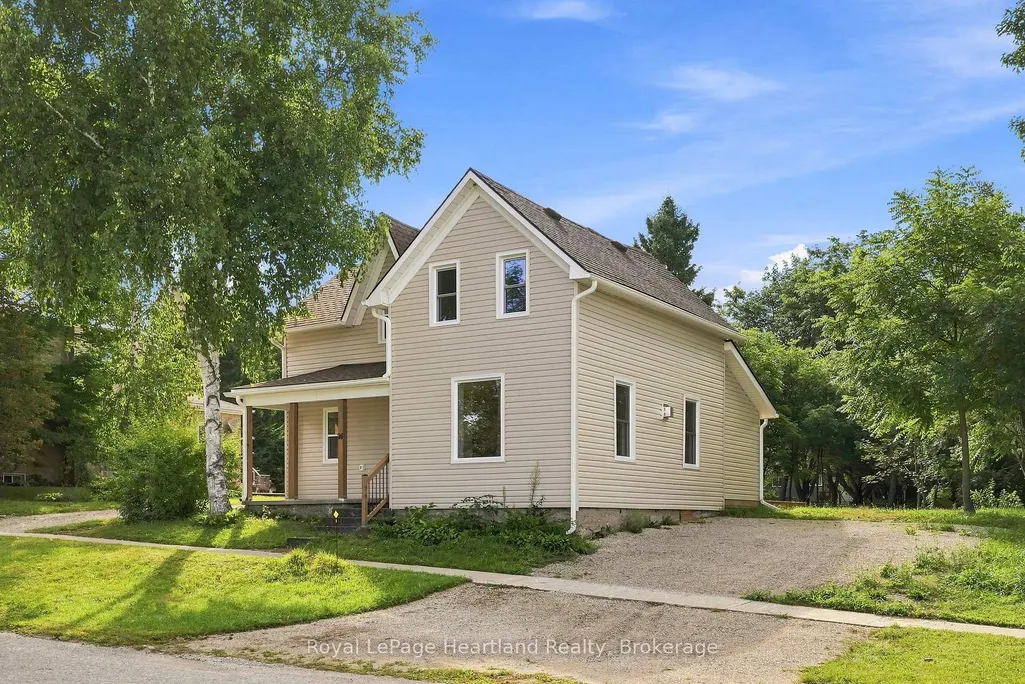
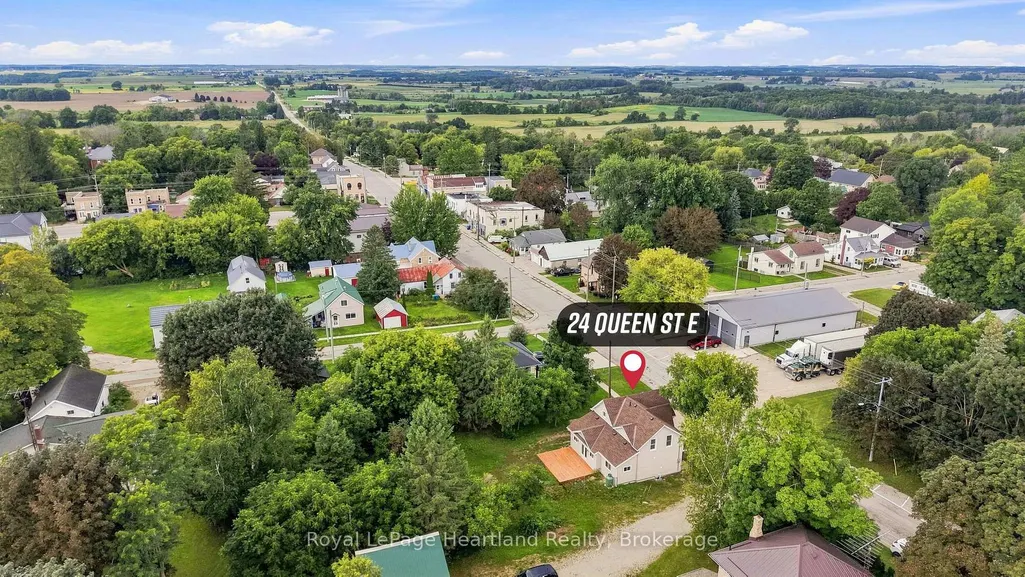
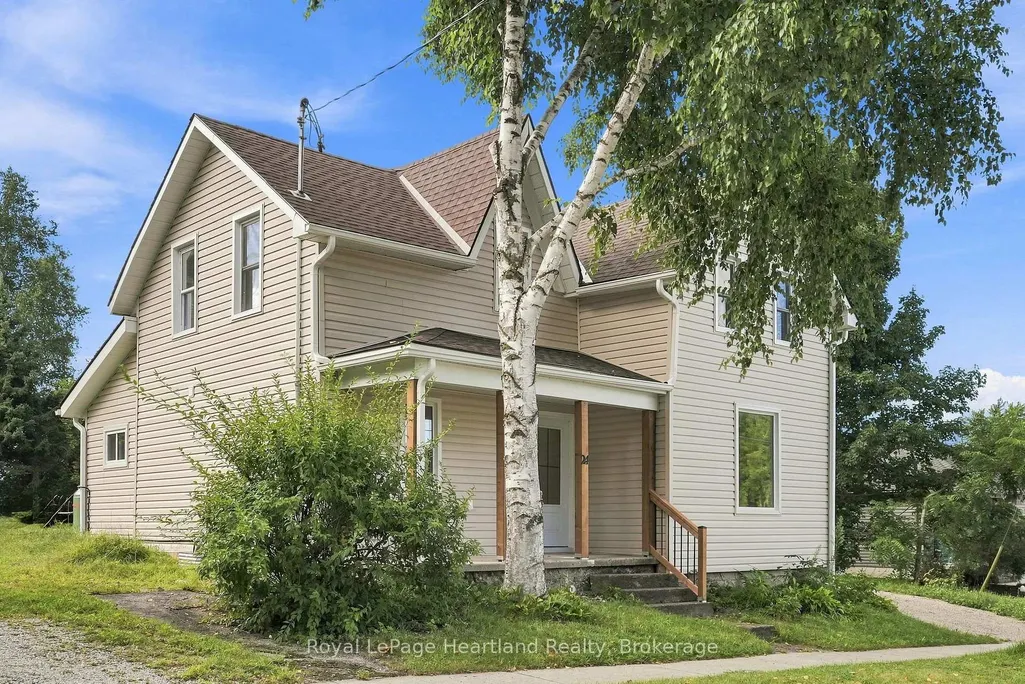
24 Queen Street E, West Grey, ON
Price
$ 469,900
Property Attributes
- MLS#X13766290
- TypeSingle Family
- Listing Status New
- CountyGREY
- CityWest Grey
- AreaWest Grey
- NeighborhoodWest Grey
- ZipN0G 1S0
- Style1 1/2 Storey
- Taxes$ 1826
- Price$ 469,900
- Bedrooms3
- Full Bathrooms2
- Half Bathrooms0
- Sqr Footage1100-1500
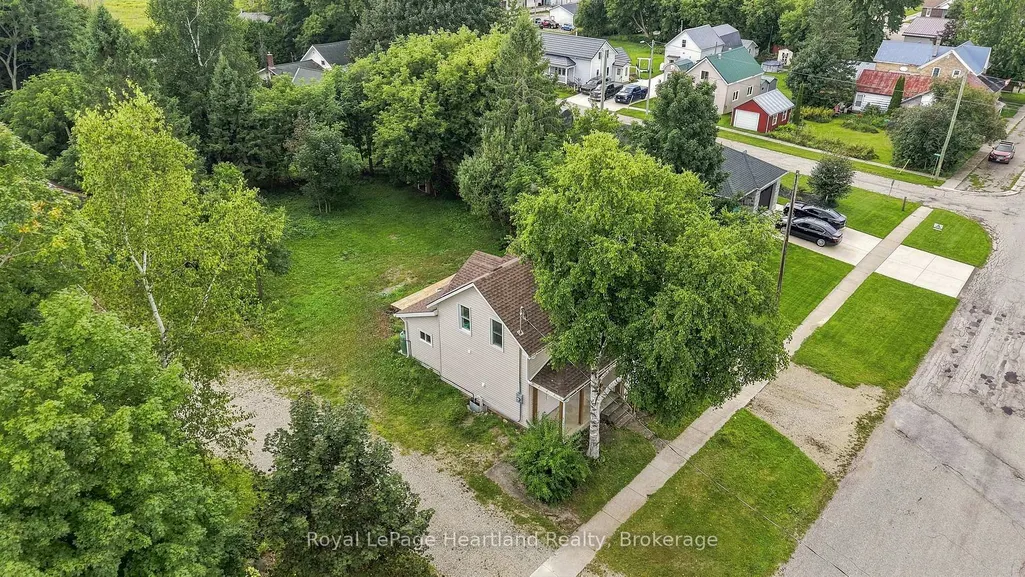
- Lot Size0.25 Acres
Data Source:
Toronto Real Estate Board (TRREB)
Property Description
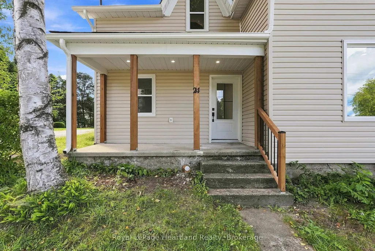
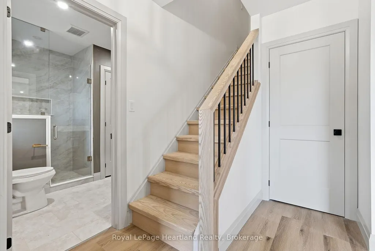
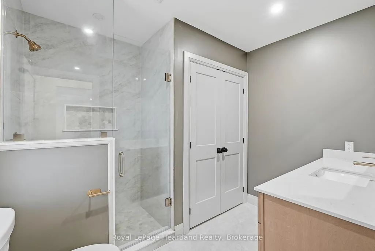
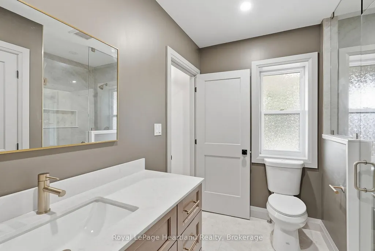
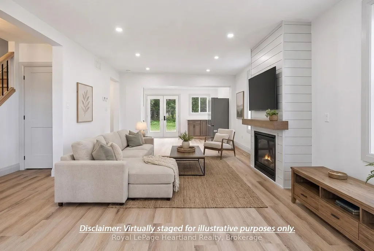
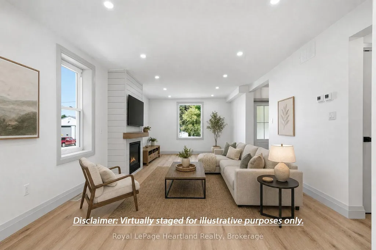
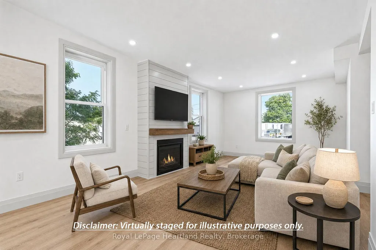
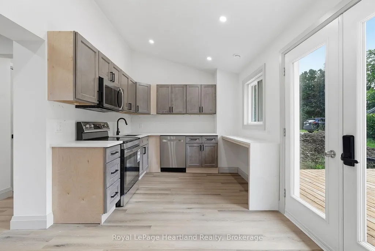
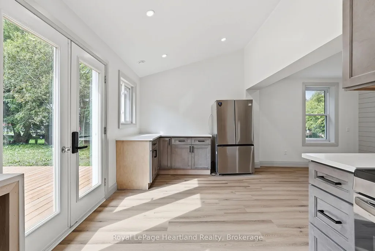
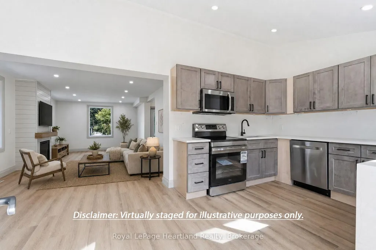
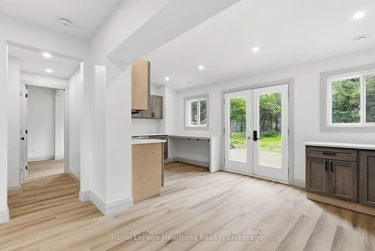
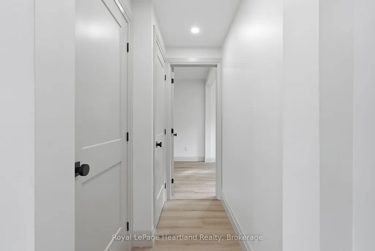
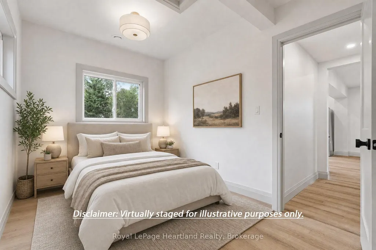
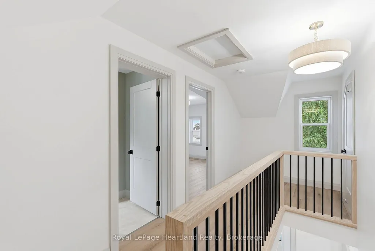
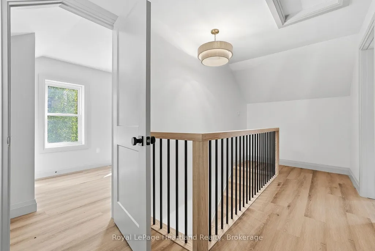
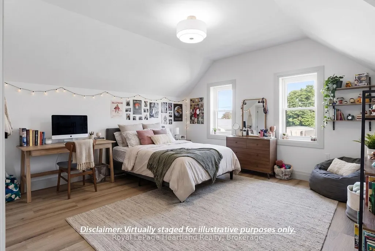
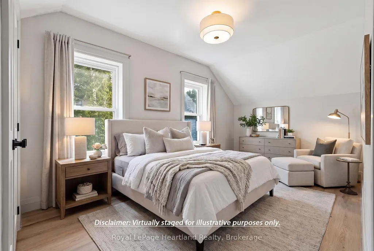
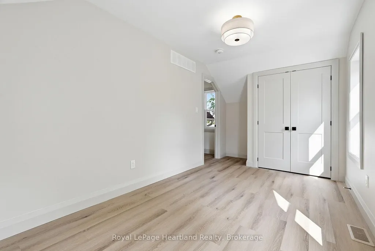
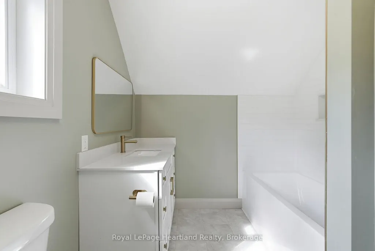
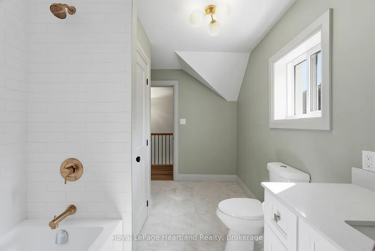
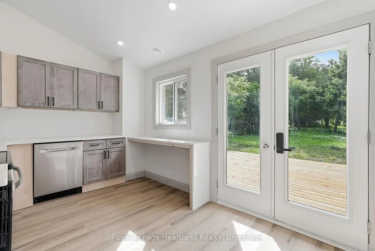
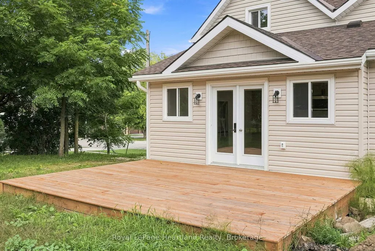
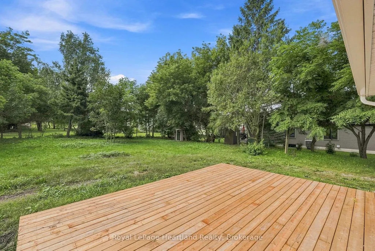
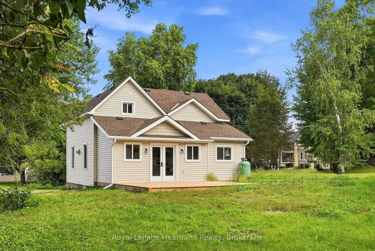
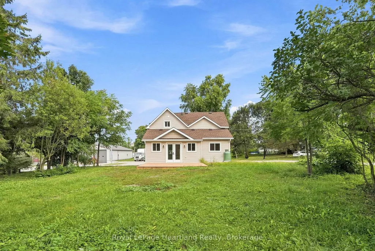
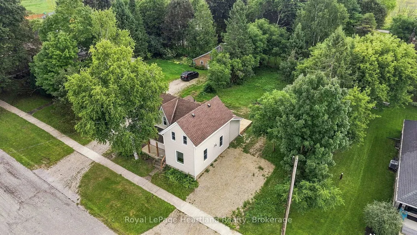
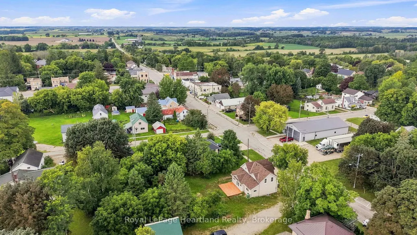
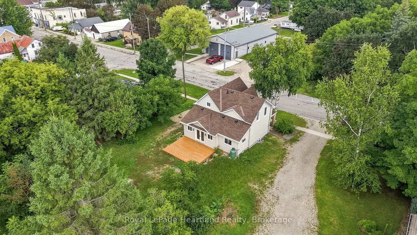
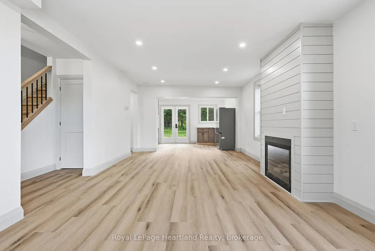
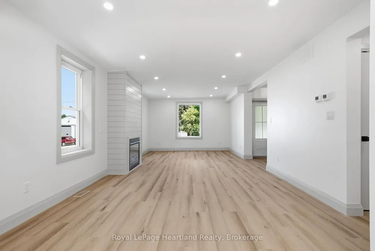
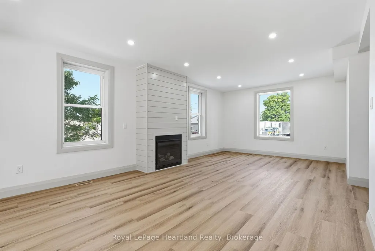
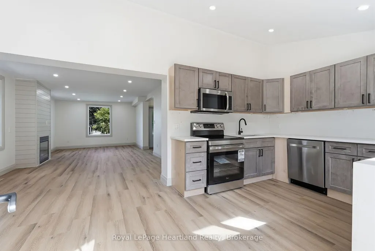
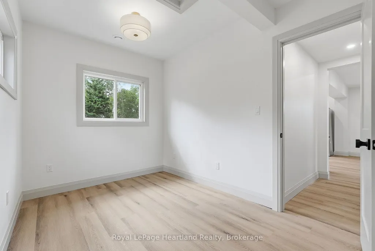
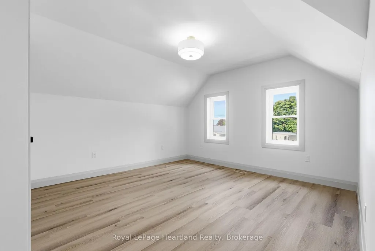
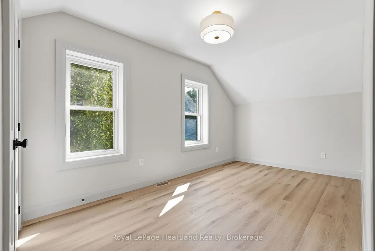
This fully renovated 3 bedroom, 2 bath home is completely turnkey and ready for you to move right in. Enjoy total peace of mind with extensive, top-to-bottom upgrades, including brand-new flooring, updated electrical, high-efficiency furnace, cozy fireplace, custom cabinetry, modern bathrooms, and fresh doors and trim throughout.The heart of the home showcases high-end finishes, from striking gold fixtures and quartz countertops with a waterfall breakfast bar to a full suite of brand-new stainless steel appliances.Step outside to entertain or unwind:Sip your morning coffee on the covered front porch, no matter the weather.Host barbecues on the spacious new 18' x 14' pressure-treated deck.Gather around an evening campfire in the private, expansive backyard.Enjoy modern luxury without sacrificing lot size, privacy, or small-town charm. Ideally situated just 10 minutes from Hanover's dining and shopping, and under 40 minutes to both Bruce Power and the shores of Lake Huron. Contact your REALTOR today to schedule a private showing!
| Price History | |
|---|---|
| 9/10/2026 | Listed $469,900 |
General Features
| Sewer | Septic |
|---|---|
| Cooling | None |
| Roof | Asphalt Shingle |
| Architectural Style | 1 1/2 Storey |
| Pool Features | None |
| Construction Materials | Vinyl Siding |
| Heater Type | Forced Air |
| Parking Spaces | 3 |
| Property Subtype | Detached |
| Tax Year | 2026 |
| Lot Depth | 128.0 |
| County | Grey County |
| New Construction | No |
| Property Type | Residential Freehold |
| Attached Garage | No |
| Facing Direction | North |
| Garage Y/N | No |
| Total Rooms | 9 |
| Status | New |
| City | West Grey |
| Senior Community Y/N | No |
| Lot Size Units | Feet |
| Property Attached Y/N | Yes |
| Tax Annual Amount | 1826.66 |
| Standard Status | Active |
| Occupancy Type | Vacant |
| Legal Description | LT 50 PL 80 BENTINCK EXCEPT PT 7 16R6191; WEST GREY |
Interior Features
| Interior Amenities | Water Heater Owned |
|---|---|
| Basement | Unfinished,Partial Basement |
| Fireplace Features | Propane |
| Heat Source | Propane |
| Basement (Y/N) | No |
| Air Conditioning Y/N | No |
| Heating Y/N | Yes |
| Fireplace Y/N | Yes |
| Total Bedrooms | 3 |
| Elevator? | No |
| Total Baths | 2 |
| Bedrooms | 3+0 |
| Living Area Range | 1100-1500 |
Exterior Features
| Exterior Amenities | Deck,Porch |
|---|---|
| Waterfront | None |
| Parking Features | Private |
| Lot Features | Irregular Lot |
| Water Source | Drilled Well |
| Total Parking | 3.0 |
| Garage Type | None |
| Foundation Details | Stone |
| Spa | No |
| Waterfront Y/N | No |
| Covered Spaces | 0.0 |
Amenities
- Views
- New Construction
- Adult 55+
- Lease To Own
- No HOA Fees
- Furnished
- Primary On Main
- Air Conditioning
- Seller Finance
- Green
- Fixer Upper
- Horse
- Golf
- Fireplace
- Deck
- Garage
- Basement
- Pool
Property vs Single Family Average in N0G 1S0
Price
 Toronto Real Estate Board (TRREB); All information deemed reliable but not guaranteed. All properties are subject to prior sale, change or withdrawal. Neither listing broker(s) or information provider(s) shall be responsible for any typographical errors, misinformation, misprints and shall be held totally harmless. Listing(s) information is provided for consumer's personal, non-commercial use and may not be used for any purpose other than to identify prospective properties consumers may be interested
