
Address
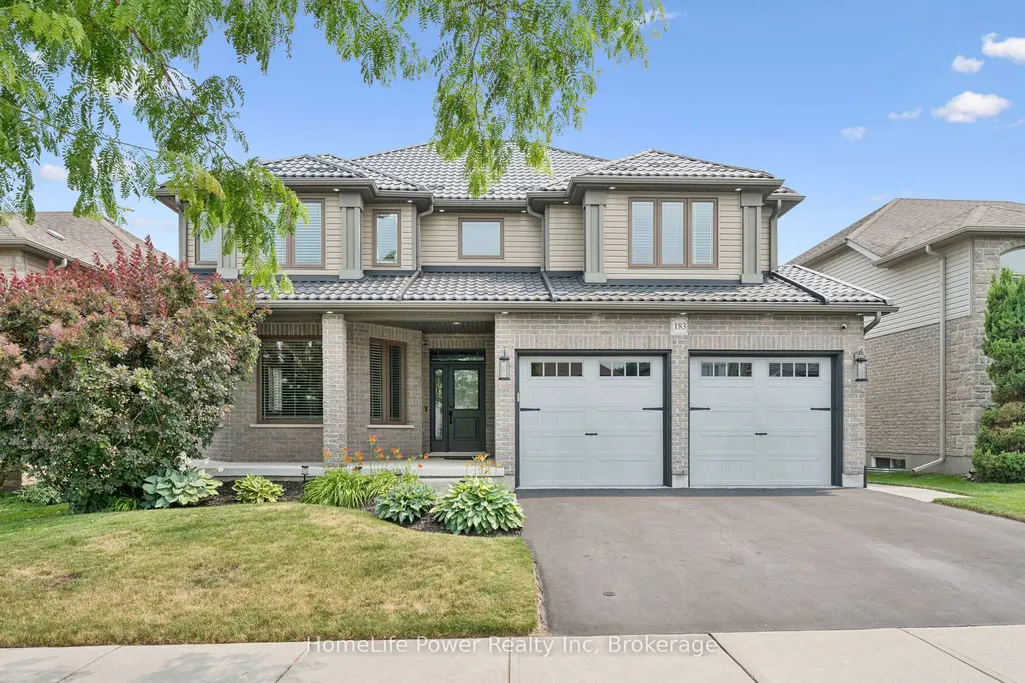
183 Townsend Drive, Woolwich, ON
Price
$ 1,249,000
Property Attributes
- MLS#X13724078
- TypeSingle Family
- Listing Status New
- CountyWATERLOO
- CityWoolwich
- NeighborhoodWoolwich
- ZipN0B 1M0
- Style2-Storey
- Taxes$ 6613
- Price$ 1,249,000
- Bedrooms5
- Full Bathrooms4
- Half Bathrooms0
- Sqr Footage2500-3000
Data Source:
Toronto Real Estate Board (TRREB)
Property Description
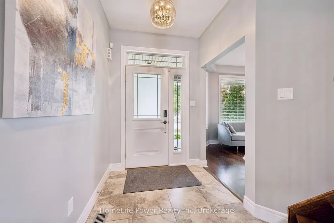
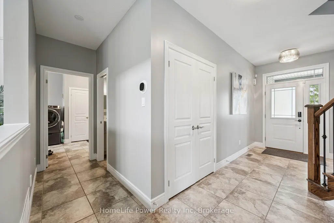
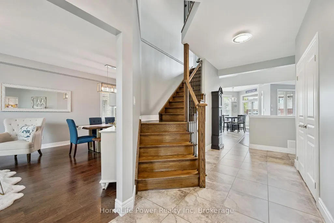
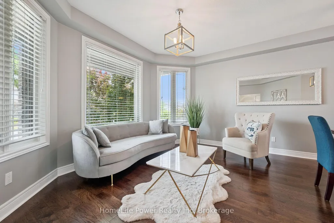
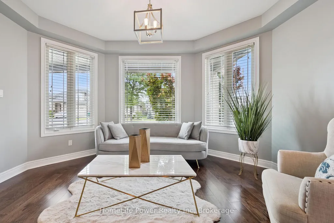
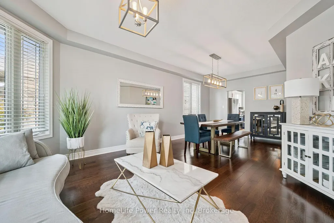
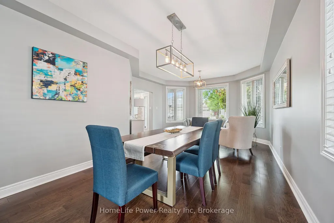
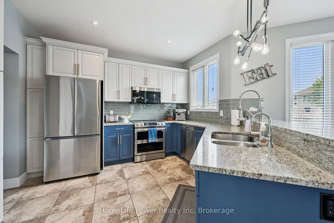
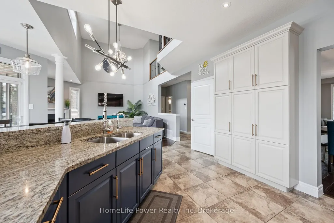
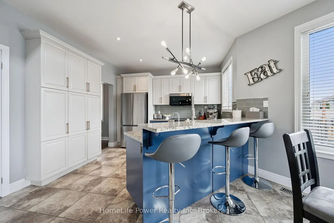
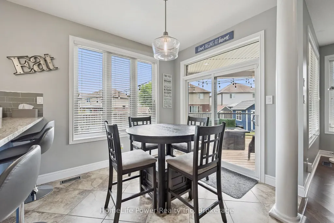
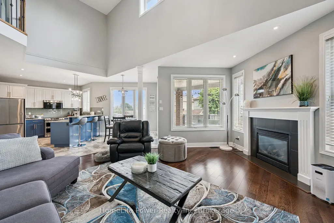
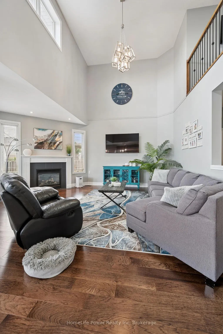
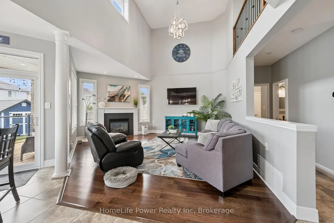
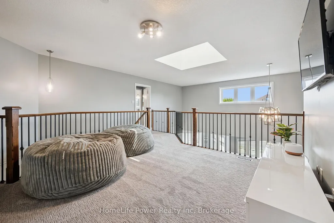
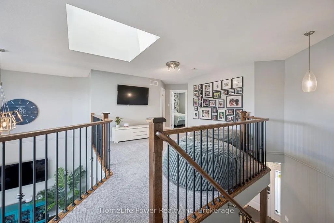
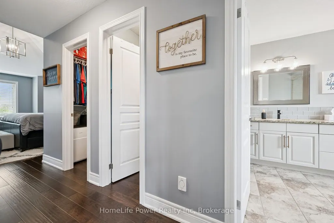
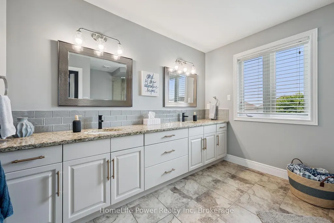
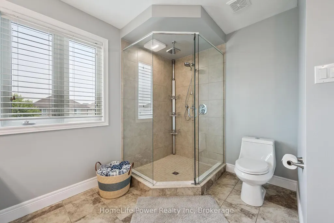
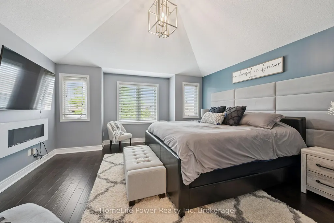
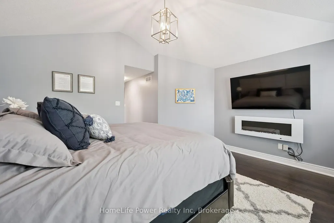
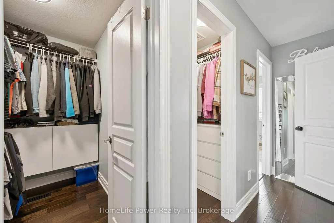
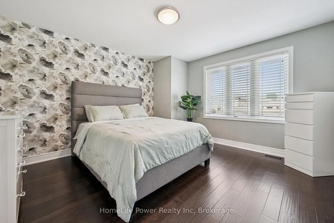
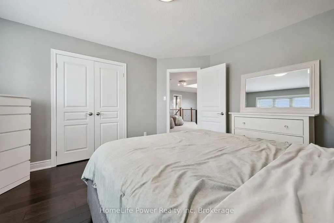
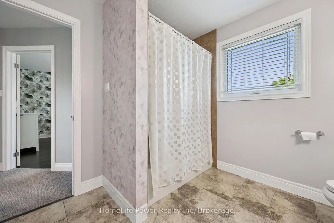
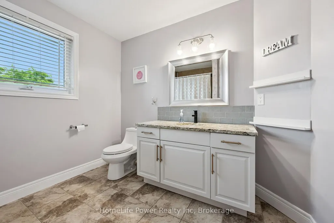
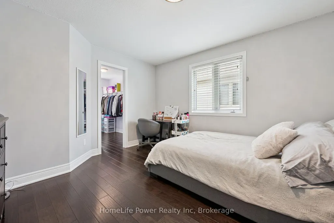
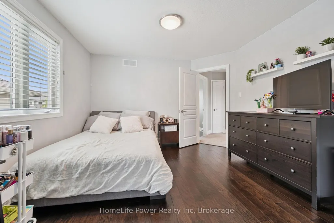
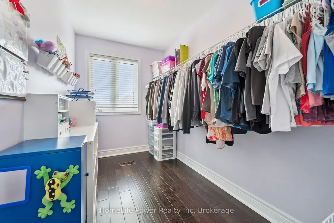
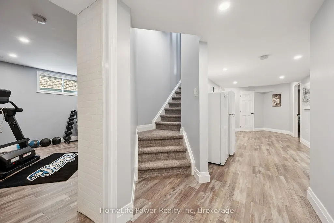
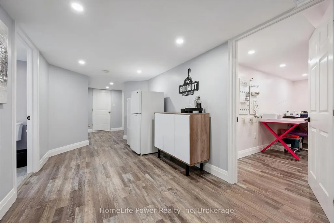
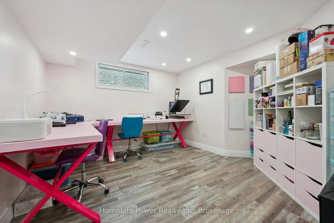
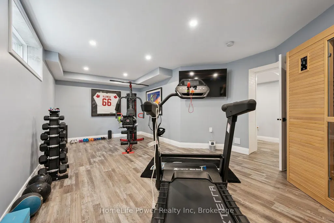
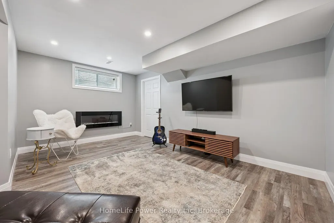
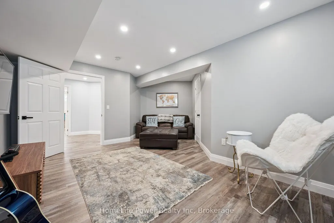
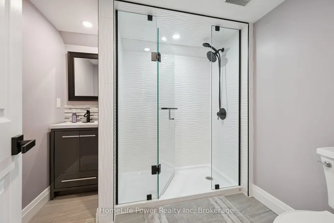
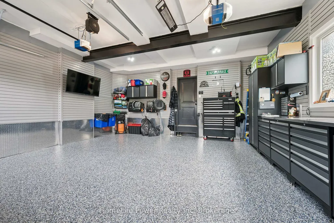
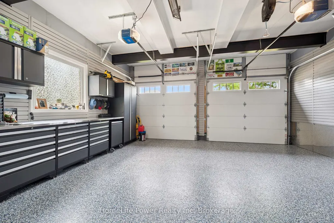
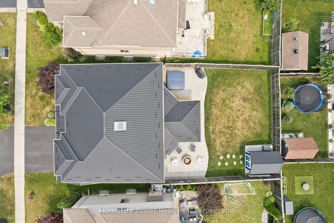
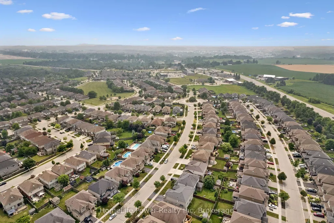
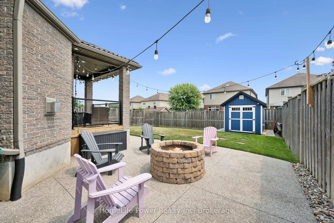
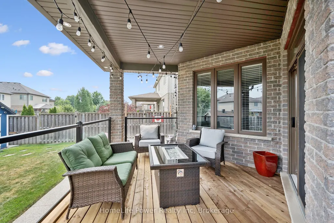
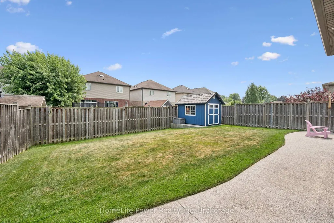
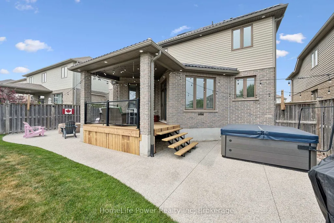
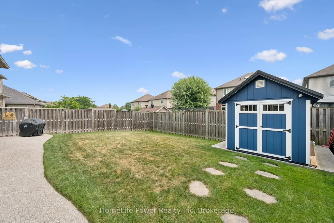
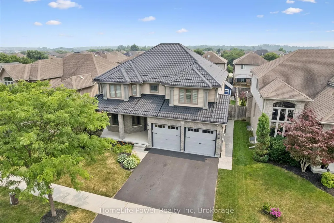
Welcome to this exceptional Thomasfield-built home, where timeless design, meticulous care & true pride of ownership shine from the moment you arrive. Immaculately maintained & beautifully appointed, this stunning two-storey residence blends elegance, comfort,and functional family living. Rich hardwood flooring, sophisticated decor, & abundant natural light create a warm, inviting atmosphere throughout. The formal living & dining rm features a charming bay like window-ideal for entertaining or quiet evenings at home. At the heart of the home, the spacious kitchen offers a full pantry wall & overlooks the breathtaking family rm, where soaring two-storey ceilings & an open loft above create an impressive sense of space. Cozy fireplaces in both the family & rec rm add year-round warmth and character.Upstairs, the luxurious primary retreat boasts vaulted ceilings, generous natural light, a spacious ensuite, & his/hers walk-in closets. A versatile loft overlooking the family room provides the perfect reading nook, office, or children's lounge. Two additional well-sized bedrooms offer comfort for family or guests. The recently finished lower level expands the living space w/a beautifully designed bathroom featuring a glass walk-in shower, a dedicated craft room, fitness area, & a flexible room currently enjoyed as a family rm-easily converted to a 4th bedroom if desired. Outside, the attention to detail continues. The welcoming front porch overlooks beautifully landscaped gardens,enhancing the home's curb appeal. The fully insulated garage is a standout, finished with stunning epoxy floors that make it feel like an extension of the home. The private backyard is designed for relaxation & entertaining, complete with a covered deck, hot tub, fire pit, &charming storage shed. Located in the sought-after community of Breslau, this exceptional home offers quality craftsmanship, thoughtful updates, & impeccable condition throughout. Ask your realtor about the free taxes!
| Price History | |
|---|---|
| 8/28/2026 | Listed $1,249,000 |
General Features
| Sewer | Sewer |
|---|---|
| Cooling | Central Air |
| Roof | Metal |
| Architectural Style | 2-Storey |
| Pool Features | None |
| Security Features | Carbon Monoxide Detectors,Smoke Detector |
| Construction Materials | Brick,Vinyl Siding |
| Heater Type | Forced Air |
| Parking Spaces | 2 |
| Property Subtype | Detached |
| Tax Year | 2026 |
| Lot Depth | 115.0 |
| PropertyFeatures | Fenced Yard,Park,School |
| County | Waterloo |
| New Construction | No |
| Property Type | Residential Freehold |
| Attached Garage | No |
| Facing Direction | South |
| Garage Y/N | Yes |
| Other Structures | Garden Shed |
| Status | New |
| City | Woolwich |
| Senior Community Y/N | No |
| Lot Size Units | Feet |
| Property Attached Y/N | No |
| Tax Annual Amount | 6613.58 |
| Virtual Tour | https://unbranded.youriguide.com/183_townsend_dr_breslau_on/ |
| Standard Status | Active |
| Occupancy Type | Owner |
| Tax Assessed Value | 545000 |
| Legal Description | LOT 54,PLAN 58M510 T/W AND UNDIVIDED COMMON INTEREST IN WATERLOO COMMON 54.69 ELEMENTS CONDOMINIUM CORPORATION NO. 513 TOWNSHIP OF WOOLWICH |
Interior Features
| Interior Amenities | Auto Garage Door Remote,ERV/HRV,On Demand Water Heater,Water Softener |
|---|---|
| Basement | Finished,Full |
| Fireplace Features | Family Room,Natural Gas,Rec Room,Electric |
| Heat Source | Gas |
| Basement (Y/N) | No |
| Air Conditioning Y/N | Yes |
| Heating Y/N | Yes |
| Fireplace Y/N | Yes |
| Total Bedrooms | 5 |
| Elevator? | No |
| Total Baths | 4 |
| Bedrooms | 3+2 |
| Living Area Range | 2500-3000 |
Exterior Features
| Exterior Amenities | Deck,Hot Tub |
|---|---|
| Parking Features | Private Double |
| Total Parking | 4.0 |
| Garage Type | Attached |
| Foundation Details | Poured Concrete |
| Spa | No |
| Waterfront Y/N | No |
| Covered Spaces | 2.0 |
Amenities
- Views
- New Construction
- Adult 55+
- Lease To Own
- No HOA Fees
- Furnished
- Primary On Main
- Air Conditioning
- Seller Finance
- Green
- Fixer Upper
- Horse
- Golf
- Fireplace
- Deck
- Garage
- Basement
- Pool
Property vs Single Family Average in N0B 1M0
Price
Visits
 Toronto Real Estate Board (TRREB); All information deemed reliable but not guaranteed. All properties are subject to prior sale, change or withdrawal. Neither listing broker(s) or information provider(s) shall be responsible for any typographical errors, misinformation, misprints and shall be held totally harmless. Listing(s) information is provided for consumer's personal, non-commercial use and may not be used for any purpose other than to identify prospective properties consumers may be interested
