
Golf Course
Address
214 Cardinal Crescent, Welland, ON
Price
$ 879,000
Property Attributes
- MLS#X13711416
- TypeSingle Family
- Listing Status New
- CountyNIAGARA
- CityWelland
- Area771 - Coyle Creek
- Neighborhood771 - Coyle Creek
- ZipL3C 0B1
- Style2-Storey
- Taxes$ 6827
- Price$ 879,000
- Bedrooms3
- Full Bathrooms4
- Half Bathrooms0
- Sqr Footage2000-2500
Data Source:
Toronto Real Estate Board (TRREB)
Property Description
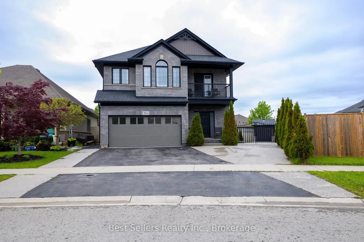
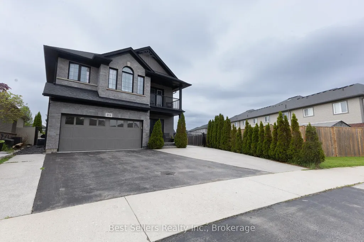
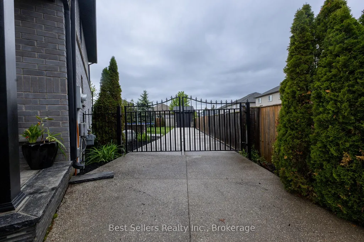
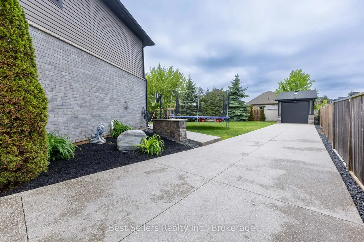
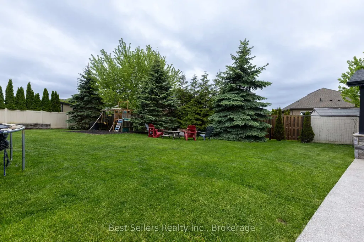
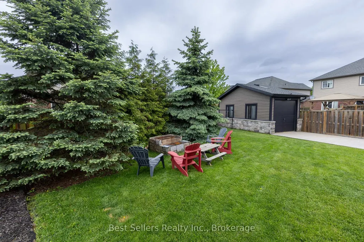
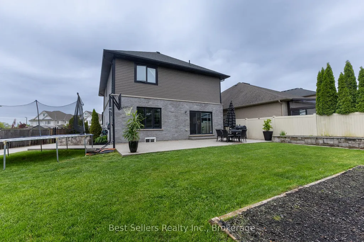
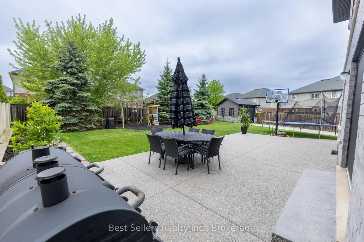
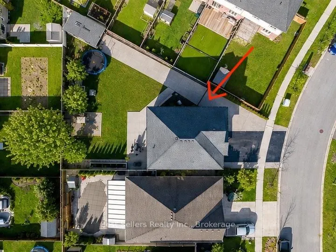
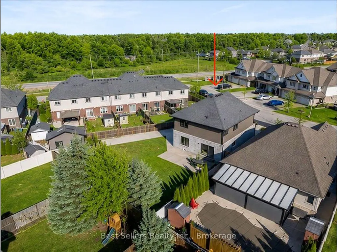
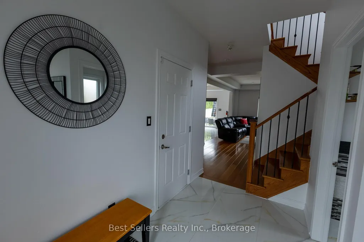
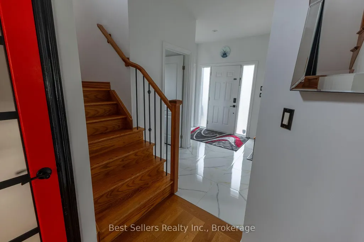
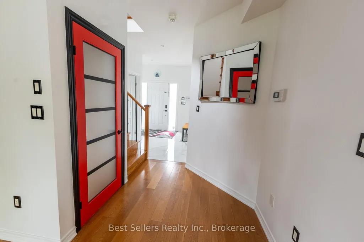
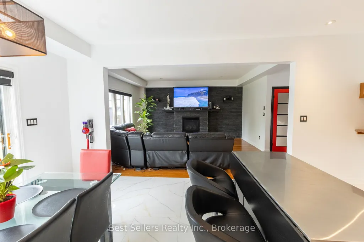
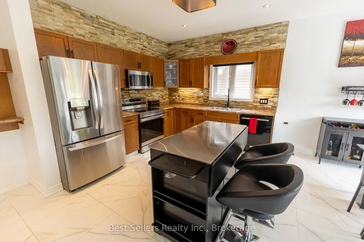
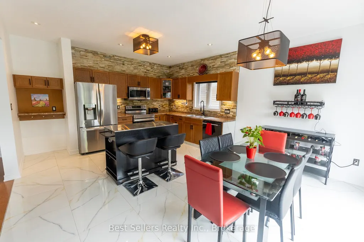
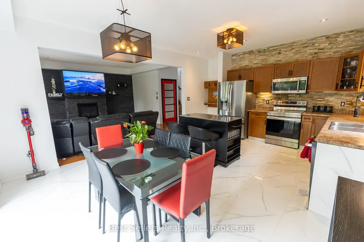
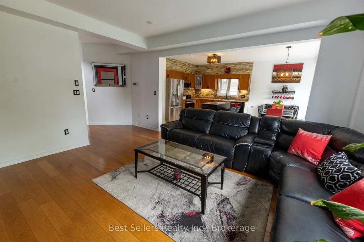
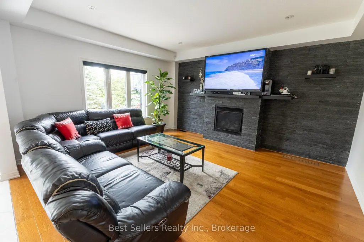
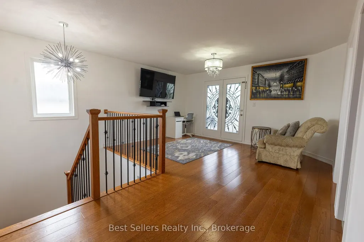
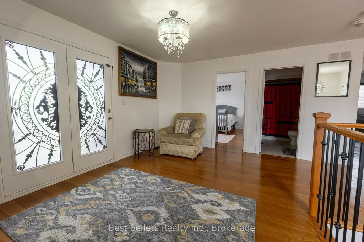
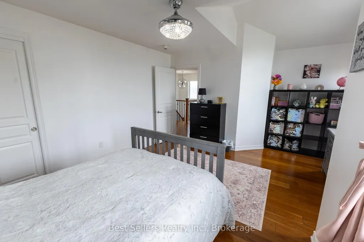
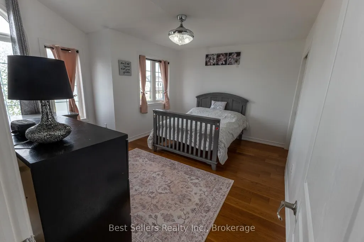
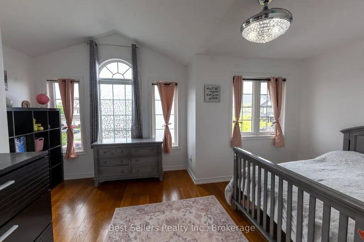
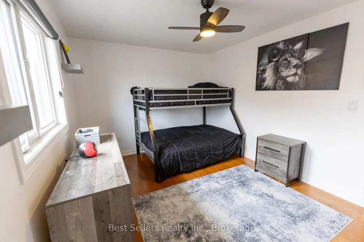
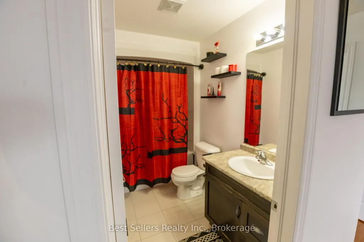
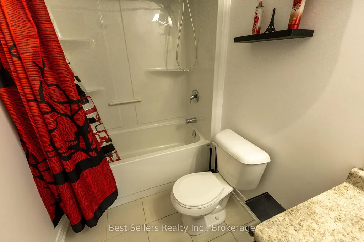
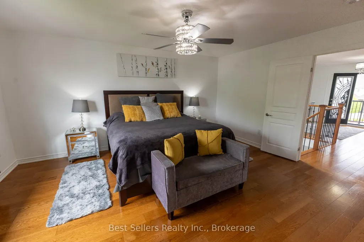
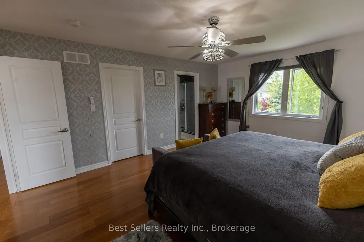
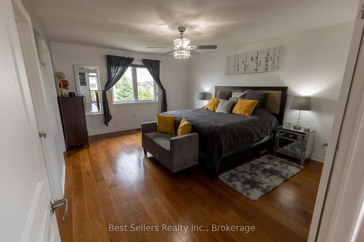
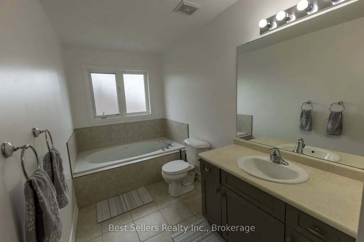
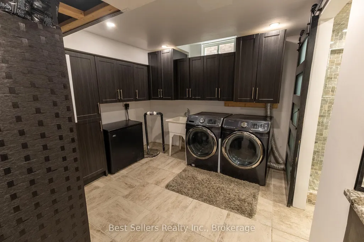
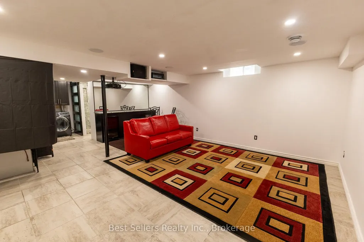
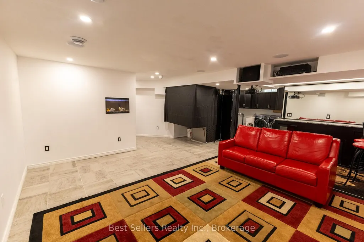
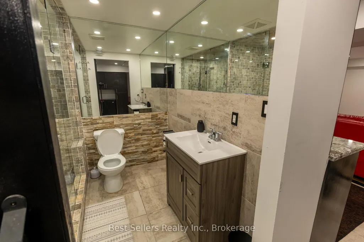
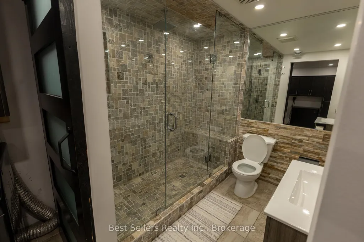
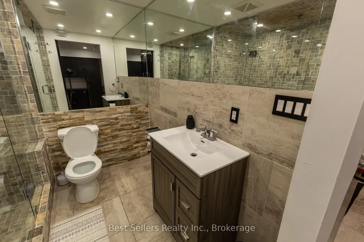
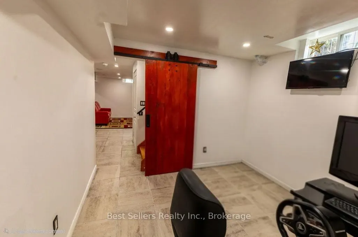
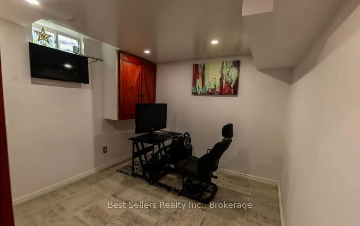
Welcome to this stunning 3 bedroom, + loft Harvest Estates home, built in 2016 and situated on a rare premium pie-shaped lot in the highly sought-after Coyle Creek neighborhood. Ideally located close to parks, golf courses, and top-rated schools, this beautifully maintained family home offers both comfort and functionality. The spacious kitchen features a stone backsplash, center island, and sliding doors leading to a beautiful stone patio and fully fenced backyard - perfect for outdoor entertaining. The open-concept living room is highlighted by a cozy gas fireplace with an impressive floor-to-ceiling stone feature wall. Additional features include a double car garage and a rare 3-car-wide driveway with iron gates extending into the backyard, providing access to an oversized shed - ideal for extra storage, hobbies, or workspace needs. The finished basement is designed for entertaining, complete with a spacious rec room, stylish bar area, and a stunning 3-piece bathroom. A fantastic opportunity to own a move-in-ready home in one of the area's most desirable family communities.
| Price History | |
|---|---|
| 8/28/2026 | Listed $879,000 |
General Features
| Sewer | Sewer |
|---|---|
| Cooling | Central Air |
| Roof | Fibreglass Shingle |
| Architectural Style | 2-Storey |
| Pool Features | None |
| Construction Materials | Brick |
| Heater Type | Forced Air |
| Parking Spaces | 8 |
| Property Subtype | Detached |
| Tax Year | 2025 |
| Lot Depth | 133.33 |
| County | Niagara |
| New Construction | No |
| Property Type | Residential Freehold |
| Attached Garage | No |
| Facing Direction | East |
| Garage Y/N | Yes |
| Status | New |
| City | Welland |
| Senior Community Y/N | No |
| Lot Size Units | Feet |
| Property Attached Y/N | No |
| Tax Annual Amount | 6827.0 |
| Standard Status | Active |
| Occupancy Type | Owner |
| Legal Description | LOT 53,PLAN 59M359; S/T EASEMENT FOR ENTRY AS IN SN186309; WELLAND |
Interior Features
| Interior Amenities | Bar Fridge |
|---|---|
| Basement | Full,Finished |
| Heat Source | Gas |
| Basement (Y/N) | No |
| Air Conditioning Y/N | Yes |
| Heating Y/N | Yes |
| Fireplace Y/N | Yes |
| Total Bedrooms | 3 |
| Elevator? | No |
| Total Baths | 4 |
| Bedrooms | 3 |
| Living Area Range | 2000-2500 |
Exterior Features
| Total Parking | 10.0 |
|---|---|
| Garage Type | Attached |
| Foundation Details | Poured Concrete |
| Spa | No |
| Lot Size Source | MPAC |
| Waterfront Y/N | No |
| Covered Spaces | 2.0 |
Amenities
- Views
- New Construction
- Adult 55+
- Lease To Own
- No HOA Fees
- Furnished
- Primary On Main
- Air Conditioning
- Seller Finance
- Green
- Fixer Upper
- Horse
- Golf
- Fireplace
- Deck
- Garage
- Basement
- Pool
Property vs Single Family Average in L3C 0B1
Price
Taxes
Visits
 Toronto Real Estate Board (TRREB); All information deemed reliable but not guaranteed. All properties are subject to prior sale, change or withdrawal. Neither listing broker(s) or information provider(s) shall be responsible for any typographical errors, misinformation, misprints and shall be held totally harmless. Listing(s) information is provided for consumer's personal, non-commercial use and may not be used for any purpose other than to identify prospective properties consumers may be interested
