
Price Reduction - Eco Friendly
Address
118 Isaac Street, Central Huron, ON
Price
$ 524,000
Property Attributes
- MLS#X13550956
- TypeSingle Family
- Listing Status Price Change
- CountyHURON
- CityCentral Huron
- AreaClinton
- NeighborhoodClinton
- ZipN0M 1L0
- Style1 1/2 Storey
- Taxes$ 3182
- Price$ 524,000
- Bedrooms3
- Full Bathrooms1
- Half Bathrooms0
- Sqr Footage1100-1500
- Lot Size0.25 Acres
Data Source:
Toronto Real Estate Board (TRREB)
Property Description
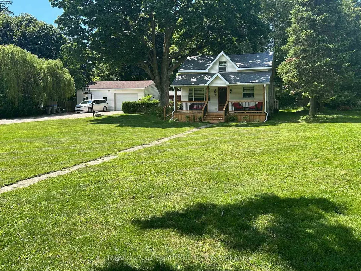
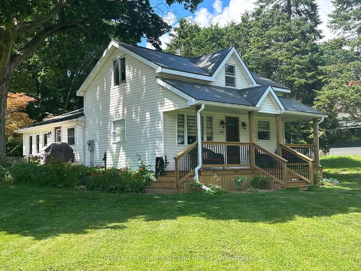
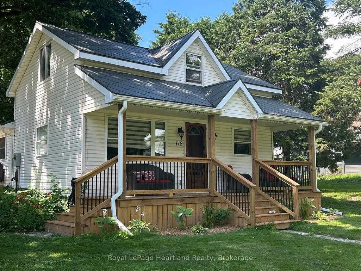
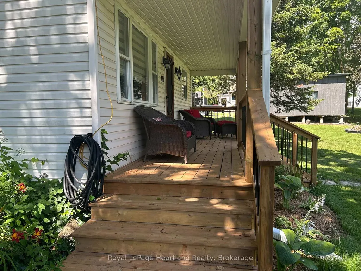
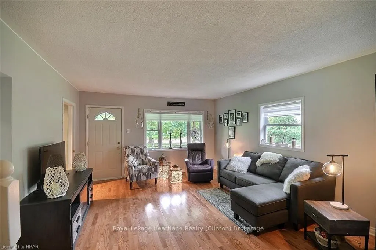
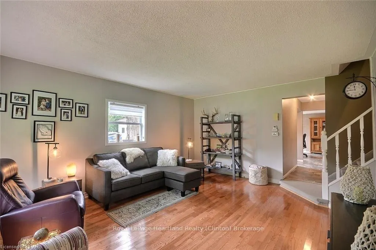
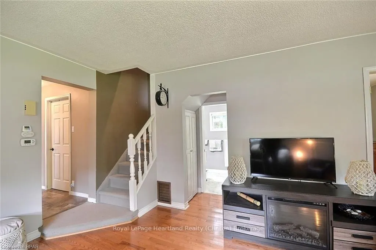
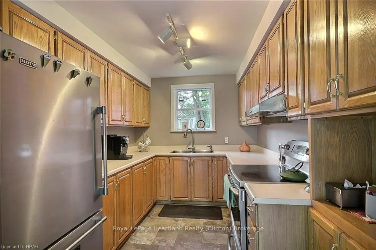
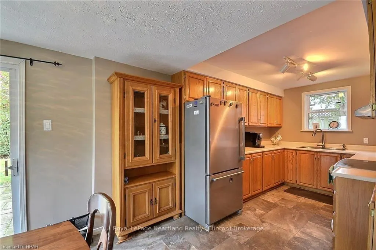

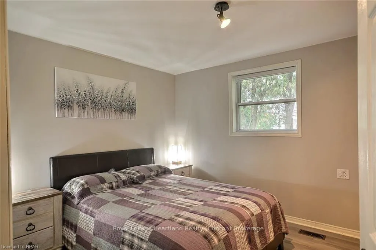
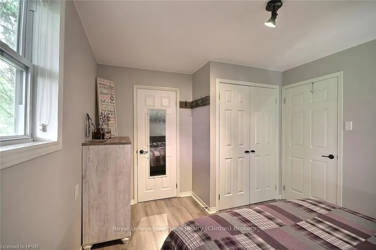
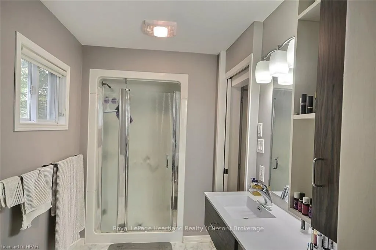
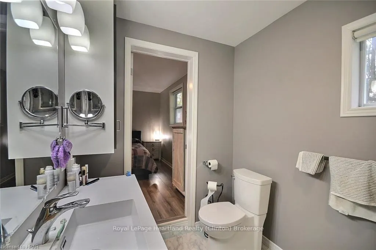
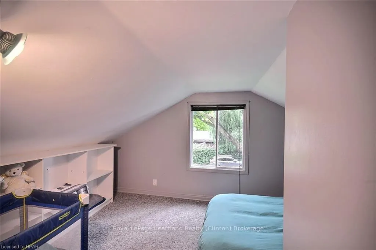
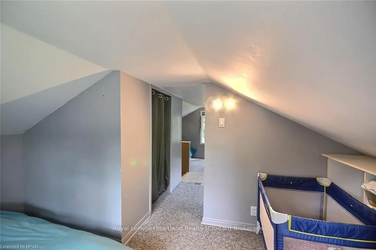
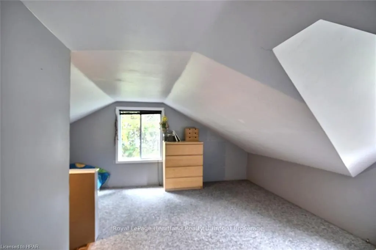
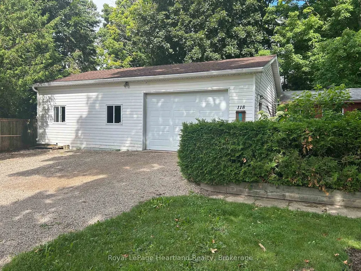
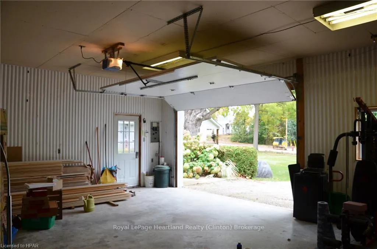
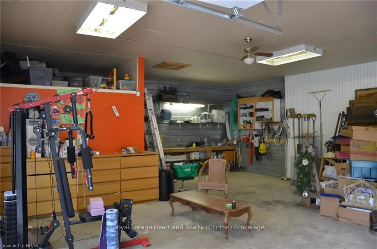
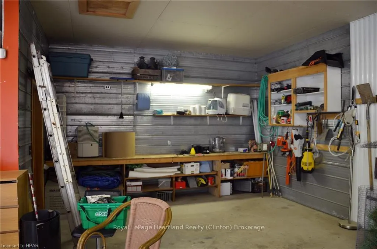
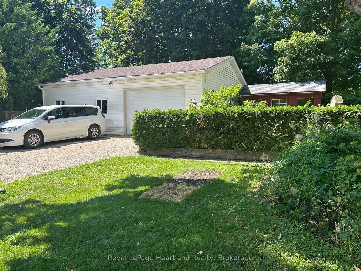
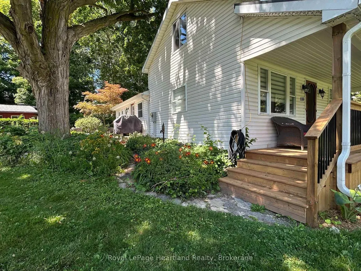
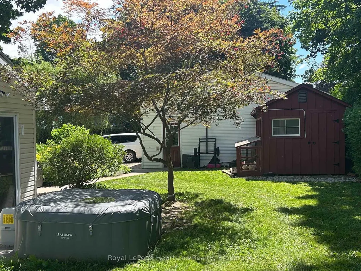
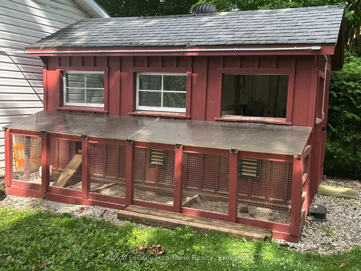
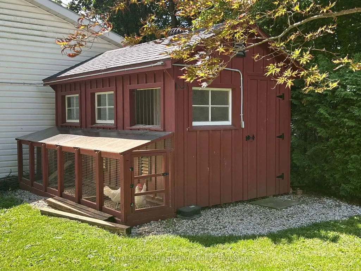
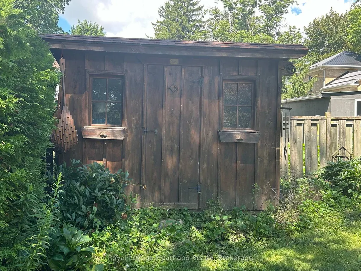
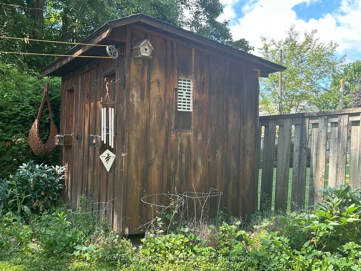
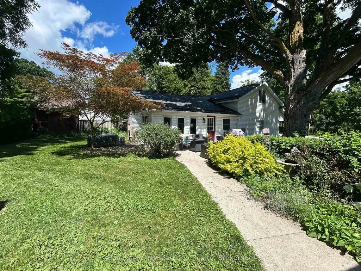
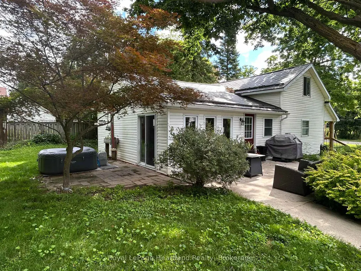
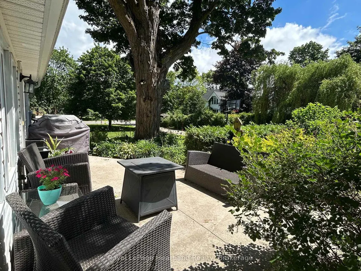
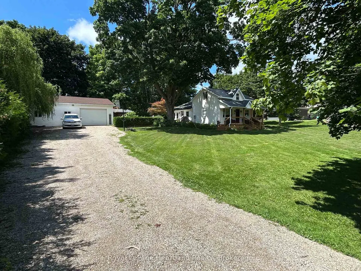
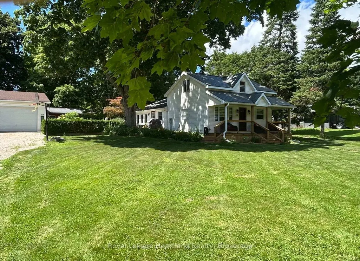
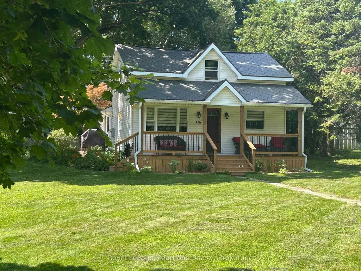
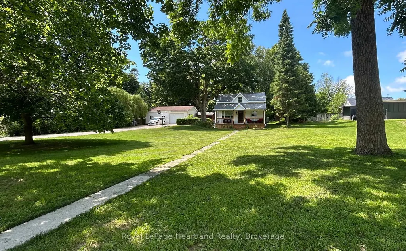
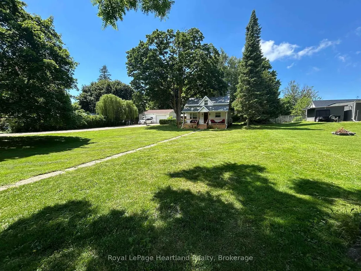
Enjoy the perfect blend of town convenience and country charm with this well-maintained home situated on a rare double lot, offering exceptional privacy, peace, and quiet. Designed for comfortable everyday living and entertaining, this property features numerous recent improvements, including a 2024 heat pump, new Diamond Steel roof (2025), new front porch (2026), and added attic insulation for improved energy efficiency. A standout feature is the exceptional detached workshop that is 36' by 26' with 8' by 12' door, with 220 v plug, insulated and has in-floor heating, offering endless possibilities for a man-cave, hobbies, projects, storage, or entertaining family and friends. The property also includes a fully functional henhouse, making it perfect for those looking to embrace a little country living while remaining close to all the conveniences of town. Adding even more value, the recently updated town water and sewer infrastructure provides additional peace of mind for years to come. Whether you're dreaming of a little more space, a little more privacy, or a place where you can truly enjoy both town convenience and country charm, this one-of-a-kind property is ready to welcome you home.
| Price History | |
|---|---|
| 7/10/2026 | Listed $539,000 |
| 9/4/2026 | 3$524,000 |
General Features
| Sewer | Sewer |
|---|---|
| Cooling | Central Air |
| Roof | Metal |
| Architectural Style | 1 1/2 Storey |
| Pool Features | None |
| Security Features | Smoke Detector |
| Construction Materials | Vinyl Siding |
| Heater Type | Forced Air |
| Parking Spaces | 8 |
| Property Subtype | Detached |
| Tax Year | 2025 |
| Lot Depth | 165.0 |
| PropertyFeatures | Hospital,Library,Place Of Worship,School,Rec./Commun.Centre |
| County | Huron |
| New Construction | No |
| Property Type | Residential Freehold |
| Attached Garage | No |
| Facing Direction | West |
| Garage Y/N | Yes |
| Other Structures | Workshop,Shed |
| Total Rooms | 9 |
| Status | Price Change |
| City | Central Huron |
| Senior Community Y/N | No |
| Lot Size Units | Feet |
| Property Attached Y/N | Yes |
| Tax Annual Amount | 3182.47 |
| Standard Status | Active |
| Occupancy Type | Tenant |
| Legal Description | LT 16 BLK C PL 343 CLINTON; LT 17 BLK C PL 343 CLINTON; MUNICIPALITY OF CENTRAL HURON |
Interior Features
| Interior Amenities | Auto Garage Door Remote |
|---|---|
| Basement | Unfinished,Partial Basement |
| Heat Source | Gas |
| Basement (Y/N) | No |
| Air Conditioning Y/N | Yes |
| Heating Y/N | Yes |
| Fireplace Y/N | No |
| Total Bedrooms | 3 |
| Elevator? | No |
| Total Baths | 1 |
| Bedrooms | 3+0 |
| Living Area Range | 1100-1500 |
Exterior Features
| Exterior Amenities | Deck,Lighting,Porch,Privacy |
|---|---|
| Waterfront | None |
| Parking Features | Private Double |
| Total Parking | 8.0 |
| Garage Type | Detached |
| Foundation Details | Stone |
| Spa | No |
| Waterfront Y/N | No |
| Covered Spaces | 1.0 |
Amenities
- Views
- New Construction
- Adult 55+
- Lease To Own
- No HOA Fees
- Furnished
- Primary On Main
- Air Conditioning
- Seller Finance
- Green
- Fixer Upper
- Horse
- Golf
- Fireplace
- Deck
- Garage
- Basement
- Pool
Property vs Single Family Average in N0M 1L0
Price
Taxes
Visits
 Toronto Real Estate Board (TRREB); All information deemed reliable but not guaranteed. All properties are subject to prior sale, change or withdrawal. Neither listing broker(s) or information provider(s) shall be responsible for any typographical errors, misinformation, misprints and shall be held totally harmless. Listing(s) information is provided for consumer's personal, non-commercial use and may not be used for any purpose other than to identify prospective properties consumers may be interested
