
Price Reduction - Waterfront
Address
131 Lee Lane, Parry Sound Remote Area, ON
Price
$ 694,500
Property Attributes
- MLS#X13424022
- TypeSingle Family
- Listing Status Price Change
- CountyPARRY SOUND
- CityParry Sound Remote Area
- AreaPort Loring
- NeighborhoodPort Loring
- ZipP0H 1S0
- StyleBungalow
- Taxes$ 1200
- Price$ 694,500
- Bedrooms3
- Full Bathrooms1
- Half Bathrooms0
- Sqr Footage700-1100
- Lot Size1 Acres
Data Source:
Toronto Real Estate Board (TRREB)
Property Description
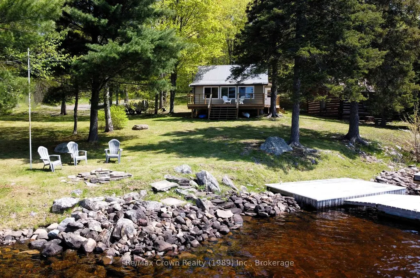
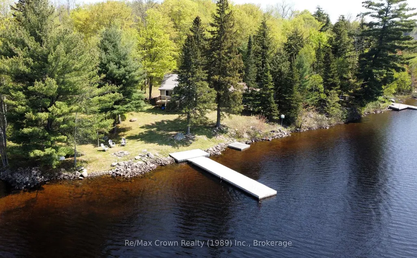
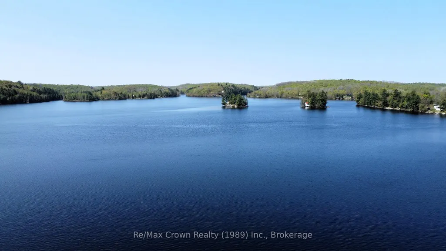
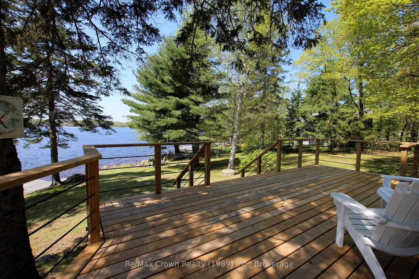
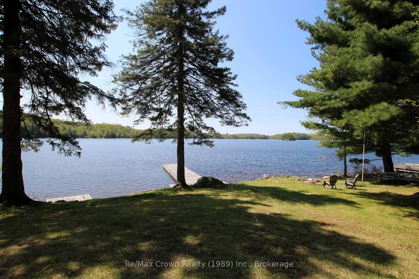
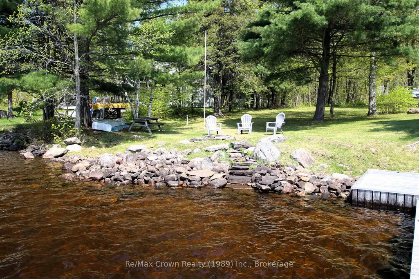
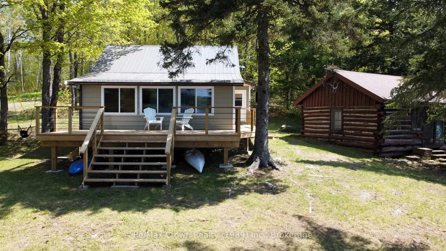
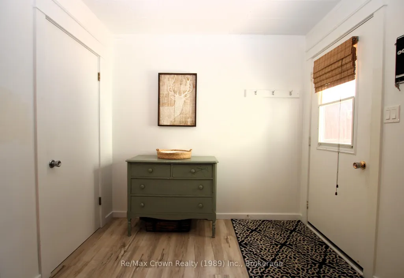
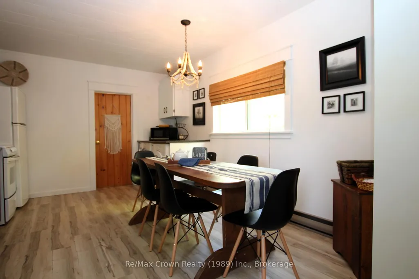
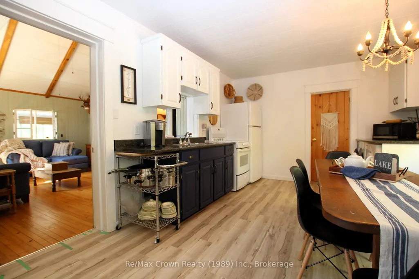
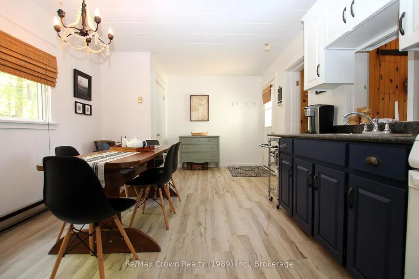
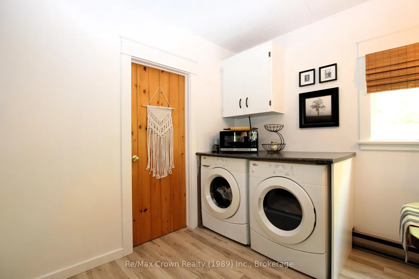
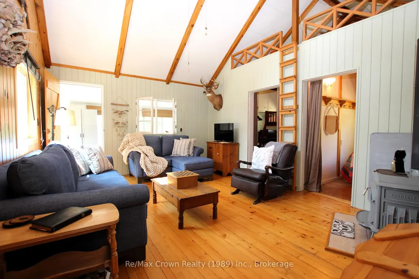
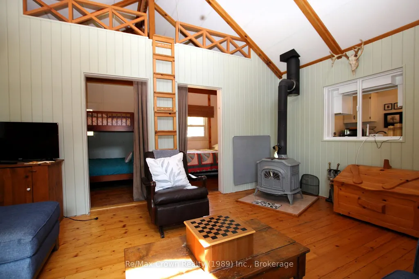
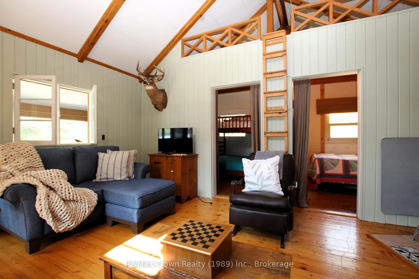
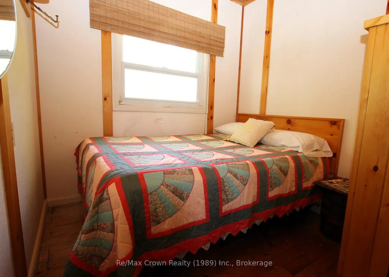
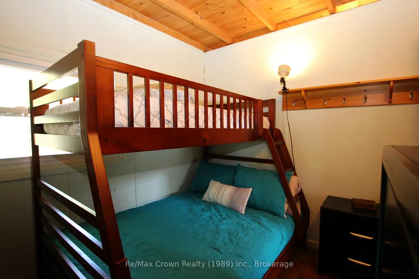
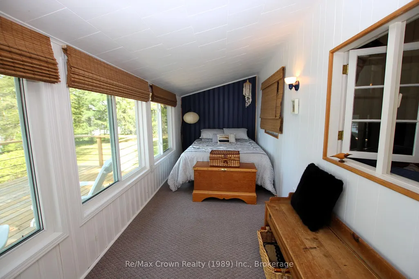
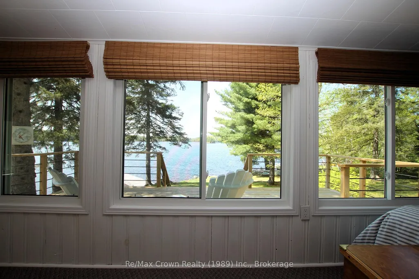
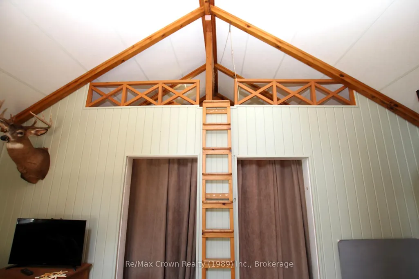
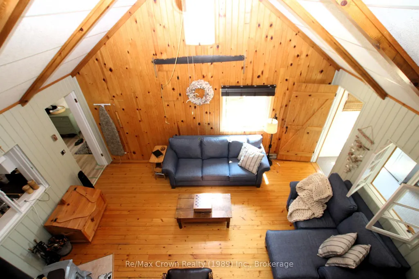
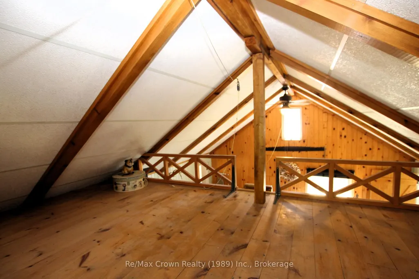
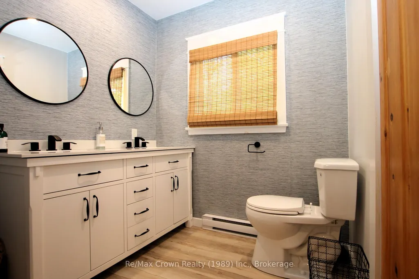
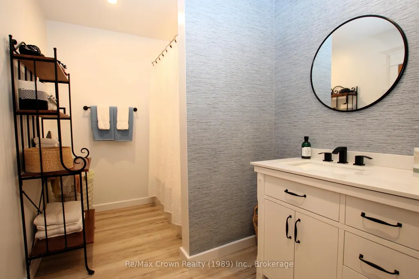
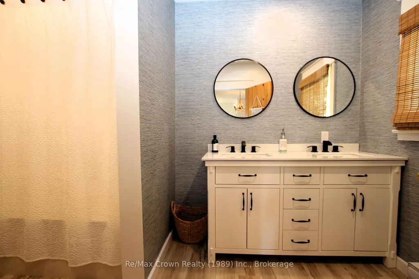
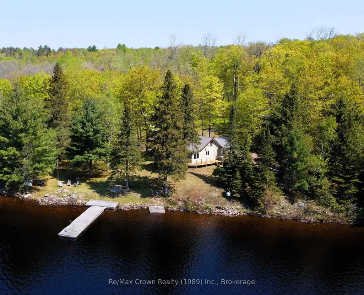
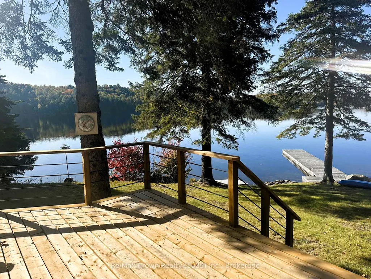
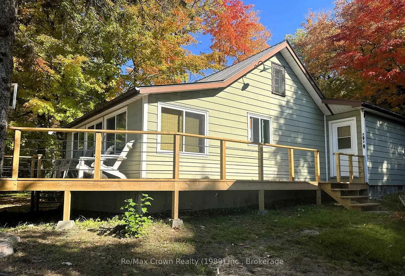
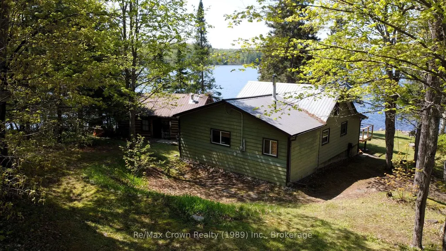
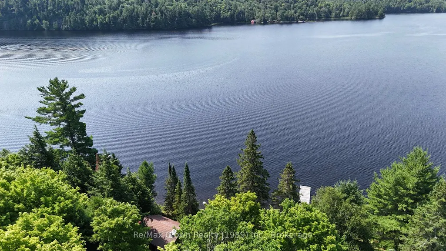
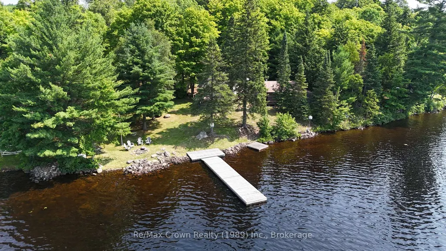
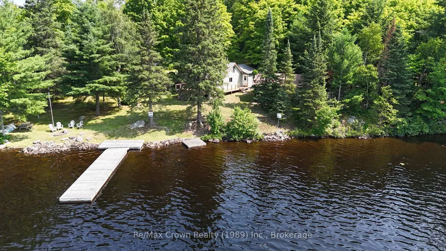
Classic Northern Ontario Cottage - Absolutely charming four-season cottage set on a private, level lot withover 200 feet of pristine, perfect shoreline on serene Duck Lake-part of the highly sought-after Pickerel River System, offering 40+ miles of boating, fishing, and family recreation. Inside features: eat-in kitchen area with mainfloor laundry, newly renovated 4-piece bathroom, vaulted living room with cozy wood stove and warm pine finishings, fun loft for the kids and a bright lakefront sunroom-which easily doubles as a third bedroom-providing a flexible space for family and guests. Stunning lake views are enjoyed from both indoors and out. Outside you will find spacious decking, maintenance free steel roof, and exceptional privacy thanks to the natural treed setting and level topography. There is also an authentic log cabin currently used for storage - offers exciting potential for a future bunkie or guest space. Crawl space is heated year round and water lines are heat traced for 4 season use. A rare offering for buyers looking for a four-season waterfront retreat on a major waterway, complete with pristine shoreline and beautiful level lot.
| Price History | |
|---|---|
| 6/10/2026 | Listed $719,000 |
| 8/31/2026 | 4$694,500 |
General Features
| Sewer | Septic |
|---|---|
| Cooling | None |
| Roof | Metal |
| Architectural Style | Bungalow |
| Pool Features | None |
| Construction Materials | Aluminum Siding |
| Waterview | Direct |
| View | Lake |
| Heater Type | Baseboard |
| Parking Spaces | 4 |
| Property Subtype | Detached |
| Tax Year | 2026 |
| Lot Depth | 240.0 |
| PropertyFeatures | Wooded/Treed,Waterfront |
| Waterfront Features | Dock |
| County | Parry Sound |
| New Construction | No |
| Property Type | Residential Freehold |
| Attached Garage | No |
| Facing Direction | South |
| Garage Y/N | No |
| Other Structures | Storage |
| Status | Price Change |
| City | Parry Sound Remote Area |
| Body of Water | Duck Lake |
| Disclosures | Unknown |
| Senior Community Y/N | No |
| Lot Size Units | Feet |
| Property Attached Y/N | No |
| Tax Annual Amount | 1200.0 |
| Standard Status | Active |
| Occupancy Type | Owner |
| Legal Description | PCL 5058 SEC NS; PT BROKEN LT 3 CON 10 WILSON AS IN LT28650 EXCEPT LT48838 T/W LT28650; S/T LT48838; PCL 7956 SEC NS; PT LT 3 CON 10 WILSON AS IN LT48838 T/W LT48838; DISTRICT OF PARRY SOUND |
Interior Features
| Interior Amenities | Primary Bedroom - Main Floor,Water Heater Owned |
|---|---|
| Basement | Crawl Space |
| Fireplace Features | Wood Stove |
| Heat Source | Electric |
| Basement (Y/N) | No |
| Air Conditioning Y/N | No |
| Heating Y/N | Yes |
| Fireplace Y/N | Yes |
| Total Bedrooms | 3 |
| Elevator? | No |
| Total Baths | 1 |
| Bedrooms | 2+1 |
| Living Area Range | 700-1100 |
Exterior Features
| Exterior Amenities | Deck,Fishing |
|---|---|
| Waterfront | Direct |
| Water Source | Lake/River |
| Total Parking | 4.0 |
| Garage Type | None |
| Foundation Details | Piers |
| Spa | No |
| Lot Size Source | GeoWarehouse |
| Waterfront Y/N | Yes |
| Covered Spaces | 0.0 |
Amenities
- Views
- New Construction
- Adult 55+
- Lease To Own
- No HOA Fees
- Furnished
- Primary On Main
- Air Conditioning
- Seller Finance
- Green
- Fixer Upper
- Horse
- Golf
- Fireplace
- Deck
- Garage
- Basement
- Pool
Property vs Single Family Average in P0H 1S0
Price
Taxes
Visits
In The Neighborhood
Waterfront
Parry Sound Remote Area
$ 1,250,000
- Type
- Single Family
- Size
- 5,000+ SqFt
- Rooms
- 20 Beds + 10 Baths
Waterfront
Parry Sound Remote Area
$ 2,872,525
- Type
- Single Family
- Size
- 3,500 SqFt
- Rooms
- 4 Beds + 5 Baths
Water Views
Parry Sound Remote Area
$ 799,000
- Type
- Single Family
- Size
- 1,500 SqFt
- Rooms
- 5 Beds + 3 Baths
 Toronto Real Estate Board (TRREB); All information deemed reliable but not guaranteed. All properties are subject to prior sale, change or withdrawal. Neither listing broker(s) or information provider(s) shall be responsible for any typographical errors, misinformation, misprints and shall be held totally harmless. Listing(s) information is provided for consumer's personal, non-commercial use and may not be used for any purpose other than to identify prospective properties consumers may be interested
