
Waterfront
Address
4544 Lakeshore Road, Plympton-Wyoming, ON
Price
$ 3,200,000
Property Attributes
- MLS#X13111150
- TypeSingle Family
- Listing Status New
- CountyLAMBTON
- CityPlympton-Wyoming
- AreaPlympton Wyoming
- NeighborhoodPlympton Wyoming
- ZipN0N 1J6
- Style2-Storey
- Taxes$ 17480
- Price$ 3,200,000
- Bedrooms4
- Full Bathrooms4
- Half Bathrooms0
- Sqr Footage3000-3500
- Lot Size3.5 Acres
Data Source:
Toronto Real Estate Board (TRREB)
Property Description
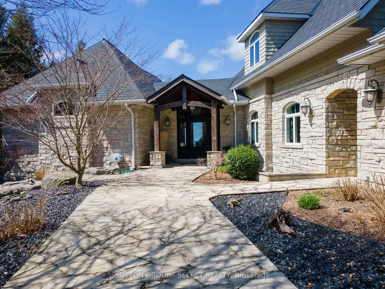
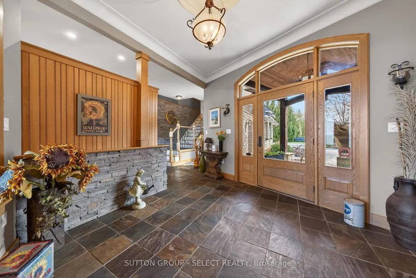
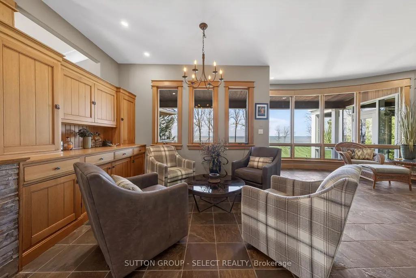
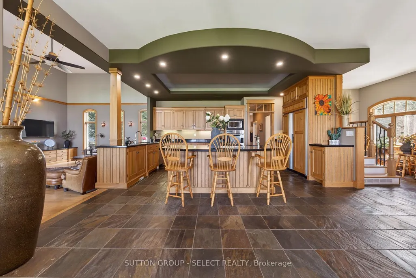
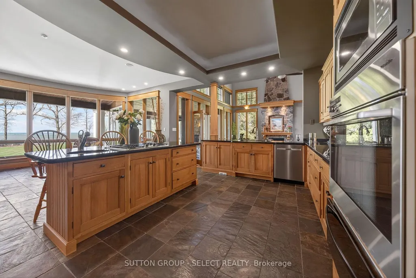
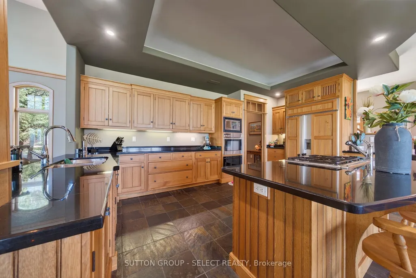
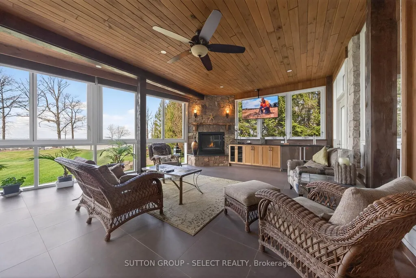
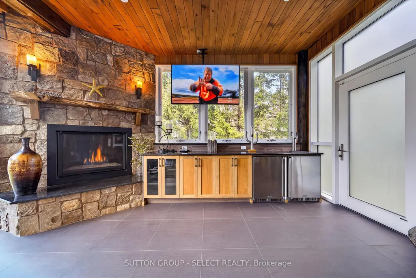
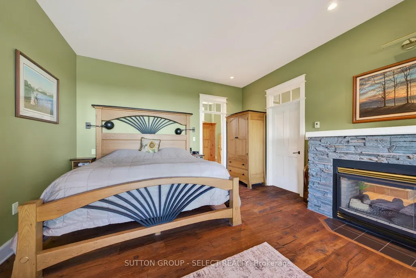
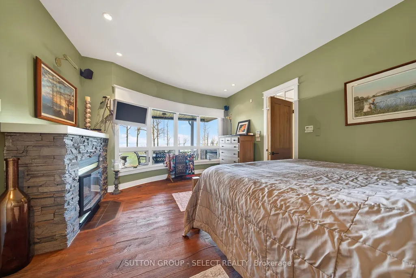
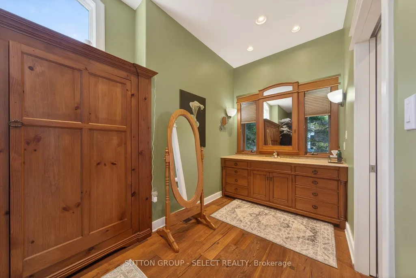
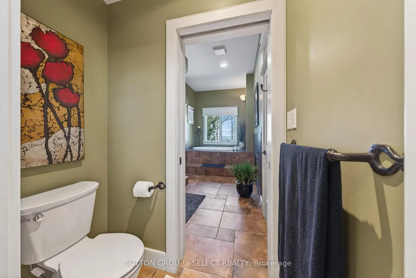
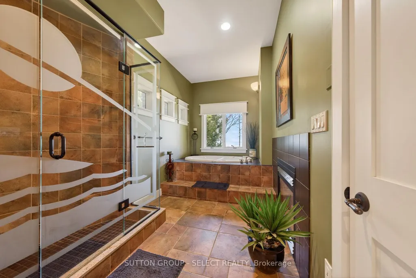
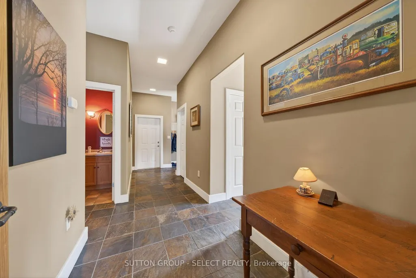
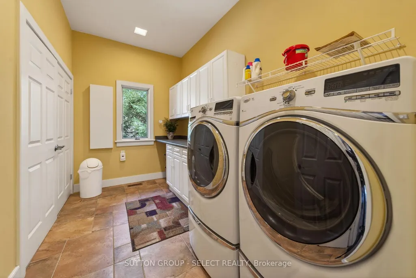
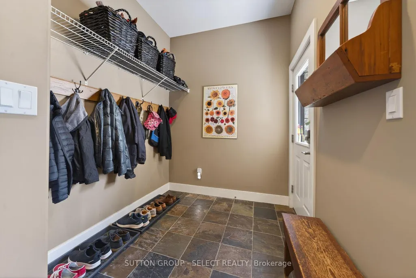
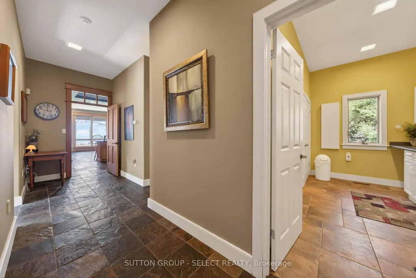
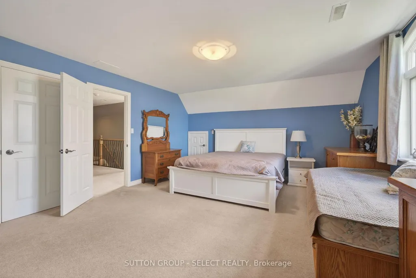
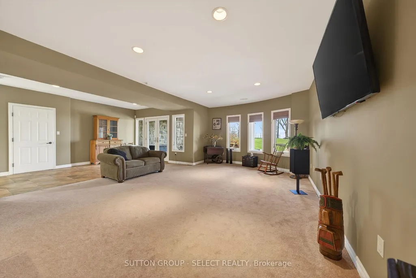
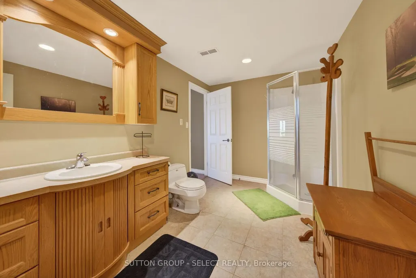
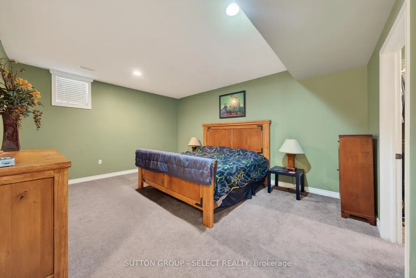
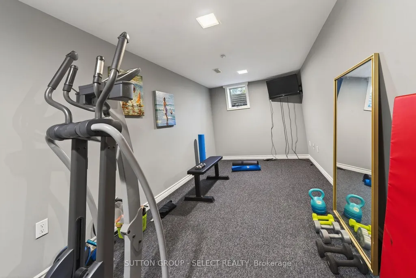
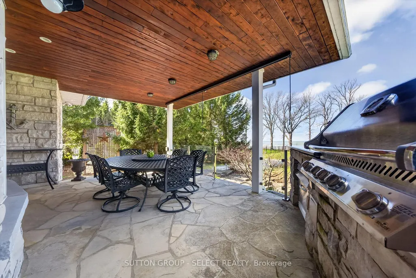
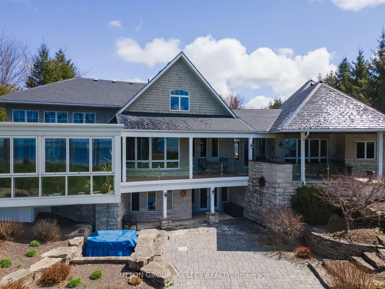
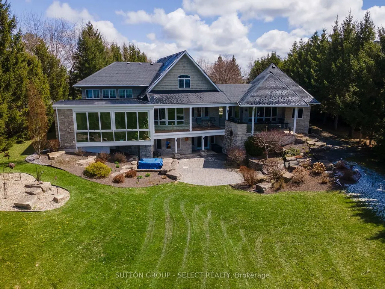
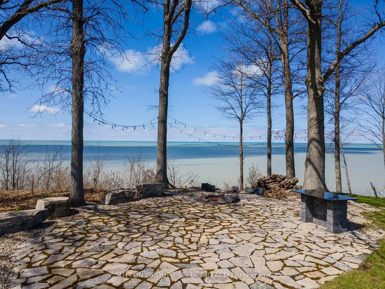
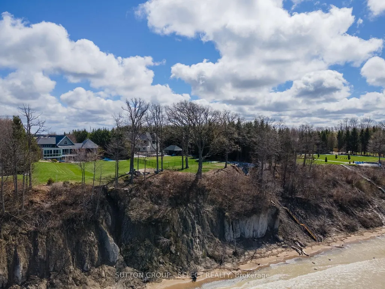
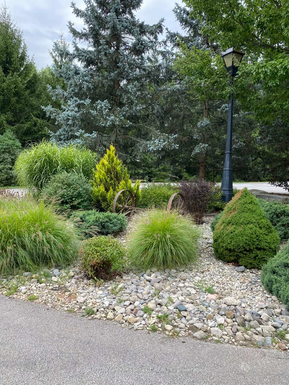
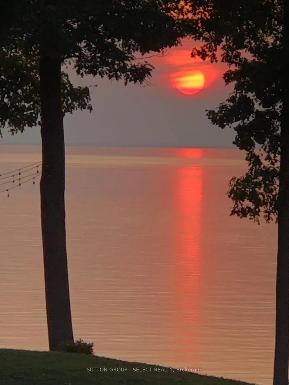
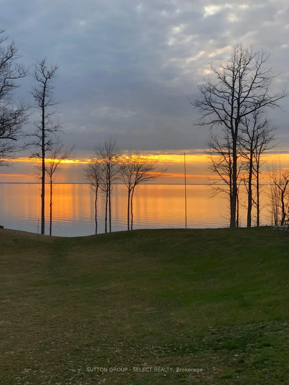
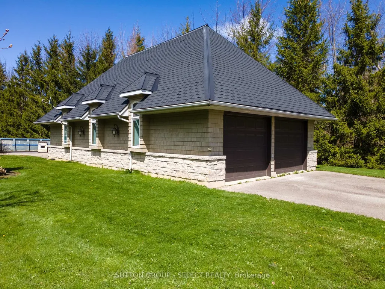
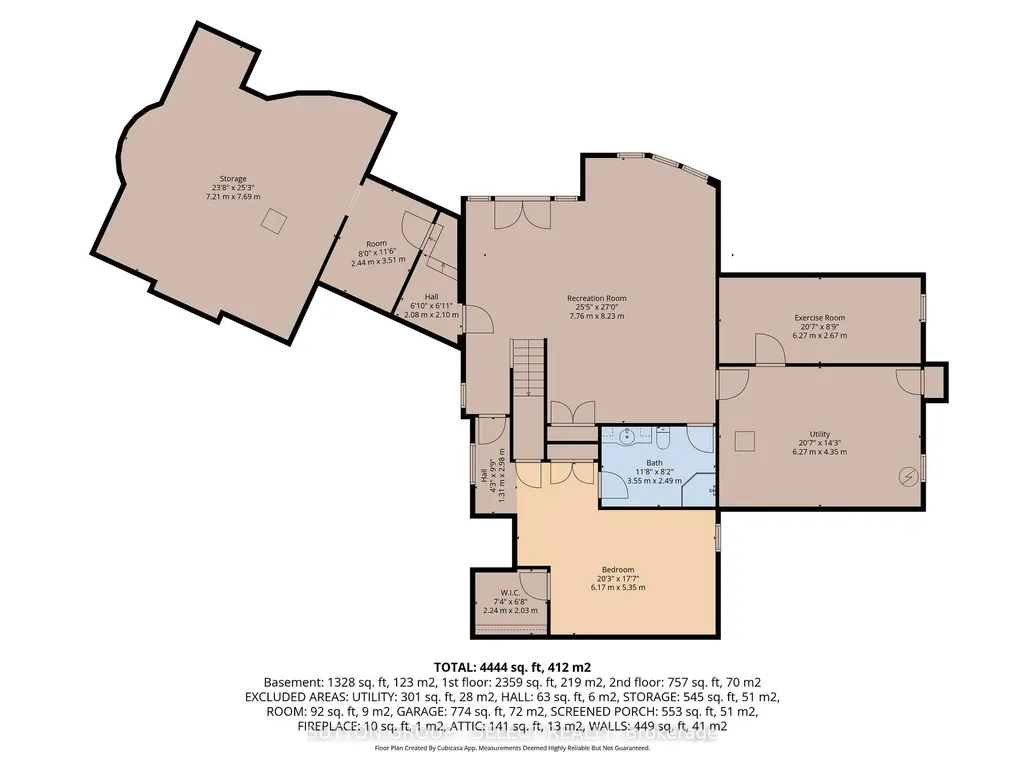
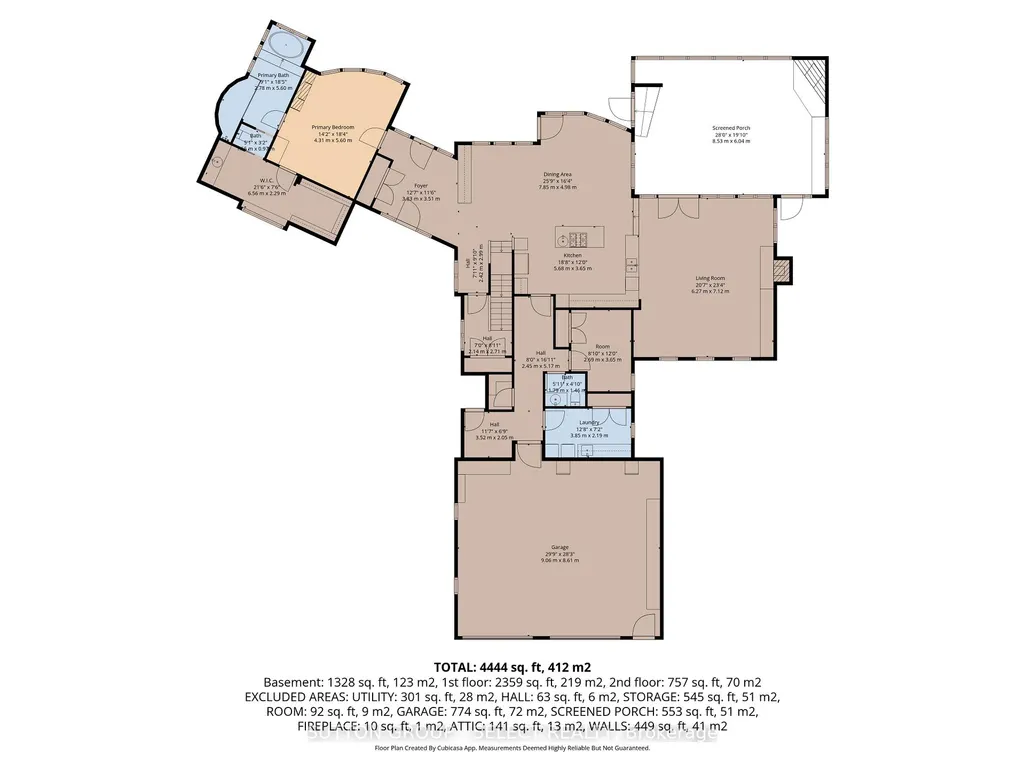
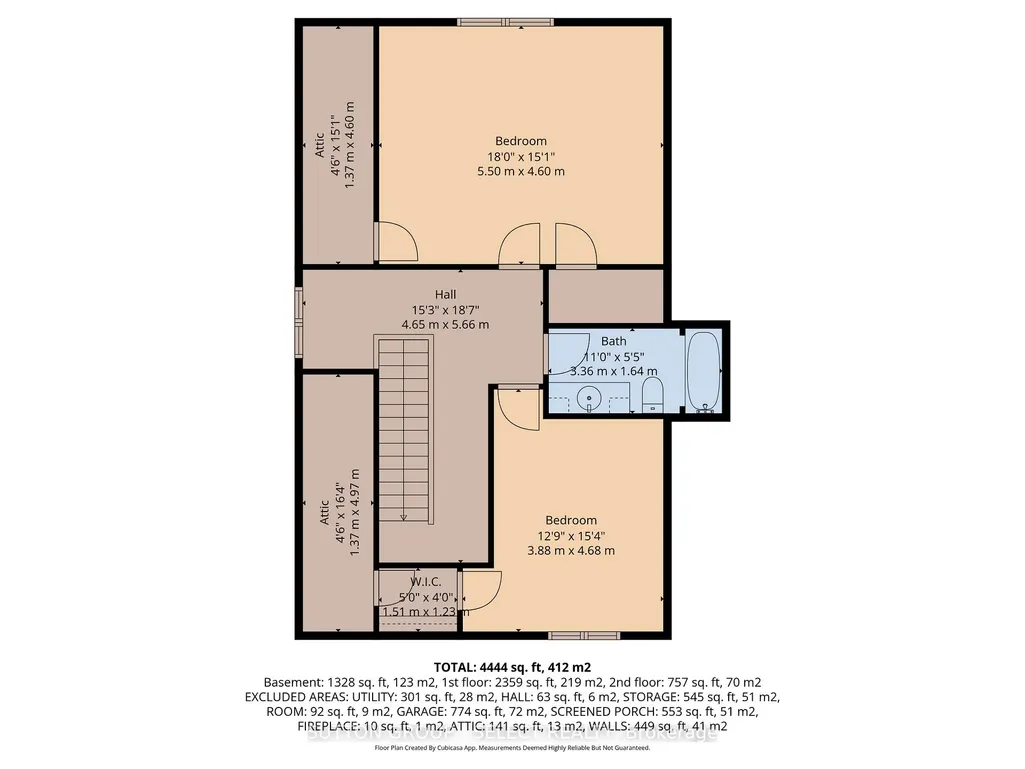
Situated on Lakeshore Rd in Plympton-Wyoming, this custom-built family home sits on just over 2 acres looking over Lake Huron. The property is tastefully landscaped, has a separate detached double drive-through garage for your water toys, cars and boat with stone and cedar exterior, plastic roof with metal flashing, flagstone walkways and patios, and backup generator, this home is made to last. The home has an in-floor radiant heat boiler system, 3 A/C units running on 2 forced air furnaces and the cylinder hot water tank is owned. The main floor has a spacious dining area with lots of natural light built-in storage and boasts majestic views of Lake Huron. The amazing kitchen with cooktop, Thermador stove and warming oven, Sub Zero refrigerator, Maytag dishwasher, and plenty of storage. The adjacent living room is magnificent and boasts barn board flooring, 17-foot ceiling, gas insert fireplace with mantle and stonework accent as well as access to the fabulous sunroom. The 4-season sunroom is large and has a gas insert fireplace with stonework, bifold opening windows, electric screens and sunshade, a keg fridge and bar fridge and views of the lake. The main floor also has a convenient office and laundry area. The primary bedroom suite completes the main floor and has its own fireplace as well as a large walk-in closet and fabulous ensuite bathroom with soaker tub and tiled shower with glass door. The second level has 2 additional large bedrooms and a full 4-piece bathroom. The walk-out basement has a great rec room with back patio access, exercise room, an additional bedroom and 3-piece bathroom with shower. The backyard has a great upper deck area with flagstone and built-in BBQ. The lower flagstone patio is large with a hot tub area. At the edge of the yard overlooking the lake is an amazing flagstone sitting area with a fire-pit to enjoy world class sunsets. Additional features include a security system, heated garages with storage and municipal water and sewers.
| Price History | |
|---|---|
| 5/11/2026 | Listed $3,200,000 |
General Features
| Sewer | Sewer |
|---|---|
| Cooling | Central Air |
| Roof | Other |
| Architectural Style | 2-Storey |
| Pool Features | None |
| Security Features | Carbon Monoxide Detectors,Security System,Smoke Detector |
| Construction Materials | Cedar,Stone |
| Waterview | Direct |
| View | Lake |
| Heater Type | Forced Air |
| Parking Spaces | 7 |
| Topography | Flat |
| Property Subtype | Detached |
| Tax Year | 2025 |
| Lot Depth | 717.9 |
| PropertyFeatures | Beach,Lake Access,Lake Backlot,Lake/Pond,Waterfront |
| Waterfront Features | Beach Front |
| Accessibility | Other |
| County | Lambton |
| New Construction | No |
| Property Type | Residential Freehold |
| Attached Garage | No |
| Facing Direction | West |
| Garage Y/N | Yes |
| Other Structures | Additional Garage(s) |
| Status | New |
| City | Plympton-Wyoming |
| Body of Water | Lake Huron |
| Disclosures | Conservation Regulations |
| Senior Community Y/N | No |
| Lot Size Units | Feet |
| Property Attached Y/N | No |
| Tax Annual Amount | 17480.0 |
| Virtual Tour | https://listings.tourme.ca/sites/evwvgnjo/unbranded |
| Standard Status | Active |
| Occupancy Type | Owner |
| Legal Description | PT LT 32 CON FRONT PLYMPTON PT 2-4 25R7068; S/T L774969; PLYMPTON-WYOMING |
Interior Features
| Interior Amenities | Auto Garage Door Remote,Generator - Full,Storage,Water Heater Owned,Water Meter |
|---|---|
| Basement | Finished |
| Fireplace Features | Fireplace Insert,Living Room,Natural Gas |
| Heat Source | Gas |
| Basement (Y/N) | No |
| Air Conditioning Y/N | Yes |
| Heating Y/N | Yes |
| Fireplace Y/N | Yes |
| Total Bedrooms | 4 |
| Elevator? | No |
| Total Baths | 4 |
| Bedrooms | 3+1 |
| Living Area Range | 3000-3500 |
Exterior Features
| Exterior Amenities | Deck,Hot Tub,Landscape Lighting,Landscaped,Patio,Year Round Living |
|---|---|
| Waterfront | Direct |
| Parking Features | Circular Drive,Private Double |
| Total Parking | 12.0 |
| Garage Type | Attached |
| Foundation Details | Poured Concrete |
| Spa | No |
| Lot Size Source | MPAC |
| Waterfront Y/N | Yes |
| Covered Spaces | 2.0 |
Amenities
- Views
- New Construction
- Adult 55+
- Lease To Own
- No HOA Fees
- Furnished
- Primary On Main
- Air Conditioning
- Seller Finance
- Green
- Fixer Upper
- Horse
- Golf
- Fireplace
- Deck
- Garage
- Basement
- Pool
Property vs Single Family Average in N0N 1J6
Price
Taxes
Visits
 Toronto Real Estate Board (TRREB); All information deemed reliable but not guaranteed. All properties are subject to prior sale, change or withdrawal. Neither listing broker(s) or information provider(s) shall be responsible for any typographical errors, misinformation, misprints and shall be held totally harmless. Listing(s) information is provided for consumer's personal, non-commercial use and may not be used for any purpose other than to identify prospective properties consumers may be interested
