
Views
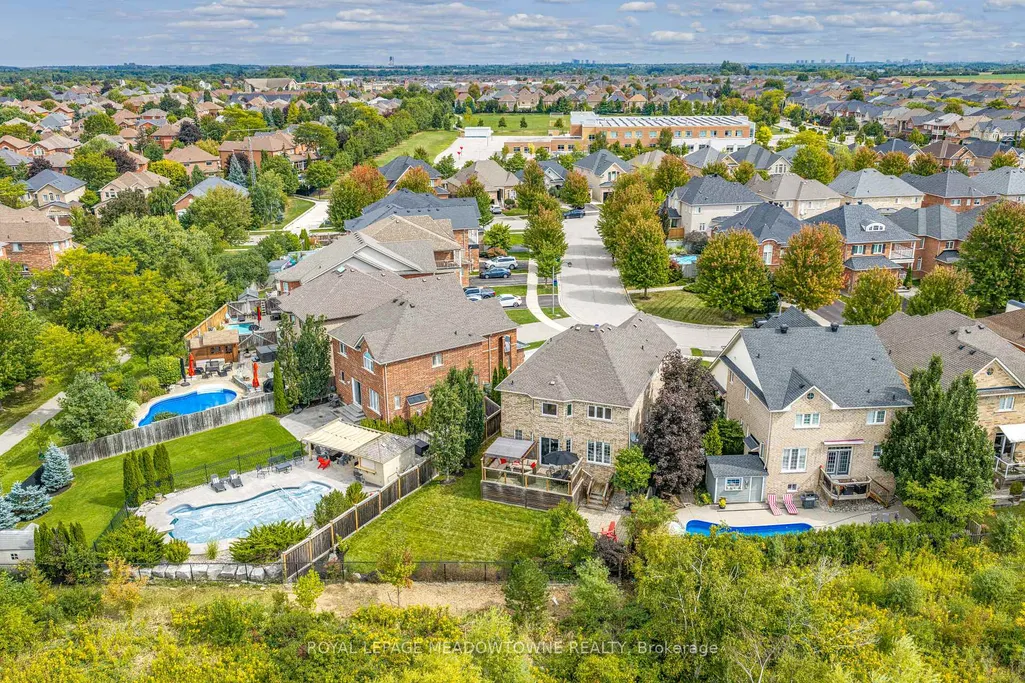
Address
20 Orchid Avenue, Halton Hills, ON
Price
$ 1,399,900
Property Attributes
- MLS#W13798846
- TypeSingle Family
- Listing Status New
- CountyHALTON
- CityHalton Hills
- AreaGeorgetown
- NeighborhoodGeorgetown
- ZipL7G 6L7
- Style2-Storey
- Taxes$ 7479
- Price$ 1,399,900
- Bedrooms4
- Full Bathrooms5
- Half Bathrooms0
- Sqr Footage2500-3000
Data Source:
Toronto Real Estate Board (TRREB)
Property Description
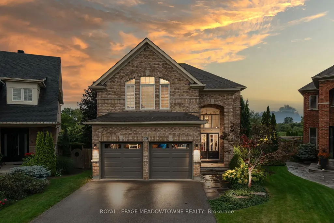
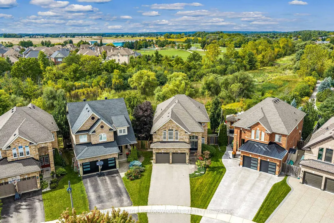
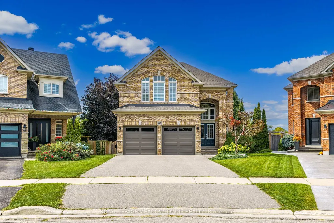
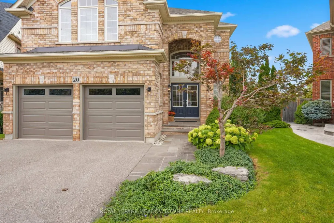
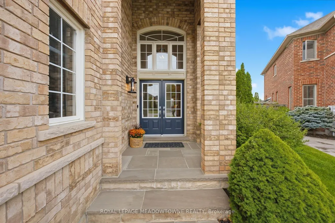
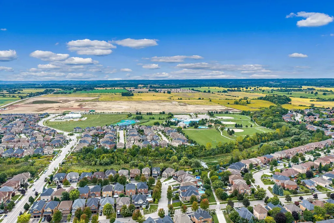
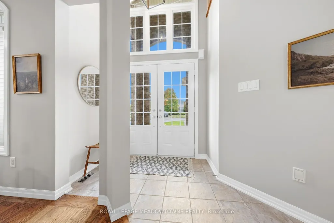
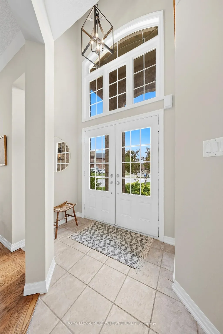
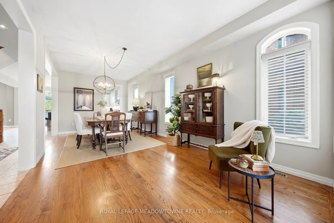
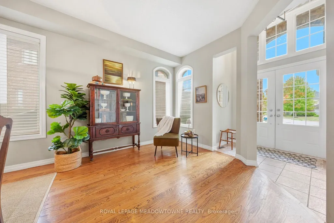
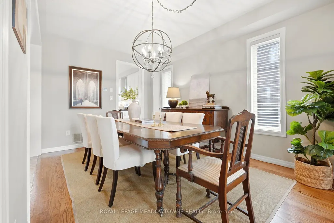
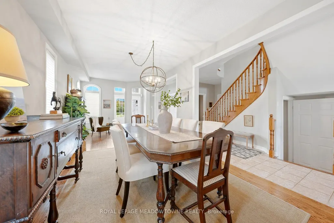
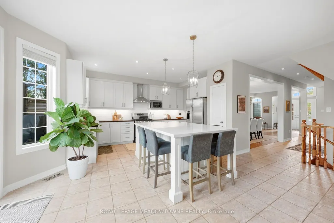
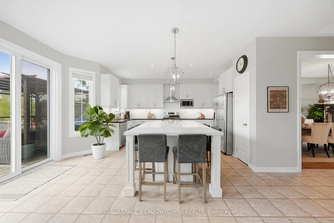
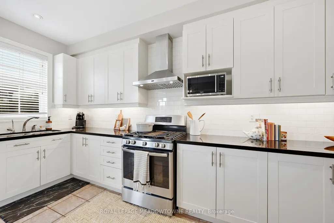
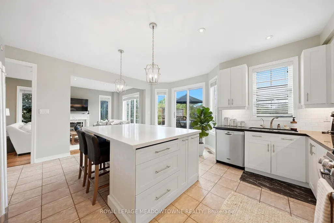
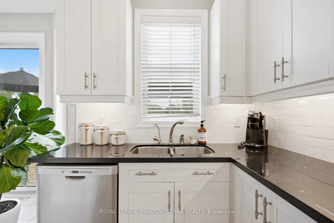
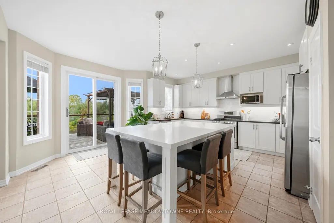
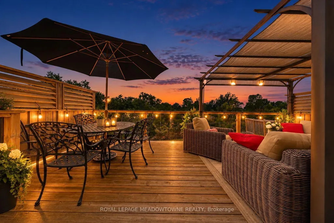
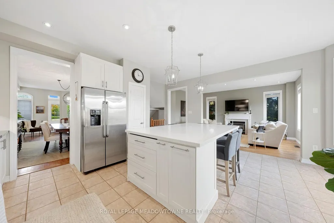
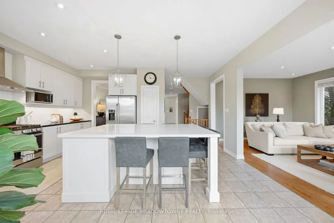
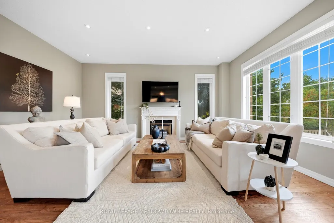
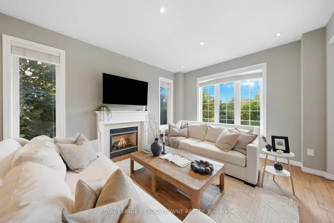
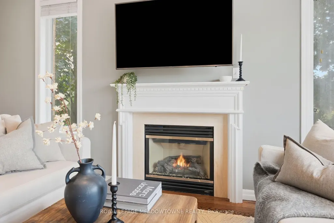
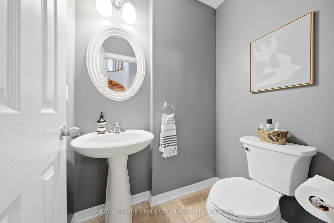
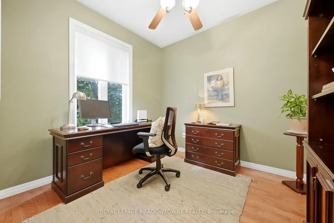
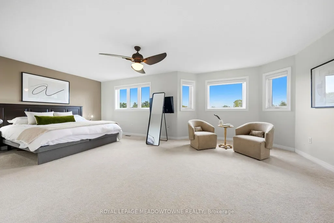
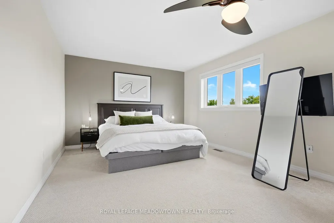
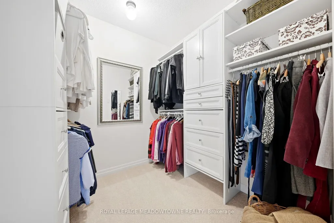
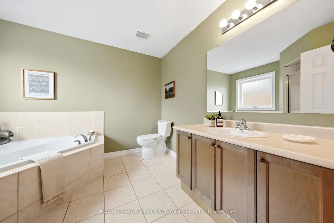
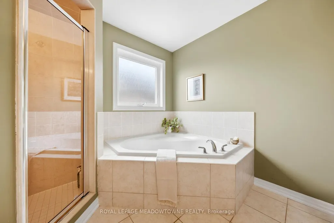
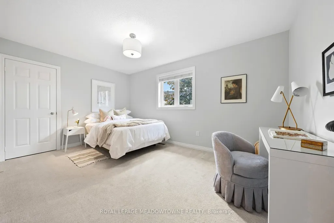
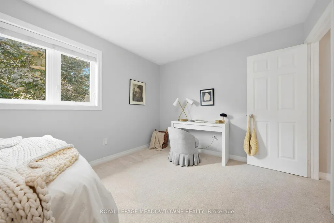
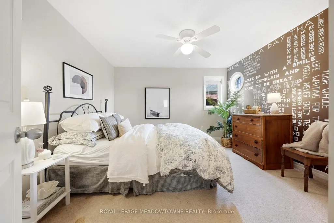
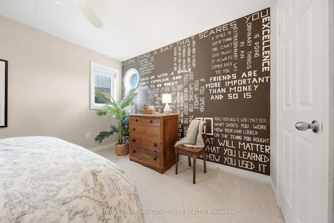
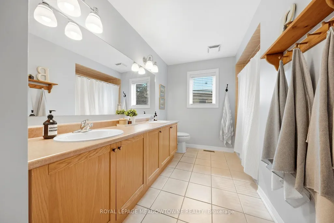
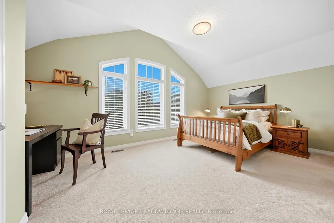
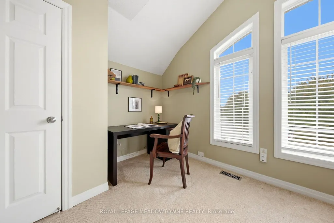
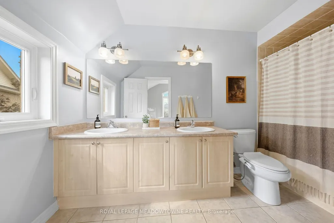
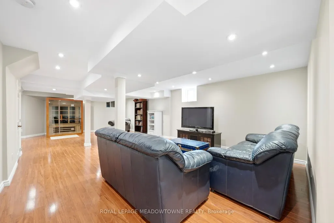
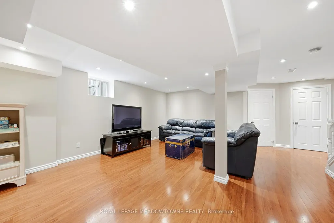
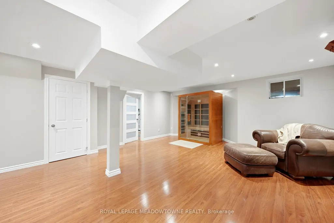
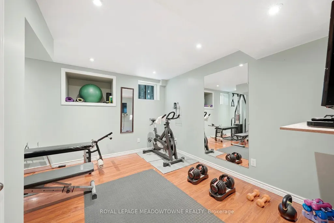
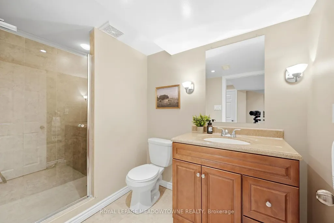
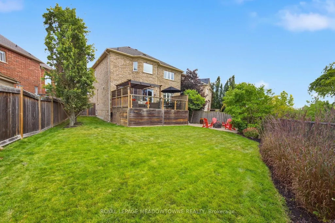
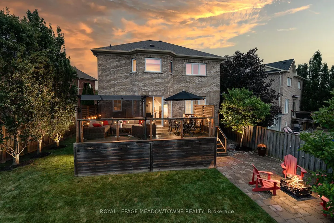
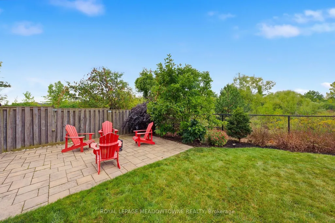
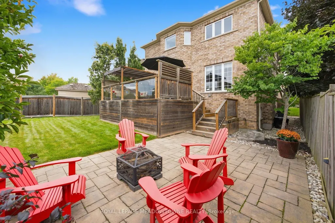
Your family home search ends here! Located in highly sought after Georgetown South, this stunning 4+1 Bedroom, 5-bathroom home is set on a premium private pie shaped ravine lot measuring 68 feet at the back! Located on a quiet child friendly street within walking distance to schools, shopping and amenities, this home has it all! The crown jewel of the main floor is the newly renovated eat-in kitchen with w/o to private deck overlooking ravine. This space features an oversized island, quartz and granite countertops, stainless steel appliances including a gas stove, pot lights, ceramic backsplash, pantry and is open to the large family room featuring potlights, gas fireplace and hardwood flooring. The main floor also offers a combined living and dining rooms with hardwood flooring, spacious main floor office, 2 pc bath and main floor laundry room/mud room with access to two car garage. The 2nd floor showcases four large bedrooms, two of which have ensuite bathroom privileges and one additional full bathroom. The primary retreat showcases the primary ensuite, two walk-in closets and ravine views. The finished basement provides even more living space featuring large rec room/games room, 5th bedroom with above grade windows, laminate flooring, pot lights, lots of storage and 3 pc bath with oversized shower. Other features include professionally landscaped front and back, stone lower patio in backyard, parking for 4 vehicles in large driveway, most newer windows on 2nd floor, newer patio door, driveway repaved 2020, new insulated garage doors 2024, roof shingles 2017.
| Price History | |
|---|---|
| 9/17/2026 | Listed $1,399,900 |
General Features
| Sewer | Sewer |
|---|---|
| Cooling | Central Air |
| Roof | Asphalt Shingle |
| Architectural Style | 2-Storey |
| Pool Features | None |
| Construction Materials | Brick |
| View | Park/Greenbelt |
| Heater Type | Forced Air |
| Parking Spaces | 4 |
| Property Subtype | Detached |
| Tax Year | 2026 |
| Lot Depth | 113.4 |
| PropertyFeatures | Fenced Yard,Golf,Greenbelt/Conservation,Hospital,Park,Place Of Worship |
| County | Halton |
| New Construction | No |
| Property Type | Residential Freehold |
| Attached Garage | No |
| Facing Direction | West |
| Garage Y/N | Yes |
| Other Structures | Fence - Full,Gazebo,Storage |
| Status | New |
| City | Halton Hills |
| Senior Community Y/N | No |
| Lot Size Units | Feet |
| Property Attached Y/N | No |
| Tax Annual Amount | 7479.62 |
| Virtual Tour | https://media.virtualgta.com/sites/rlvdwqow/unbranded |
| Standard Status | Active |
| Occupancy Type | Owner |
| Legal Description | Lot 178,Plan 20M929,Halton Hills S/T easment for Entry as in HR388882; s/t easement for entry HR460039 |
Interior Features
| Interior Amenities | Auto Garage Door Remote,Central Vacuum,Storage,Water Heater,Water Softener |
|---|---|
| Basement | Full,Finished |
| Fireplace Features | Family Room,Natural Gas |
| Heat Source | Gas |
| Basement (Y/N) | No |
| Air Conditioning Y/N | Yes |
| Heating Y/N | Yes |
| Fireplace Y/N | Yes |
| Total Bedrooms | 4 |
| Elevator? | No |
| Total Baths | 5 |
| Bedrooms | 4 |
| Living Area Range | 2500-3000 |
Exterior Features
| Exterior Amenities | Awnings,Deck,Landscaped,Patio,Privacy |
|---|---|
| Parking Features | Private Double |
| Total Parking | 6.0 |
| Garage Type | Built-In |
| Foundation Details | Poured Concrete |
| Spa | No |
| Lot Size Source | GeoWarehouse |
| Waterfront Y/N | No |
| Covered Spaces | 2.0 |
Amenities
- Views
- New Construction
- Adult 55+
- Lease To Own
- No HOA Fees
- Furnished
- Primary On Main
- Air Conditioning
- Seller Finance
- Green
- Fixer Upper
- Horse
- Golf
- Fireplace
- Deck
- Garage
- Basement
- Pool
Property vs Single Family Average in L7G 6L7
Price
Taxes
Visits
 Toronto Real Estate Board (TRREB); All information deemed reliable but not guaranteed. All properties are subject to prior sale, change or withdrawal. Neither listing broker(s) or information provider(s) shall be responsible for any typographical errors, misinformation, misprints and shall be held totally harmless. Listing(s) information is provided for consumer's personal, non-commercial use and may not be used for any purpose other than to identify prospective properties consumers may be interested
