
Open House Sat, Sep 19th 2:00 PM - 4:00 PM - Golf Course
Address
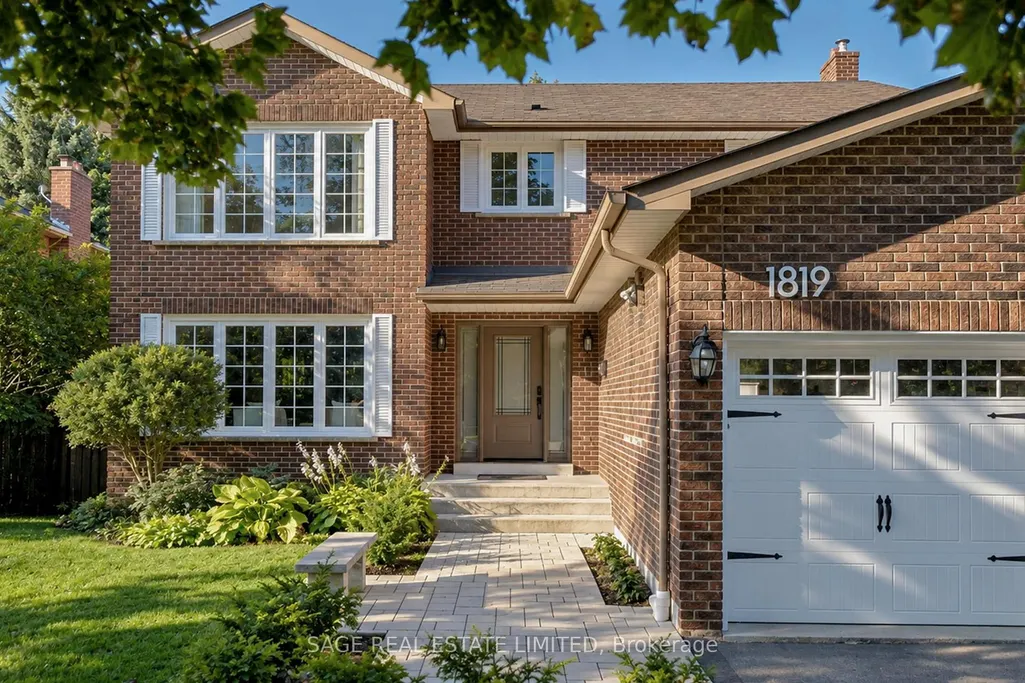
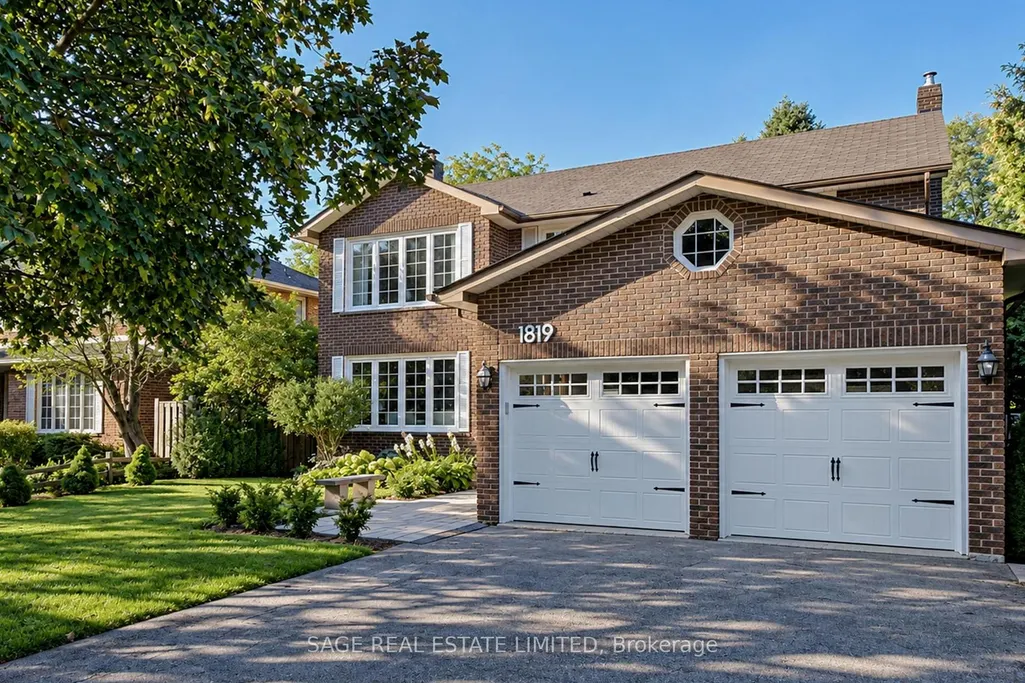
1819 Friar Tuck Court, Mississauga, ON
Price
$ 2,089,000
Property Attributes
- MLS#W13783874
- TypeSingle Family
- Listing Status New
- CountyPEEL
- CityMississauga
- AreaSheridan
- NeighborhoodSheridan
- ZipL5K 2L4
- Style2-Storey
- Taxes$ 11107
- Price$ 2,089,000
- Bedrooms5
- Full Bathrooms4
- Half Bathrooms0
- Sqr Footage2500-3000
Data Source:
Toronto Real Estate Board (TRREB)
Property Description
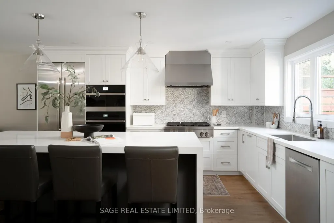
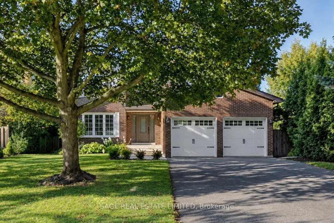
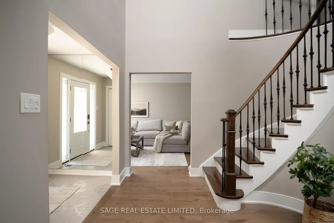
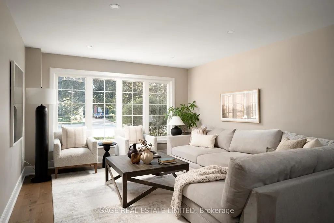
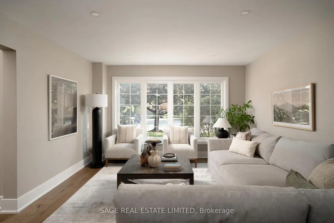
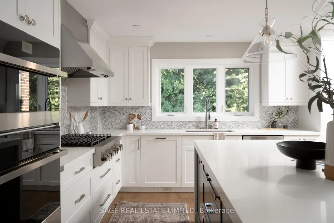
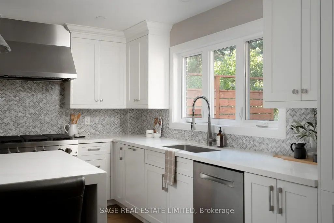
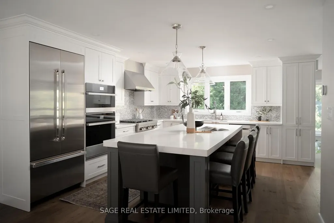
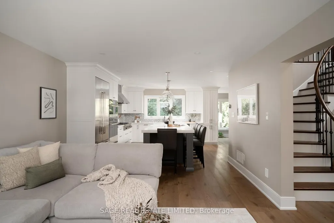
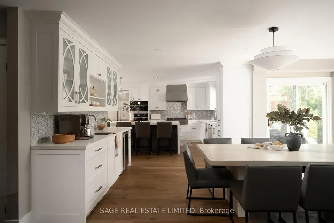
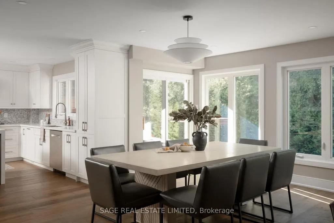
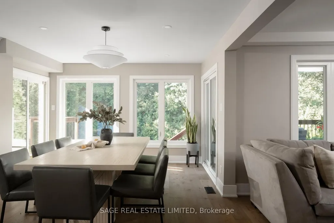
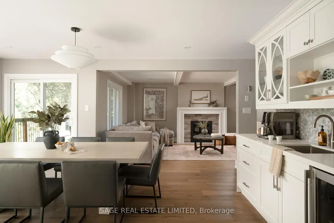
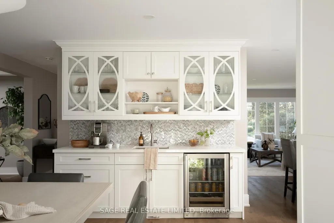
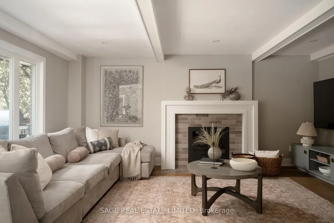
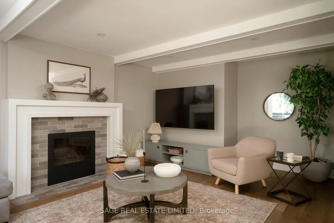
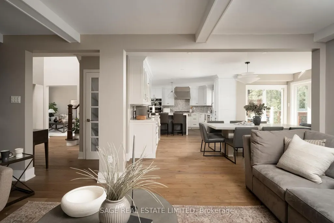
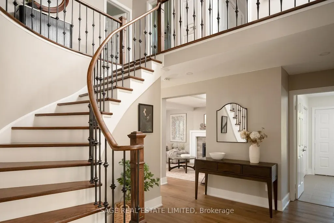
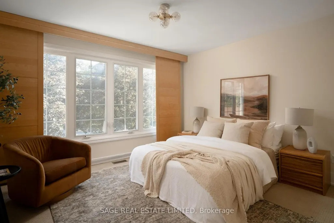
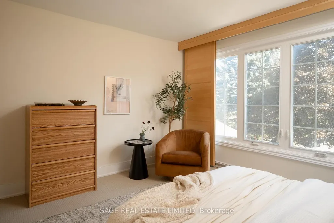
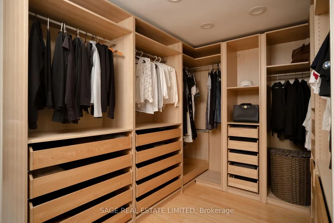
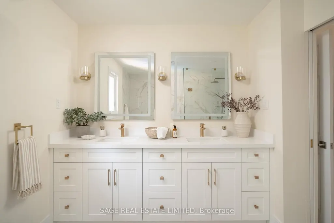
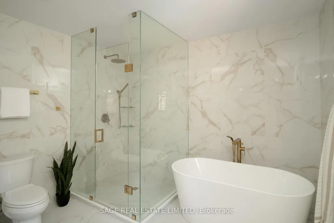
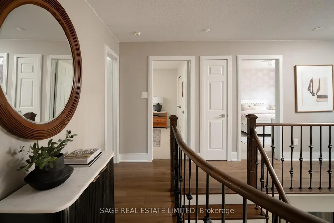
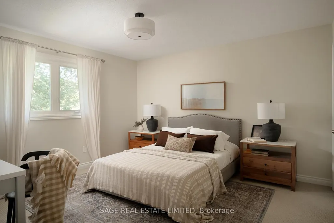
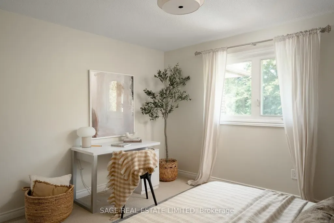
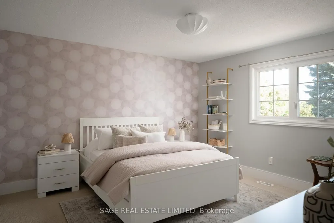
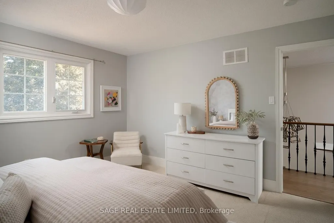
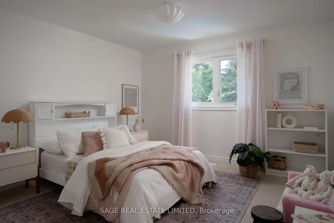
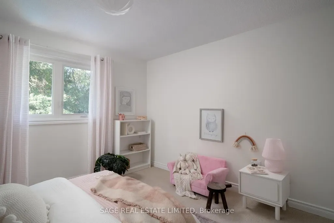
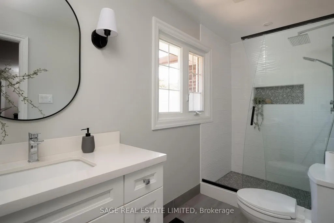
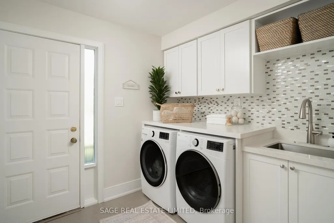
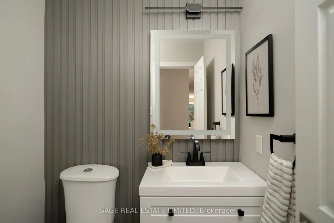
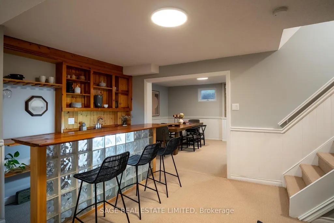
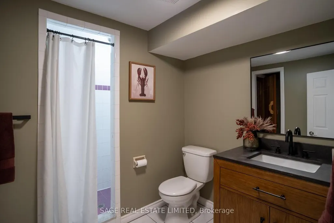
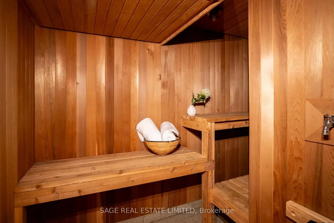
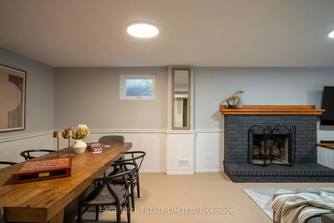
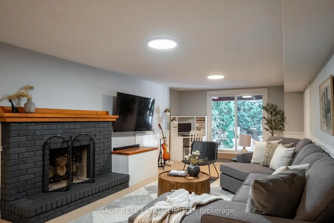
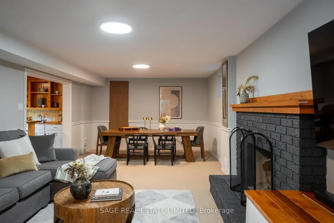
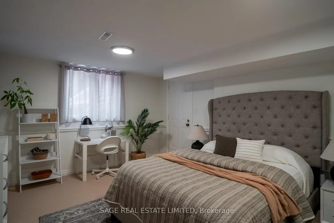
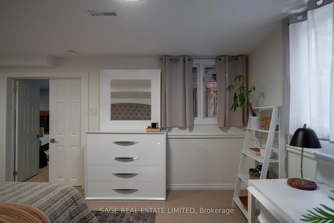
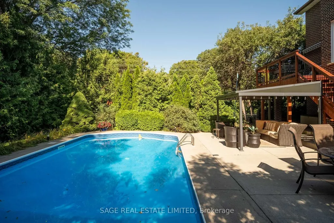
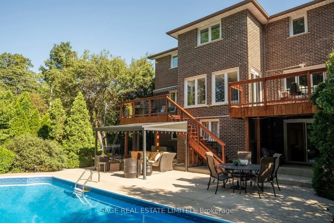
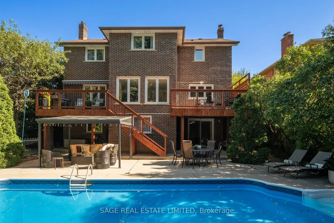
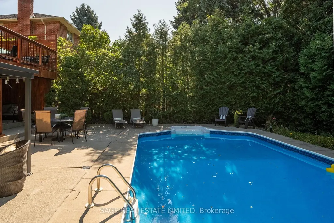
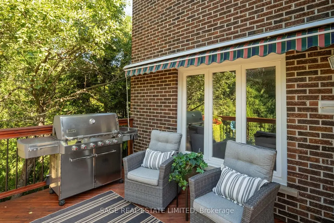
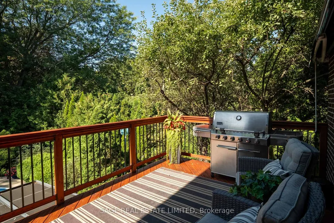
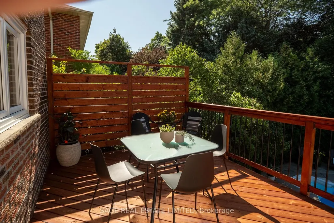
SHERWOOD FORREST, FULLY LOADED. Welcome to 1819 Friar Tuck Court, tucked into the heart of Sherwood Forrest and fully renovated in 2023 from top to bottom. This is the kind of family home that gets the big things right: 4+1 bedrooms (with lots of closet space), 4 bathrooms, beautifully finished living spaces, and a backyard that feels more like a private resort. The main floor is built around a professionally designed custom kitchen and entertaining setup, with a stunning entertainers island, high-end Jenn-Air appliances, a dedicated bar and coffee station, and a dining space that keeps everyone connected. It's polished without feeling precious, functional enough for everyday family life, and equally ready for a house full of people. A fireplace adds warmth to the main living space, while easy access to the backyard makes the transition from dinner inside to drinks by the pool effortless. Four generous bedrooms up top include a bright primary retreat with a boutique-worthy walk-in closet and hotel-vibe ensuite (complete with heated floors and a luxury soaker tub), plus another full bathroom for the rest of the crew. In the bright and airy basement, there's even more room to spread out: a big rec room, play space, home gym, additional bedroom or office, 3-piece bath, and your own sauna for when the day calls for a proper reset. Then there's the backyard. And this one delivers. A handsome in-ground pool, multiple outdoor chill zones, BBQ, two patios and dedicated play space make this the kind of setup that turns summer weekends into staycations. A double car garage, and room for 6 (yes, six) more in the driveway. All of it at the end of a quiet court in coveted Sherwood Forrest, close to great schools, Mississauga Golf & Country Club, parks and everyday amenities, and within minutes to the QEW and 403, with easy access to the 401 and 407. Renovated. Turnkey. Relaxation ready. Muskoka just got jealous.
| Price History | |
|---|---|
| 9/15/2026 | Listed $2,089,000 |
General Features
| Sewer | Sewer |
|---|---|
| Cooling | Central Air |
| Roof | Shingles |
| Architectural Style | 2-Storey |
| Pool Features | Inground |
| Construction Materials | Brick |
| Heater Type | Forced Air |
| Parking Spaces | 6 |
| Property Subtype | Detached |
| Tax Year | 2026 |
| Lot Depth | 136.48 |
| County | Peel |
| New Construction | No |
| Property Type | Residential Freehold |
| Attached Garage | No |
| Facing Direction | West |
| Garage Y/N | Yes |
| Status | New |
| City | Mississauga |
| Senior Community Y/N | No |
| Lot Size Units | Feet |
| Property Attached Y/N | No |
| Tax Annual Amount | 11107.47 |
| Virtual Tour | https://1819FriarTuckCt.com |
| Standard Status | Active |
| Occupancy Type | Owner |
| Legal Description | PCL BLOCK 9-1,SEC M375,FIRSTLY ; PT LT 13,RANGE 3 CREDIT INDIAN RESERVE,PART 3,43R8514,SECONDLY ; BLK 9,PL M375 ; MISSISSAUGA |
Interior Features
| Interior Amenities | Bar Fridge,Central Vacuum,In-Law Capability,Sauna,Sump Pump,Water Heater |
|---|---|
| Basement | Finished with Walk-Out,Separate Entrance |
| Heat Source | Gas |
| Basement (Y/N) | No |
| Air Conditioning Y/N | Yes |
| Heating Y/N | Yes |
| Fireplace Y/N | Yes |
| Total Bedrooms | 5 |
| Elevator? | No |
| Total Baths | 4 |
| Bedrooms | 4+1 |
| Living Area Range | 2500-3000 |
Exterior Features
| Parking Features | Private Double,Private |
|---|---|
| Total Parking | 8.0 |
| Garage Type | Attached |
| Foundation Details | Concrete Block |
| Spa | No |
| Lot Size Source | MPAC |
| Waterfront Y/N | No |
| Covered Spaces | 2.0 |
Amenities
- Views
- New Construction
- Adult 55+
- Lease To Own
- No HOA Fees
- Furnished
- Primary On Main
- Air Conditioning
- Seller Finance
- Green
- Fixer Upper
- Horse
- Golf
- Fireplace
- Deck
- Garage
- Basement
- Pool
Property vs Single Family Average in L5K 2L4
Price
Taxes
Visits
 Toronto Real Estate Board (TRREB); All information deemed reliable but not guaranteed. All properties are subject to prior sale, change or withdrawal. Neither listing broker(s) or information provider(s) shall be responsible for any typographical errors, misinformation, misprints and shall be held totally harmless. Listing(s) information is provided for consumer's personal, non-commercial use and may not be used for any purpose other than to identify prospective properties consumers may be interested
