
Address
24 Serenity Street, Halton Hills, ON
Price
$ 950,000
Property Attributes
- MLS#W13778996
- TypeSingle Family
- Listing Status New
- CountyHALTON
- CityHalton Hills
- AreaGeorgetown
- NeighborhoodGeorgetown
- ZipL7G 0A9
- Style2-Storey
- Taxes$ 5592
- Price$ 950,000
- Bedrooms3
- Full Bathrooms4
- Half Bathrooms0
- Sqr Footage1500-2000
- Lot Size0.25 Acres
Data Source:
Toronto Real Estate Board (TRREB)
Property Description
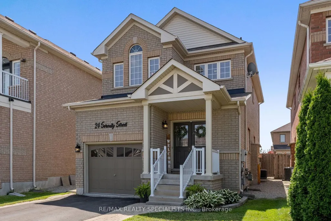
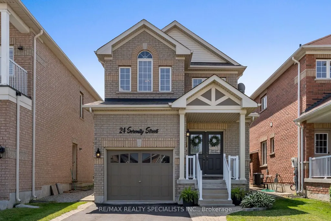
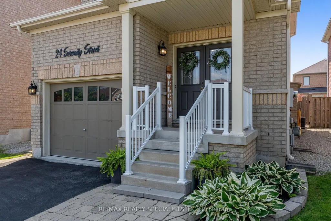
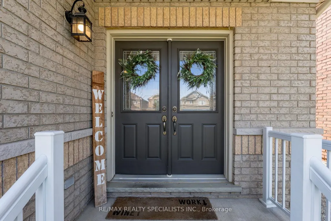
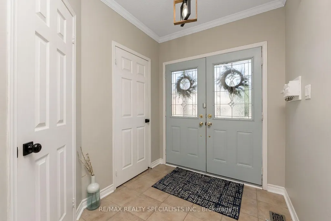
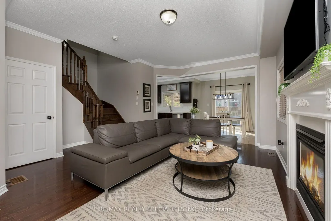
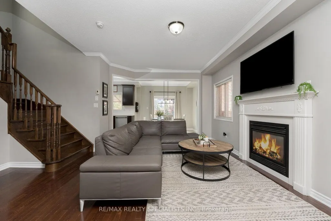
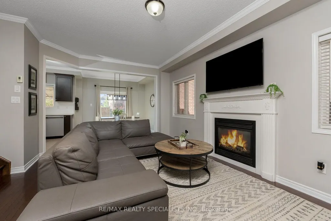
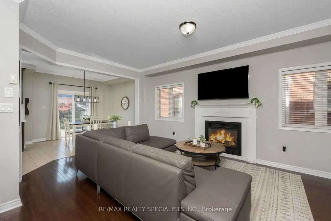
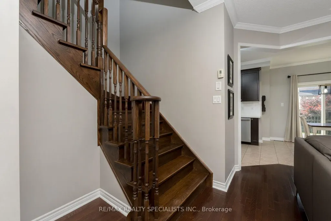
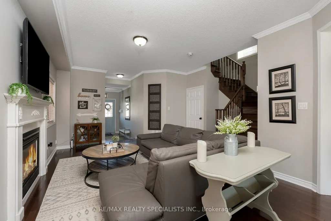
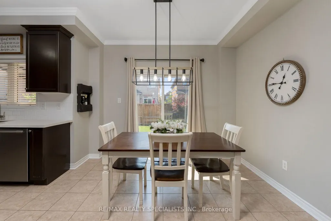
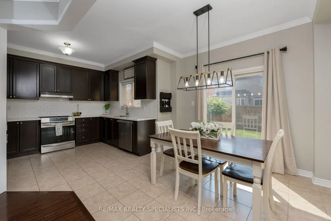
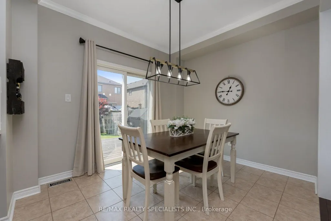
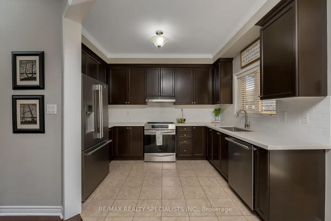
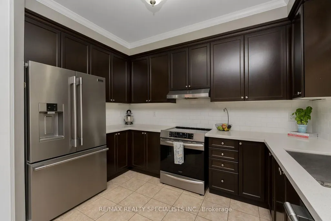
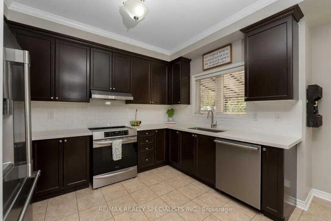
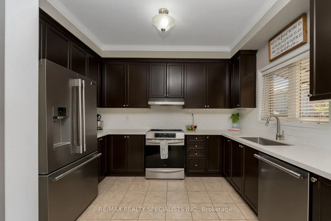
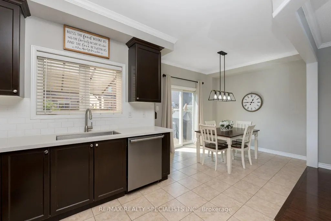
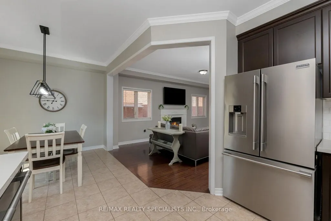
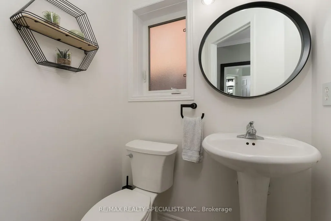
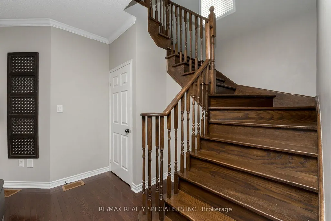
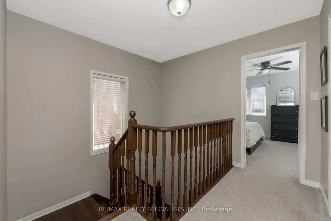
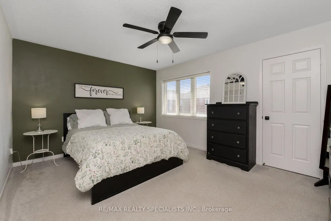
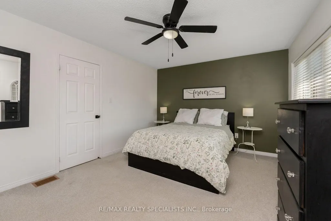
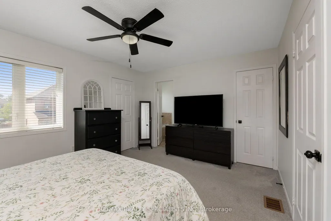
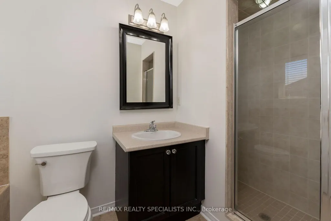
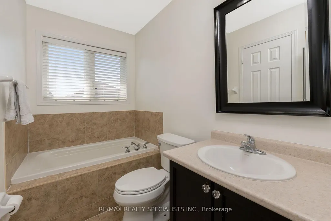
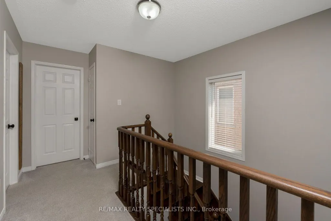
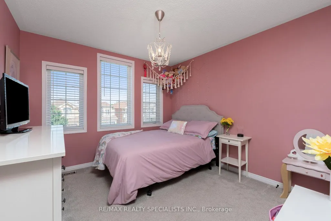
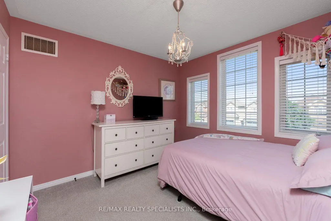
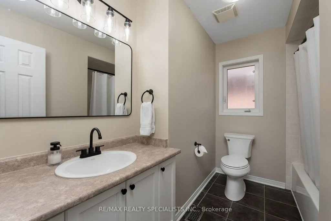
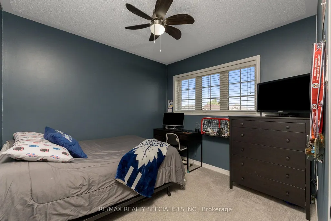
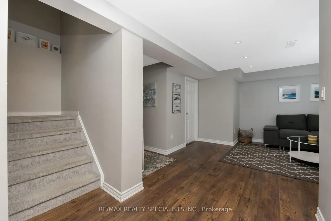
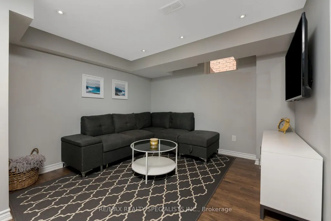
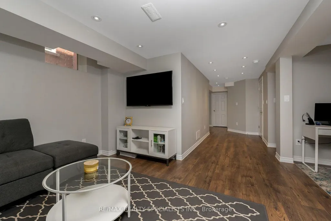
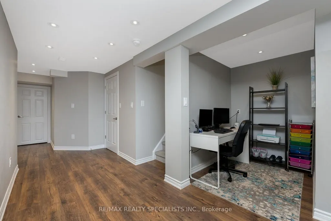
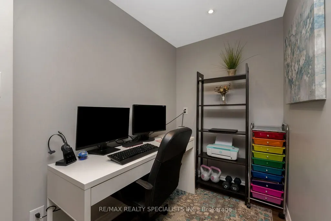
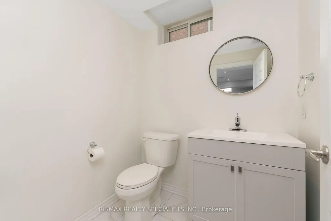
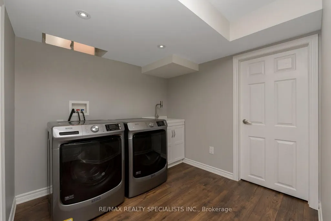
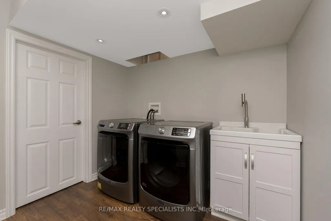
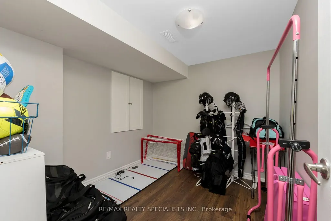
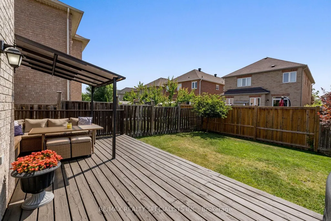
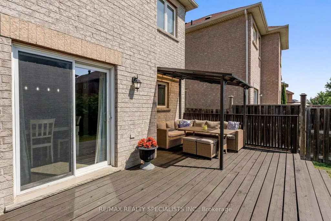
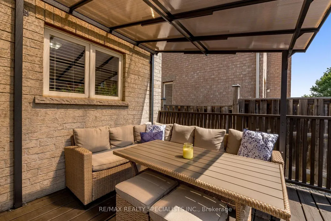
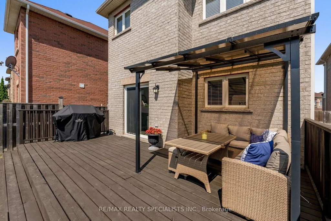
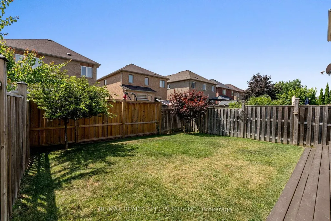
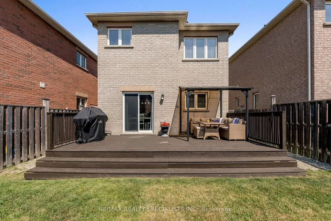
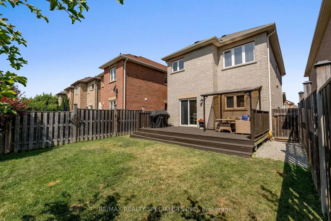
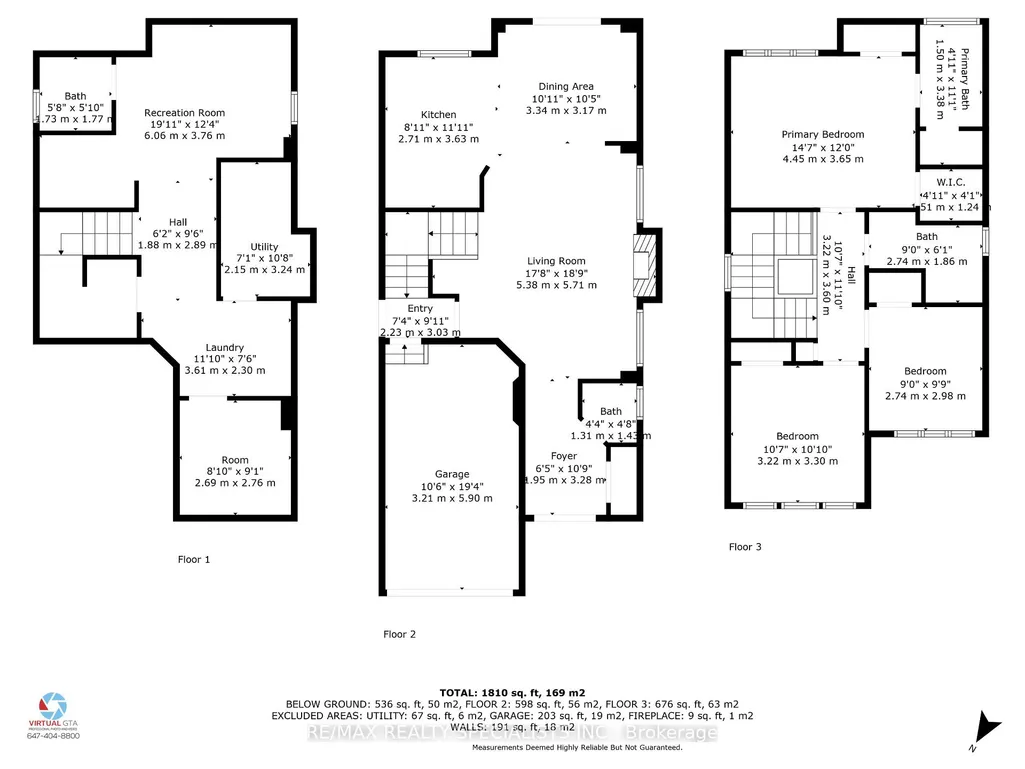
Welcome to 24 Serenity Street, an executive Remington-built detached home tucked away on a quiet, family-friendly street in the heart of Georgetown South. Offering 3 bedrooms, 4 bathrooms and a fully finished basement, this spacious home delivers a functional layout with plenty of room for a growing or multi-generational family. A charming covered front porch is the perfect spot for morning coffee while the kids play hockey or ride their bikes along the low-traffic street. Step through the double front doors into a bright, open-concept main level featuring 9' ceilings, hardwood flooring and a cozy gas fireplace anchoring the living space. The layout flows naturally into a generous breakfast/dining area and walkout kitchen with direct access to the backyard-ideal for everyday family living and entertaining. Upstairs, the spacious primary retreat overlooks the backyard and features a 4-piece ensuite, walk-in closet plus a separate second closet. Two additional well-sized bedrooms share another full 4-piece bathroom. The fully finished basement, complete with a separate side entrance, adds another level of flexibility with a large recreation room, 2-piece bathroom and rough-in plumbing for a future kitchen or wet bar-creating excellent potential for extended family, a nanny suite or additional living space. Set on a premium 30.02' x 108.27' lot with no sidewalk, the private double driveway provides parking for four vehicles, plus an additional space in the built-in garage with convenient direct access to the home. All of this just steps from neighbourhood parks, trails, shopping and everyday amenities, and located within the sought-after St. Catherine of Alexandria and Ethel Gardiner school zones. A spacious, move-in-ready Georgetown South home offering the location, layout and flexibility today's families are looking for.
| Price History | |
|---|---|
| 9/14/2026 | Listed $950,000 |
General Features
| Sewer | Sewer |
|---|---|
| Cooling | Central Air |
| Roof | Asphalt Shingle |
| Architectural Style | 2-Storey |
| Pool Features | None |
| Security Features | Carbon Monoxide Detectors,Smoke Detector |
| Construction Materials | Brick,Vinyl Siding |
| Heater Type | Forced Air |
| Parking Spaces | 4 |
| Topography | Dry,Flat,Level |
| Property Subtype | Detached |
| Tax Year | 2026 |
| Lot Depth | 108.27 |
| PropertyFeatures | Park,Place Of Worship,Rec./Commun.Centre,School,School Bus Route,Hospital |
| County | Halton |
| New Construction | No |
| Property Type | Residential Freehold |
| Attached Garage | No |
| Facing Direction | South |
| Garage Y/N | Yes |
| Status | New |
| City | Halton Hills |
| Senior Community Y/N | No |
| Lot Size Units | Feet |
| Property Attached Y/N | No |
| Tax Annual Amount | 5592.15 |
| Virtual Tour | https://youtu.be/AXH3TtijV0E |
| Standard Status | Active |
| Occupancy Type | Owner |
| Tax Assessed Value | 557000 |
| Legal Description | LOT 45,PLAN 20M945,S/T EASE FOR ENTRY AS IN HR437090. TOWN OF HALTON HILLS |
Interior Features
| Interior Amenities | Built-In Oven,Central Vacuum,Water Heater,Water Meter,Auto Garage Door Remote,Air Exchanger |
|---|---|
| Basement | Separate Entrance,Finished |
| Fireplace Features | Natural Gas |
| Heat Source | Gas |
| Basement (Y/N) | No |
| Air Conditioning Y/N | Yes |
| Heating Y/N | Yes |
| Fireplace Y/N | Yes |
| Total Bedrooms | 3 |
| Elevator? | No |
| Total Baths | 4 |
| Bedrooms | 3 |
| Living Area Range | 1500-2000 |
Exterior Features
| Exterior Amenities | Deck,Privacy,Year Round Living,Porch |
|---|---|
| Parking Features | Private Double |
| Total Parking | 5.0 |
| Garage Type | Built-In |
| Foundation Details | Poured Concrete |
| Spa | No |
| Lot Size Source | MPAC |
| Waterfront Y/N | No |
| Covered Spaces | 1.0 |
Amenities
- Views
- New Construction
- Adult 55+
- Lease To Own
- No HOA Fees
- Furnished
- Primary On Main
- Air Conditioning
- Seller Finance
- Green
- Fixer Upper
- Horse
- Golf
- Fireplace
- Deck
- Garage
- Basement
- Pool
Property vs Single Family Average in L7G 0A9
Price
Taxes
 Toronto Real Estate Board (TRREB); All information deemed reliable but not guaranteed. All properties are subject to prior sale, change or withdrawal. Neither listing broker(s) or information provider(s) shall be responsible for any typographical errors, misinformation, misprints and shall be held totally harmless. Listing(s) information is provided for consumer's personal, non-commercial use and may not be used for any purpose other than to identify prospective properties consumers may be interested
