
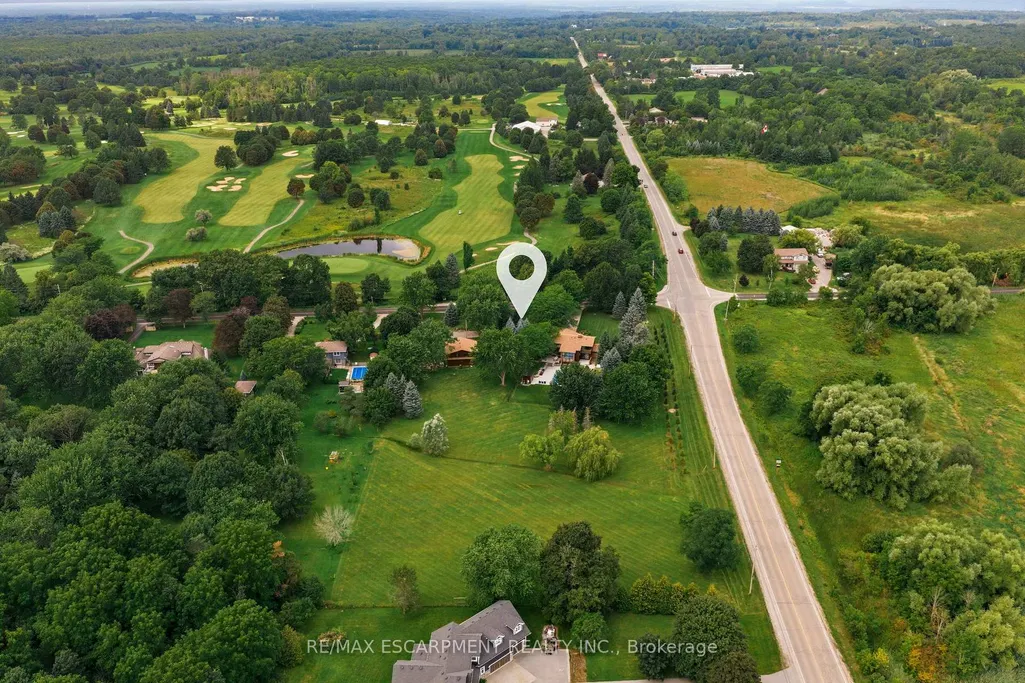
Water Views - Golf Course
Address
1400 1 Side Road, Burlington, ON
Price
$ 3,688,000
Property Attributes
- MLS#W13688530
- TypeSingle Family
- Listing Status New
- CountyHALTON
- CityBurlington
- AreaRural Burlington
- NeighborhoodRural Burlington
- ZipL7P 0R9
- Style1 1/2 Storey
- Taxes$ 12211
- Price$ 3,688,000
- Bedrooms3
- Full Bathrooms4
- Half Bathrooms0
- Sqr Footage2500-3000
- Lot Size3.37 Acres
Data Source:
Toronto Real Estate Board (TRREB)
Property Description
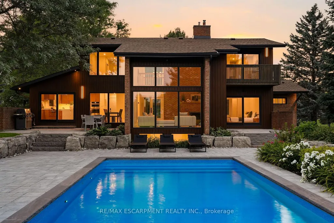
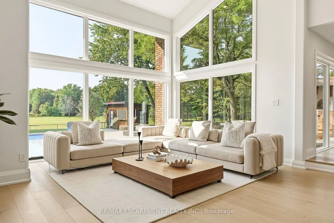
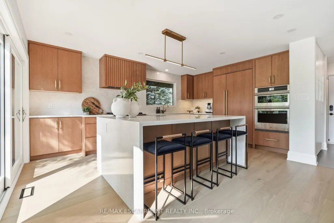
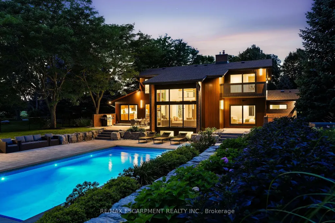
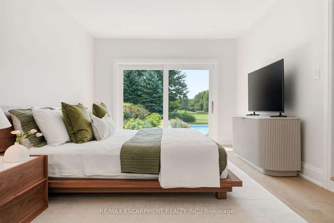
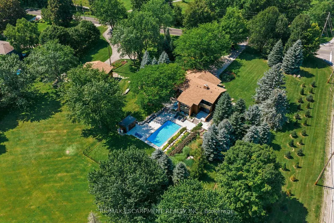
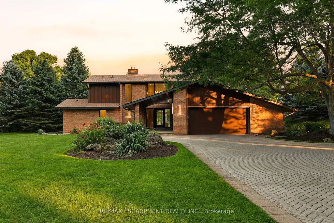
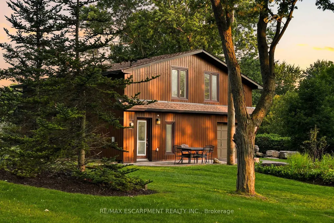
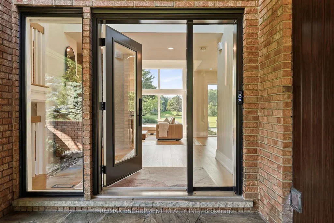
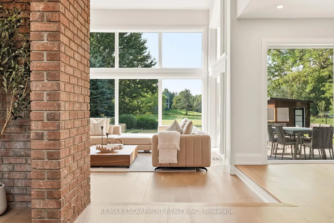
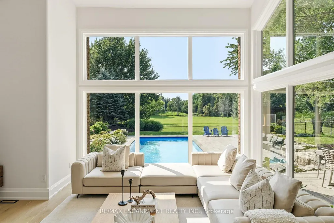
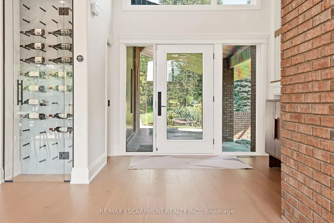
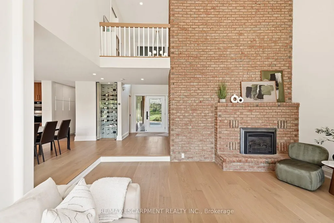
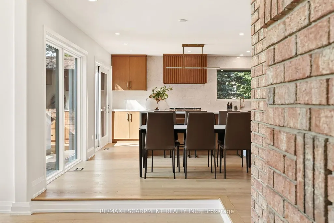
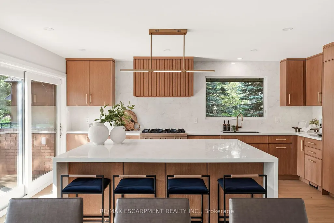
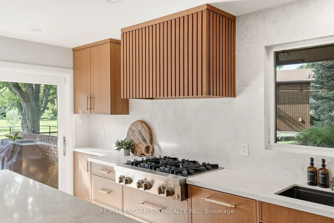
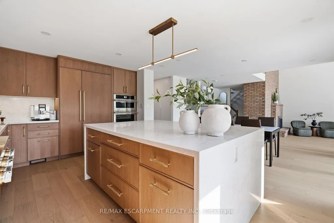
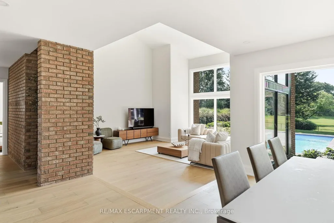
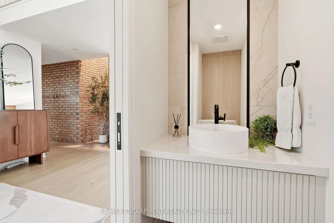
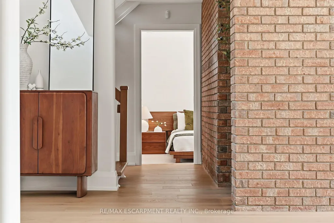
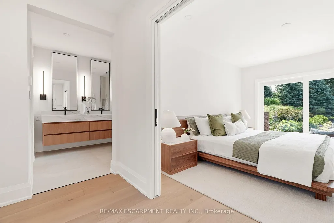
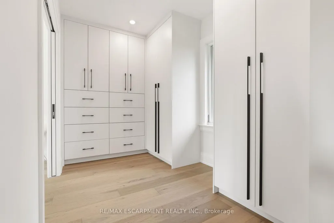
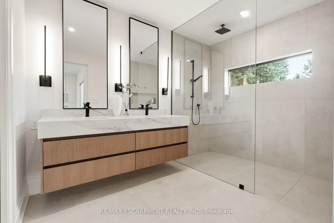
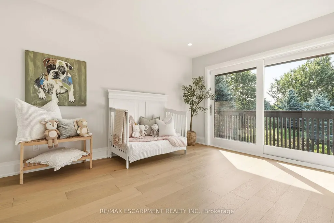
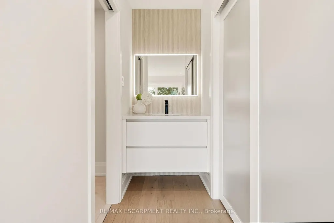
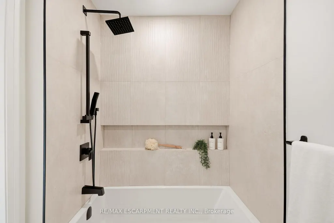
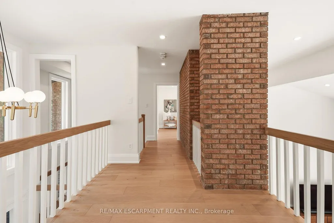
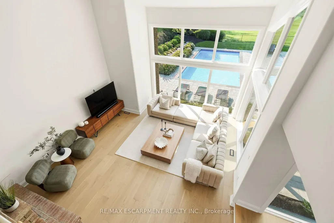
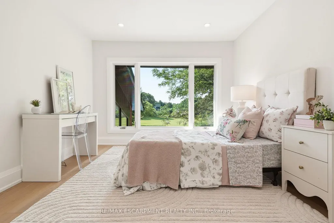
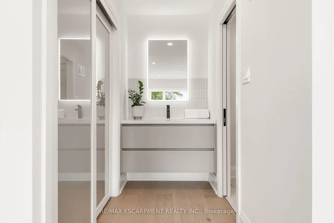
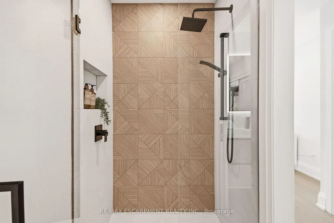
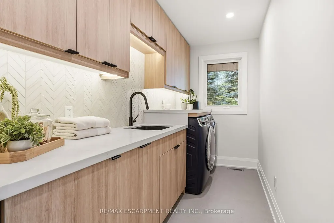
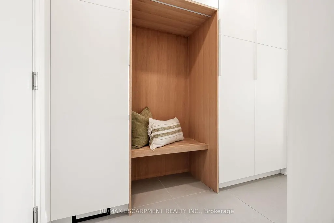
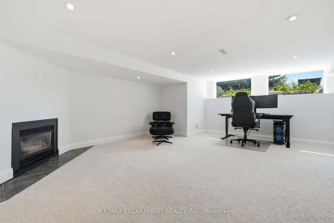
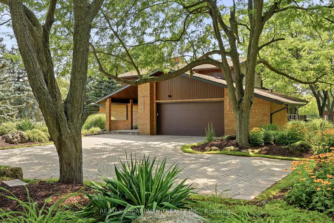
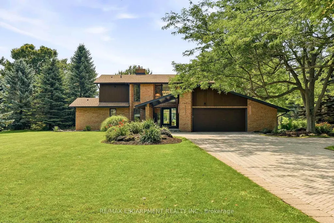
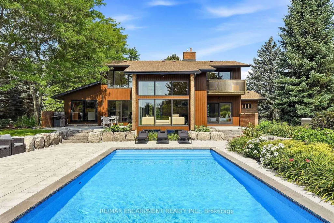
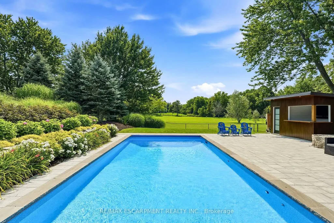
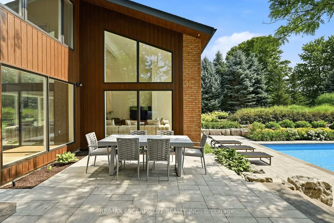
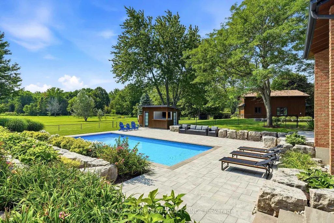
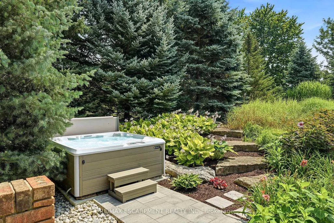
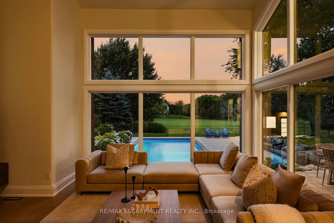
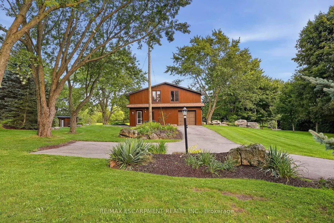
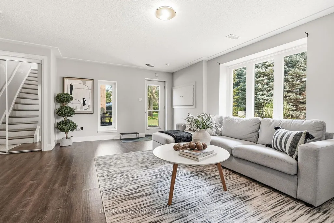
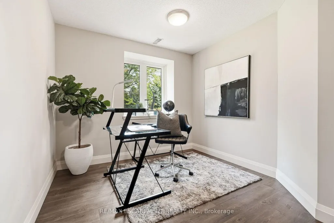
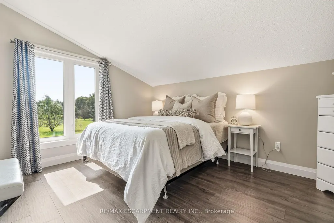
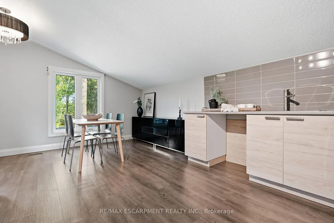
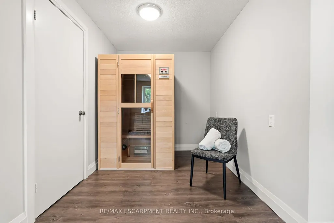
Welcome to 1400 1 Side Road, an exceptional, one of a kind, private country estate where architectural design, modern luxury and nature converge on approximately 3.37 acres in coveted Rural Burlington. Surrounded by mature landscape, this distinctive custom residence has been completely redesigned with a luxurious modern mid-century aesthetic infused with the warmth and tranquility of a private spa retreat. Dramatic architectural lines, soaring vaulted ceilings and expansive walls of glass fill the home with natural light while framing picturesque views and creating a seamless connection to the outdoors. Beautifully redesigned living and entertaining spaces feature clean lines, warm textures and carefully curated finishes, balancing understated luxury with effortless livability. The main-floor primary suite is a private sanctuary with a beautifully appointed ensuite, walk-in closet and direct connection outdoors, while additional bedrooms and spa-inspired bathrooms provide exceptional comfort for family and guests. A finished lower level with fireplace offers further space to relax and entertain. Outside, the estate has been transformed with a spectacular pool and hot tub retreat, creating a resort-inspired setting surrounded by privacy and natural beauty. Adding remarkable versatility is a beautifully designed detached outbuilding crafted to complement the main residence. More than additional garage space, it offers endless possibilities as a gym, wellness or art studio, home office, teen retreat, or where guests have their own space, complete with the amenities expected of a property of this calibre. With golf next door and Burlington's shopping, dining, parks, lake, schools and commuter routes all within a few minutes reach, this is modern rural living reimagined, a private architectural estate that feels worlds away, without ever leaving Burlington. Luxury Certified.
| Price History | |
|---|---|
| 8/18/2026 | Listed $3,688,000 |
General Features
| Sewer | Septic |
|---|---|
| Cooling | Central Air |
| Roof | Asphalt Shingle |
| Architectural Style | 1 1/2 Storey |
| Pool Features | Inground,Salt |
| Security Features | Alarm System,Carbon Monoxide Detectors,Heat Detector,Monitored,Security System,Smoke Detector |
| Construction Materials | Brick,Other |
| View | Clear,Golf Course,Meadow,Pool,Trees/Woods,Water |
| Heater Type | Forced Air |
| Parking Spaces | 20 |
| Topography | Open Space |
| Property Subtype | Detached |
| Tax Year | 2026 |
| Lot Depth | 521.0 |
| PropertyFeatures | Clear View,Fenced Yard,Golf,Greenbelt/Conservation,Park,River/Stream |
| County | Halton |
| New Construction | No |
| Property Type | Residential Freehold |
| Attached Garage | No |
| Facing Direction | South |
| Garage Y/N | Yes |
| Other Structures | Additional Garage(s),Other,Sauna,Shed,Workshop |
| Status | New |
| City | Burlington |
| Senior Community Y/N | No |
| Lot Size Units | Feet |
| Property Attached Y/N | No |
| Tax Annual Amount | 12211.21 |
| Standard Status | Active |
| Occupancy Type | Owner |
| Legal Description | PT LT 21,CON 1 NDS,AS IN 596756; T/W 388117 ; S/T NU30851 BURLINGTON/NELSON TWP |
Interior Features
| Interior Amenities | Auto Garage Door Remote,Countertop Range,Generator - Partial,Primary Bedroom - Main Floor,Separate Hydro Meter,Sump Pump,Upgraded Insulation,Storage,Water Treatment,Water Purifier |
|---|---|
| Basement | Finished with Walk-Out,Full,Finished,Separate Entrance |
| Fireplace Features | Natural Gas |
| Heat Source | Gas |
| Basement (Y/N) | No |
| Air Conditioning Y/N | Yes |
| Heating Y/N | Yes |
| Fireplace Y/N | Yes |
| Total Bedrooms | 3 |
| Elevator? | No |
| Total Baths | 4 |
| Bedrooms | 3 |
| Living Area Range | 2500-3000 |
Exterior Features
| Exterior Amenities | Hot Tub,Landscaped,Lawn Sprinkler System,Lighting,Patio,Privacy |
|---|---|
| Parking Features | Inside Entry,Private,Private Double |
| Total Parking | 24.5 |
| Garage Type | Attached |
| Foundation Details | Poured Concrete |
| Spa | No |
| Lot Size Source | GeoWarehouse |
| Waterfront Y/N | No |
| Covered Spaces | 4.5 |
Amenities
- Views
- New Construction
- Adult 55+
- Lease To Own
- No HOA Fees
- Furnished
- Primary On Main
- Air Conditioning
- Seller Finance
- Green
- Fixer Upper
- Horse
- Golf
- Fireplace
- Deck
- Garage
- Basement
- Pool
Property vs Single Family Average in L7P 0R9
Price
Taxes
Visits
 Toronto Real Estate Board (TRREB); All information deemed reliable but not guaranteed. All properties are subject to prior sale, change or withdrawal. Neither listing broker(s) or information provider(s) shall be responsible for any typographical errors, misinformation, misprints and shall be held totally harmless. Listing(s) information is provided for consumer's personal, non-commercial use and may not be used for any purpose other than to identify prospective properties consumers may be interested
