
Views
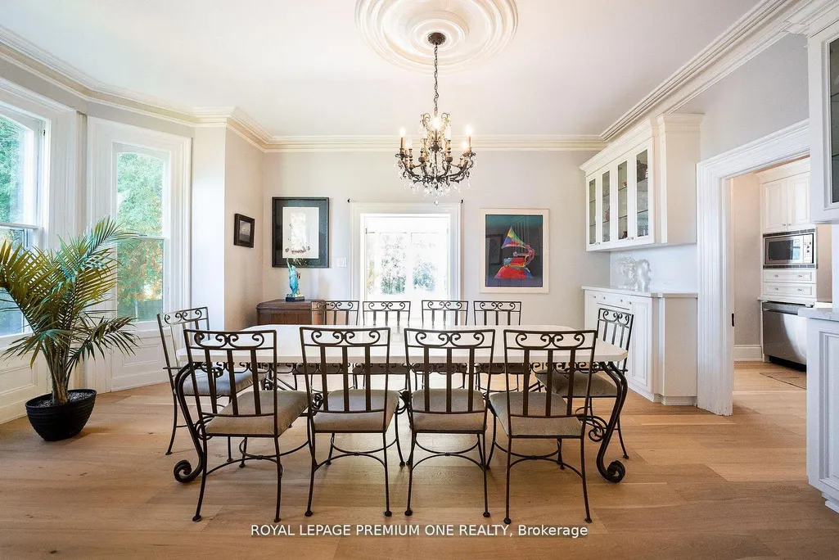
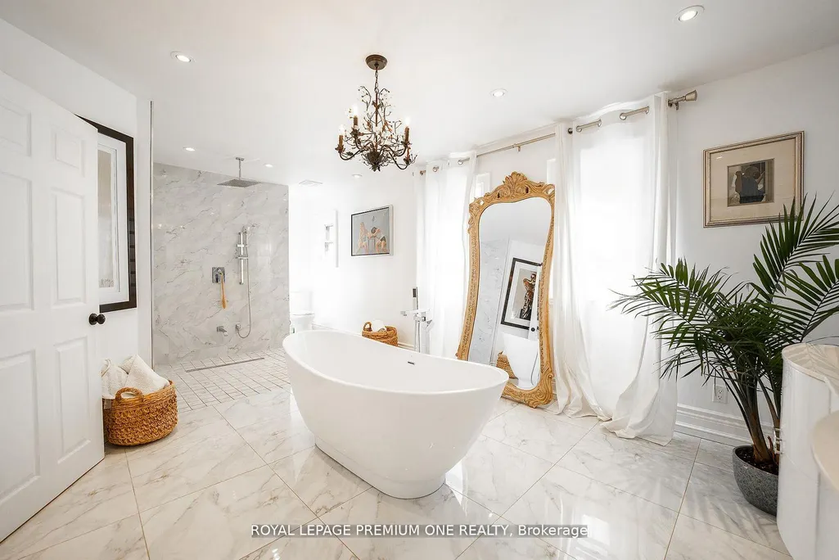
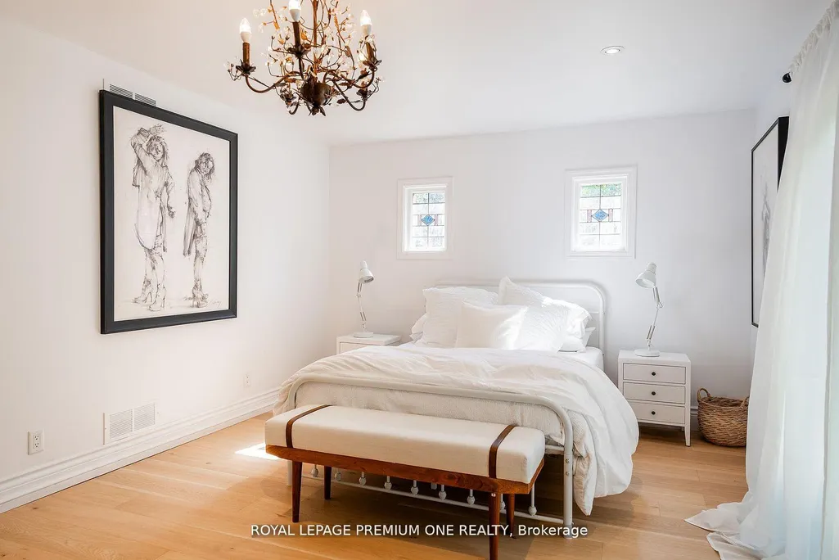
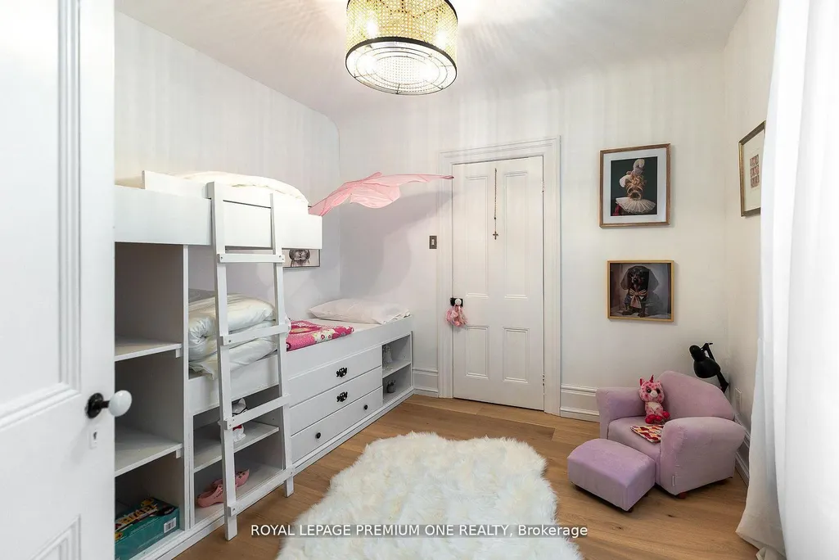
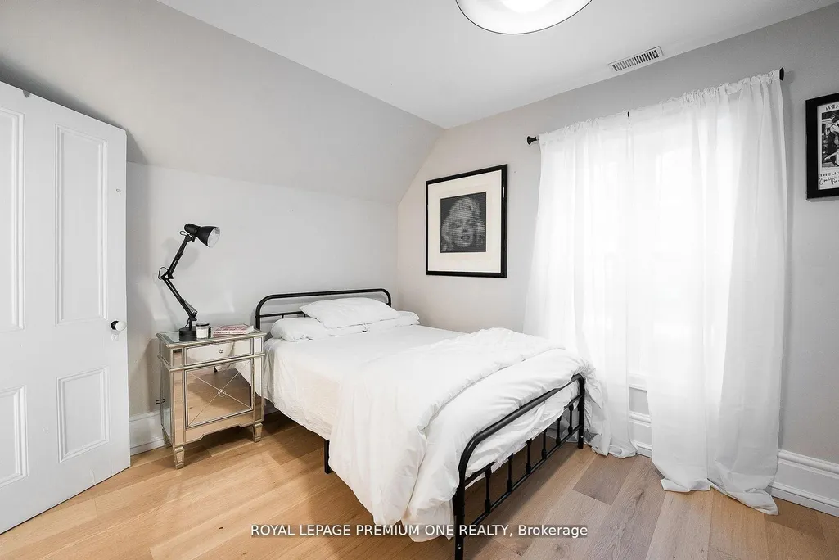
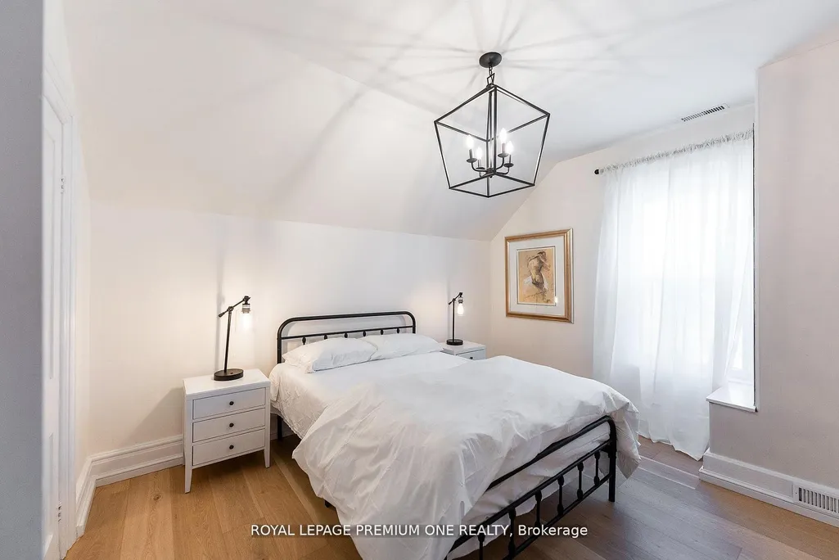
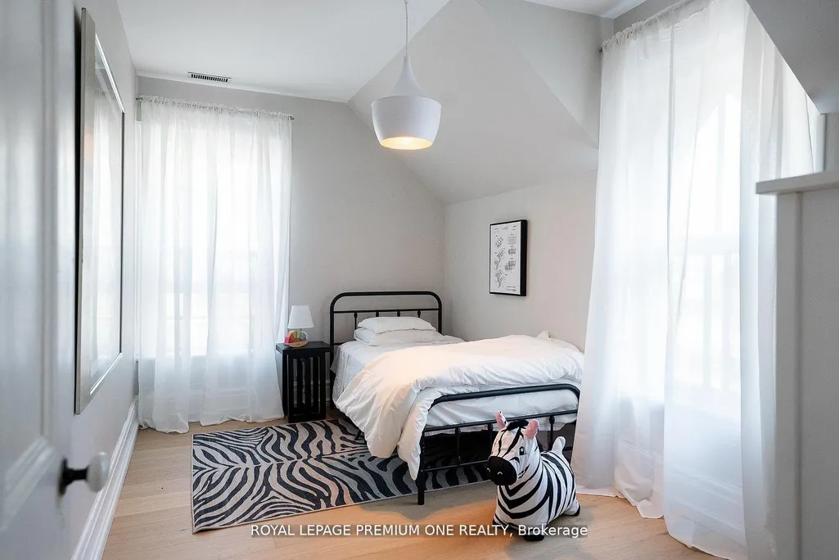
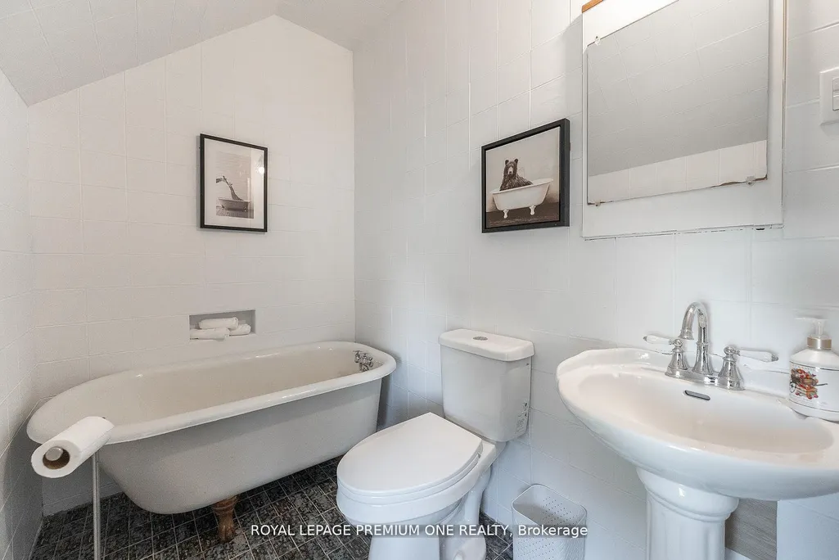
Address
14650 Heart Lake Road, Caledon, ON
Price
$ 6,800,000
Property Attributes
- MLS#W13531474
- TypeSingle Family
- Listing Status New
- CountyPEEL
- CityCaledon
- AreaInglewood
- NeighborhoodInglewood
- ZipL7C 2J7
- Style2-Storey
- Taxes$ 4258
- Price$ 6,800,000
- Bedrooms6
- Full Bathrooms4
- Half Bathrooms0
- Sqr Footage3500-5000
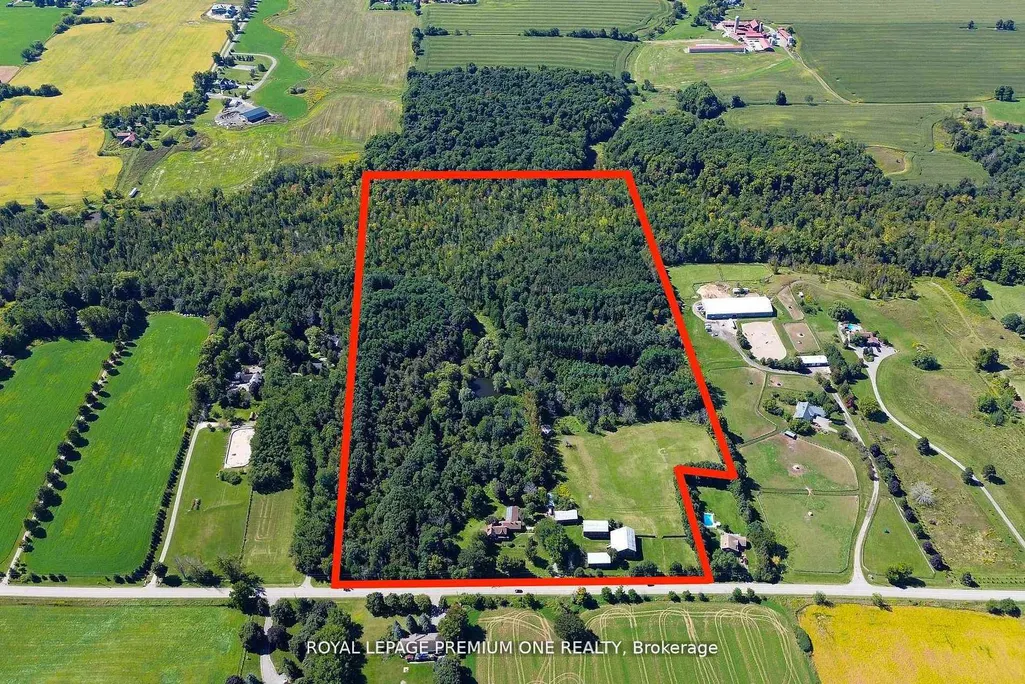
- Lot Size49 Acres
Data Source:
Toronto Real Estate Board (TRREB)
Property Description
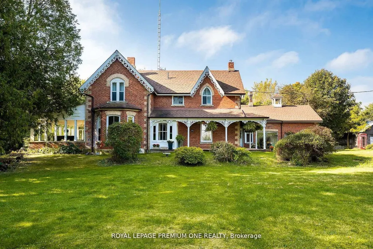
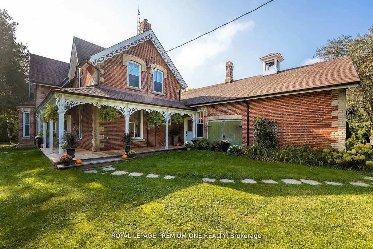
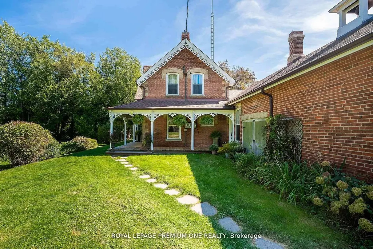
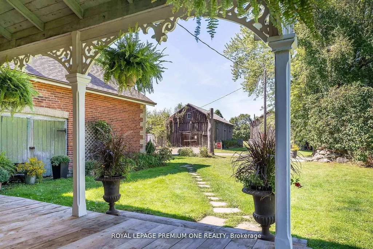
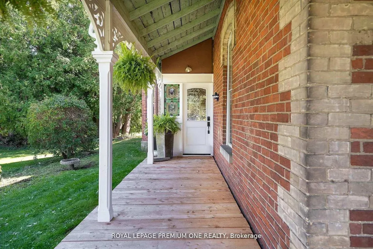
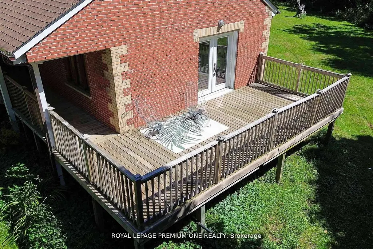
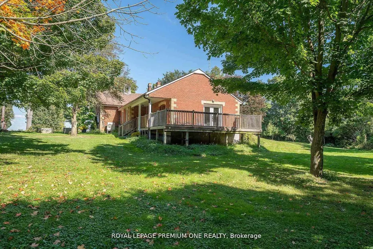
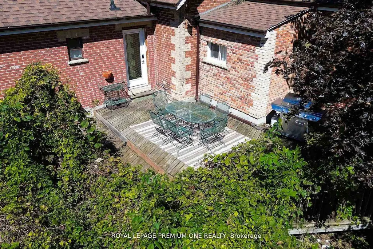
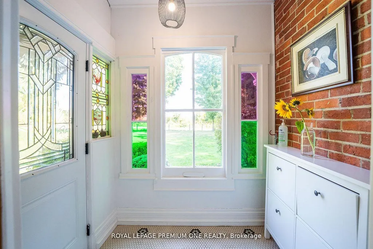
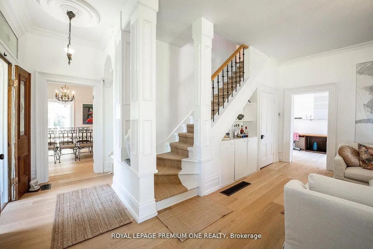
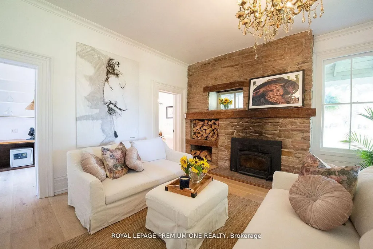
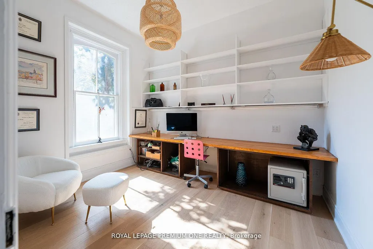
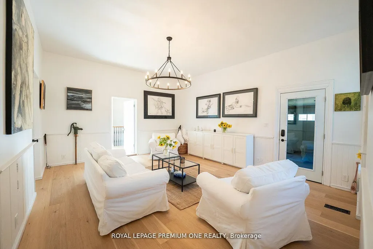
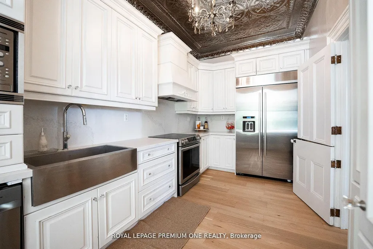
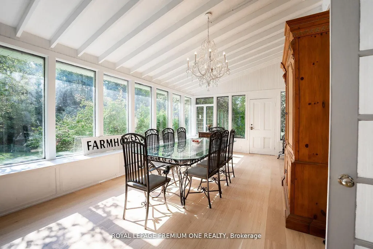
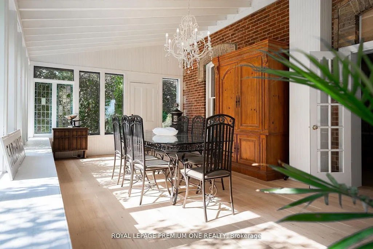
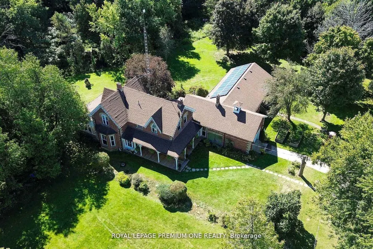
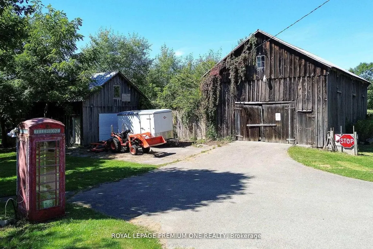
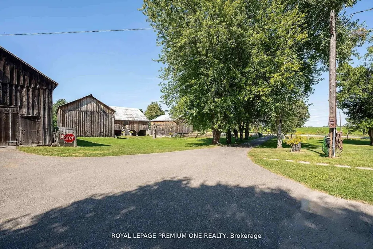
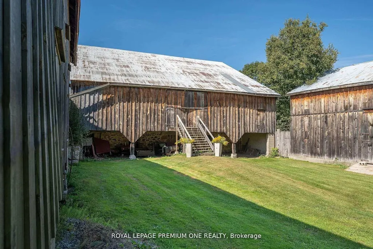
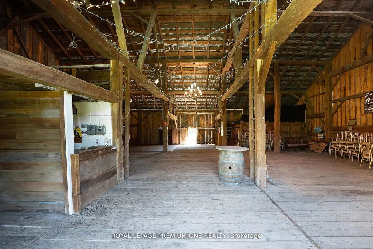
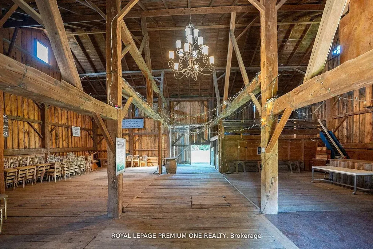
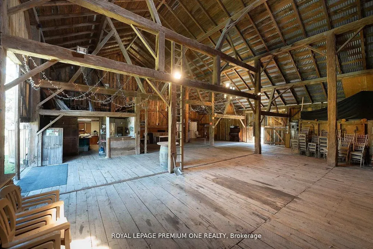
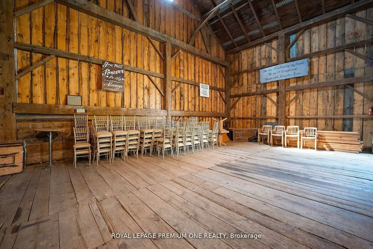
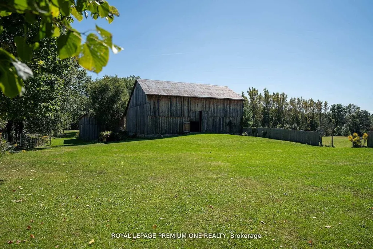
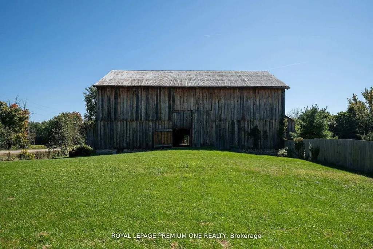
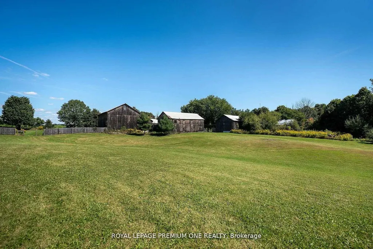
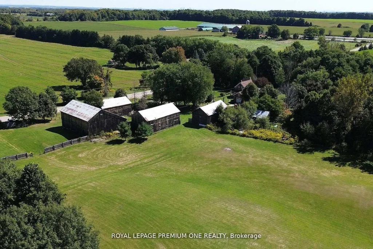
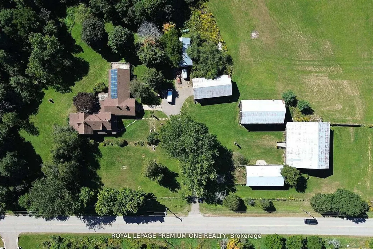
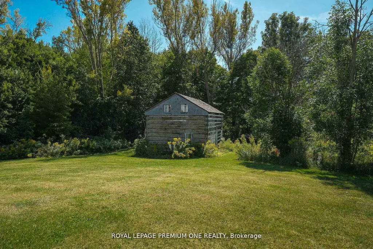
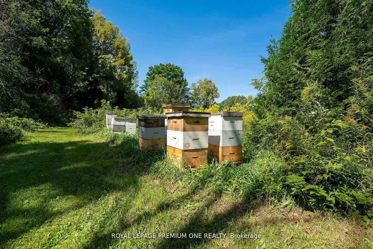
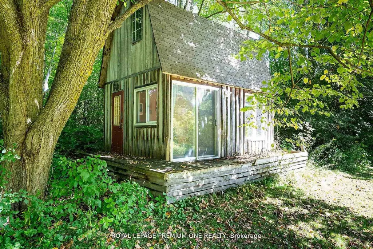
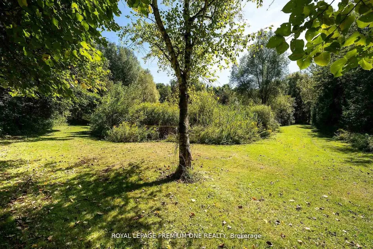
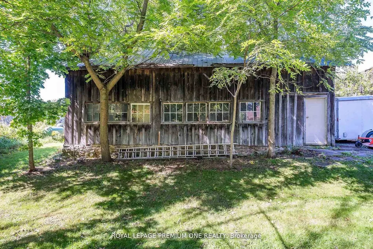
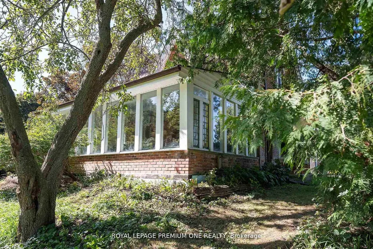
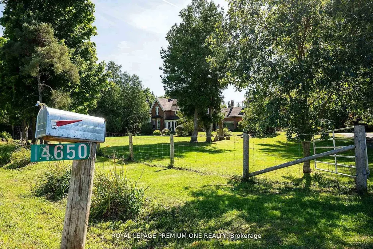
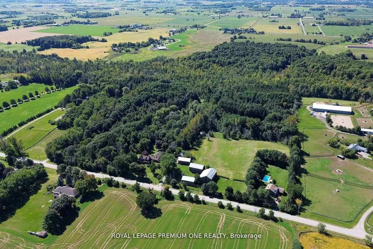
Bursting with charm and storied in history. This 1864 gem and 5 out buildings are with period features and old world character. The Alexander Smith farmhouse is a good representation of the vernacular style known as "Ontario Gothic". This style is the L-Shaped floor plan, polychromatic brick patterning, buff brick quoins and voussoirs. The residence also has coursed polychromatic end chimneys, a projecting bay window, lancet & paired gable windows. A porch with decorative bargeboards wraps around the NE corner of the house. Attached to the NW corner of the house is the summer kitchen & brick carriage house with the original farm bell on the roof. Located across the farm lane, are the 5 out buildings. The buildings consist of the chicken house, implement shed, and three timber frame barns set in a U-Shape, all with medium pitched gable roofs & board and batten cladding. The farm complex is surrounded by a mix of open fields, natural growth cedar & areas of reforestation. A cedar rail fence lines the property. Make this property your hobby farm or transform it into an income property by way of hosting events like weddings or corporate gatherings. How about turning it into a wellness retreat or a bed & breakfast. Even add additional outbuildings and increase your income capabilities. The opportunities at this farm complex are endless.
| Price History | |
|---|---|
| 7/7/2026 | Listed $6,800,000 |
General Features
| Sewer | Septic |
|---|---|
| Cooling | Central Air |
| Roof | Other |
| Architectural Style | 2-Storey |
| Pool Features | None |
| Construction Materials | Brick |
| View | Clear,Meadow,Orchard,Park/Greenbelt,Pond,Trees/Woods |
| Heater Type | Forced Air |
| Parking Spaces | 10 |
| Property Subtype | Detached |
| Tax Year | 2026 |
| Lot Depth | 49.0 |
| PropertyFeatures | Fenced Yard,Greenbelt/Conservation,Lake/Pond,Part Cleared,Wooded/Treed,Rolling |
| County | Peel |
| New Construction | No |
| Property Type | Residential Freehold |
| Attached Garage | No |
| Facing Direction | West |
| FarmType | Mixed Use |
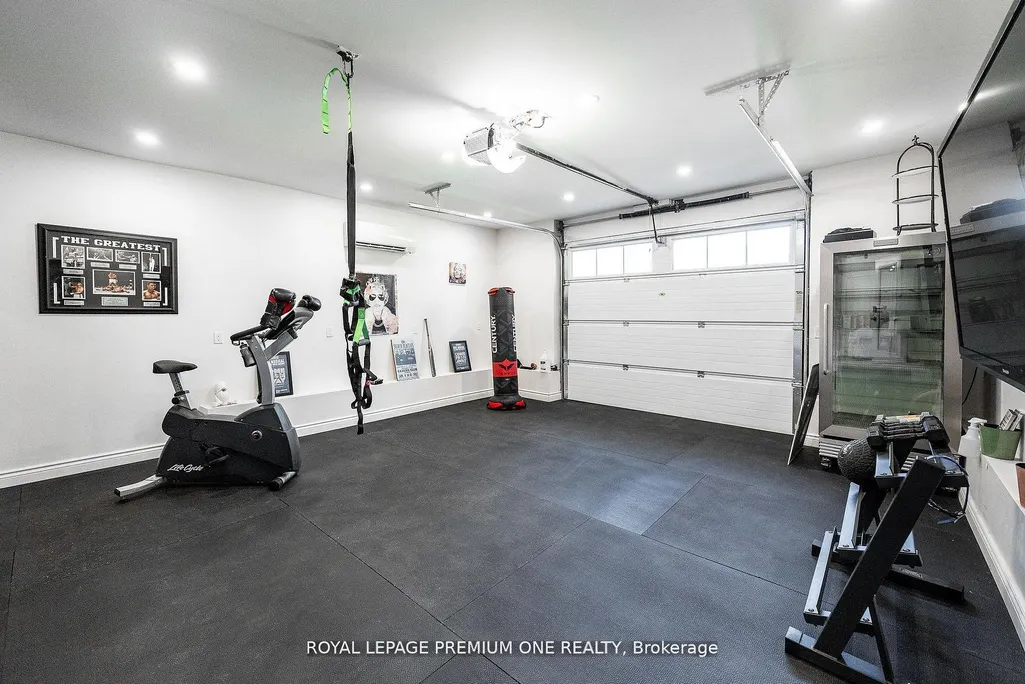
| Garage Y/N | Yes |
| Other Structures | Barn,Workshop |
| Status | New |
| City | Caledon |
| Senior Community Y/N | No |
| Lot Size Units | Acres |
| Property Attached Y/N | No |
| Tax Annual Amount | 4258.13 |
| Standard Status | Active |
| Occupancy Type | Owner |
| Legal Description | Pt Lt 31 Con 2 Ehs Chinguacousy As in Ro1113430 |
Interior Features
| Interior Amenities | Accessory Apartment,Carpet Free,In-Law Capability,Propane Tank,Rough-In Bath,Separate Hydro Meter,Sump Pump,Water Purifier,Solar Owned |
|---|---|
| Basement | Apartment,Finished |
| Fireplace Features | Wood,Family Room |
| Heat Source | Propane |
| Basement (Y/N) | No |
| Air Conditioning Y/N | Yes |
| Heating Y/N | Yes |
| Fireplace Y/N | Yes |
| Total Bedrooms | 6 |
| Elevator? | No |
| Total Baths | 4 |
| Bedrooms | 6 |
| Living Area Range | 3500-5000 |
Exterior Features
| Exterior Amenities | Backs On Green Belt,Deck,Landscape Lighting,Landscaped,Lighting,Private Pond,Recreational Area,Year Round Living,Privacy,Porch |
|---|---|
| Waterfront | None |
| Parking Features | Available |
| Water Source | Artesian Well |
| Total Parking | 14.0 |
| Garage Type | Detached |
| Foundation Details | Block |
| Spa | No |
| Waterfront Y/N | No |
| Covered Spaces | 4.0 |
Amenities
- Views
- New Construction
- Adult 55+
- Lease To Own
- No HOA Fees
- Furnished
- Primary On Main
- Air Conditioning
- Seller Finance
- Green
- Fixer Upper
- Horse
- Golf
- Fireplace
- Deck
- Garage
- Basement
- Pool
Property vs Single Family Average in L7C 2J7
Price
Visits
 Toronto Real Estate Board (TRREB); All information deemed reliable but not guaranteed. All properties are subject to prior sale, change or withdrawal. Neither listing broker(s) or information provider(s) shall be responsible for any typographical errors, misinformation, misprints and shall be held totally harmless. Listing(s) information is provided for consumer's personal, non-commercial use and may not be used for any purpose other than to identify prospective properties consumers may be interested
