
Views - Golf Course
Address
8220 10 Side Road, Halton Hills, ON
Price
$ 1,200,000
Property Attributes
- MLS#W13485410
- TypeSingle Family
- Listing Status New
- CountyHALTON
- CityHalton Hills
- Area1064 - ES Rural Esquesing
- Neighborhood1064 - ES Rural Esquesing
- ZipL9T 2X7
- StyleBungalow
- Taxes$ 5693
- Price$ 1,200,000
- Bedrooms0
- Full Bathrooms0
- Half Bathrooms0
- Sqr Footage< 700
Data Source:
Toronto Real Estate Board (TRREB)
Property Description
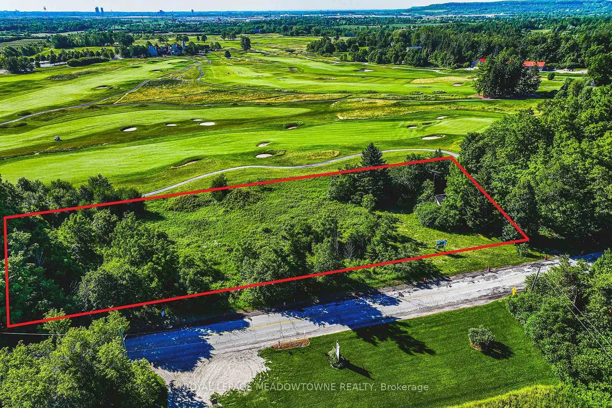
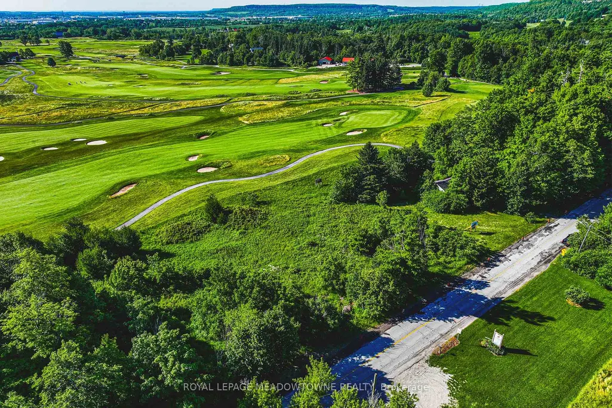
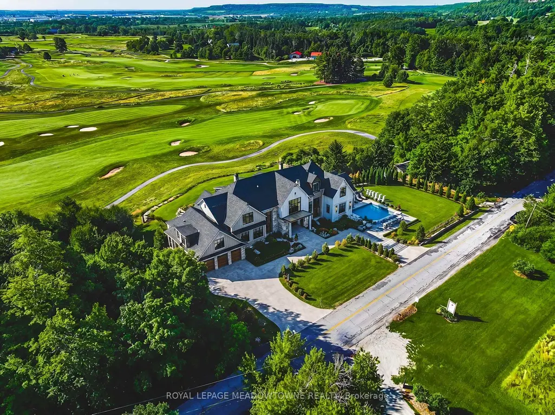
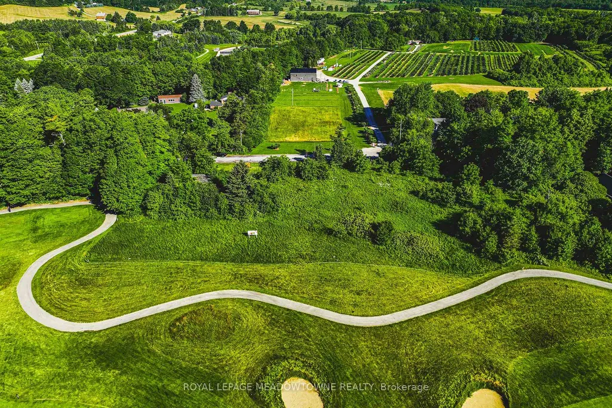
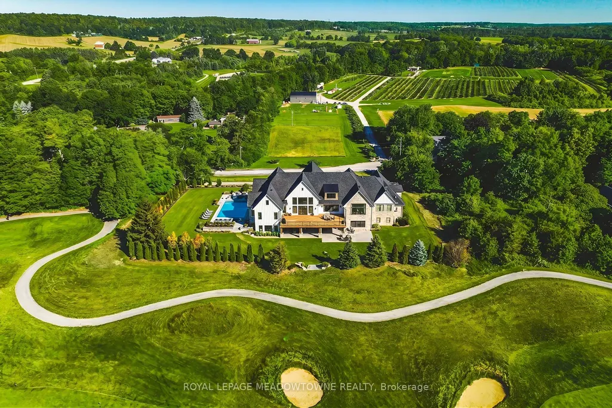
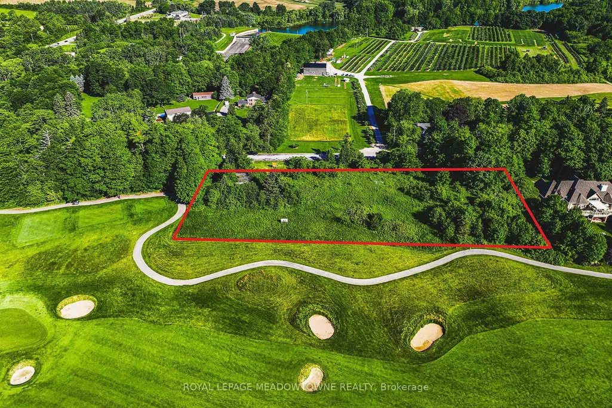
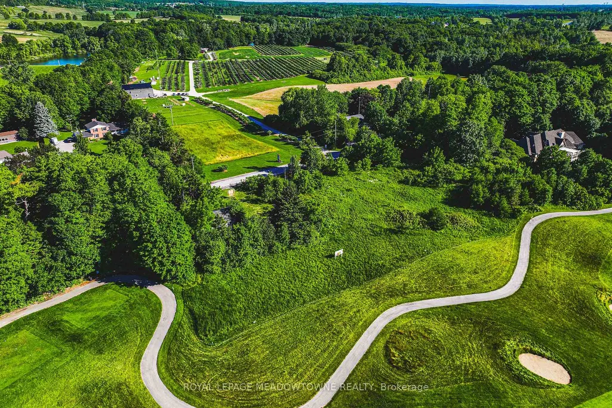
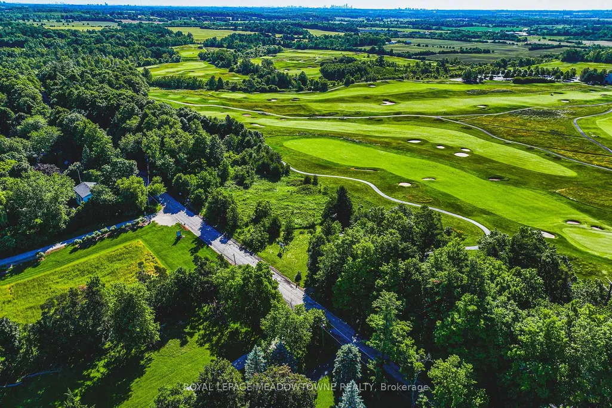
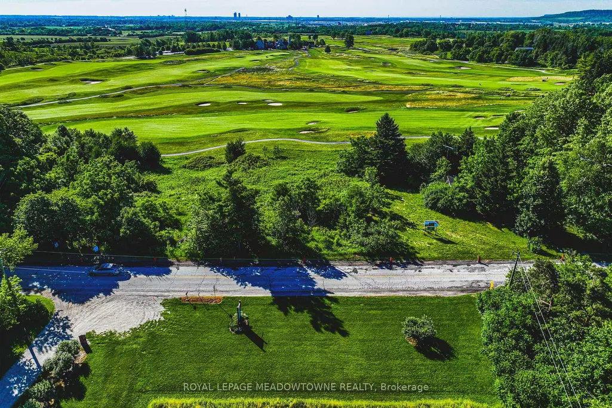
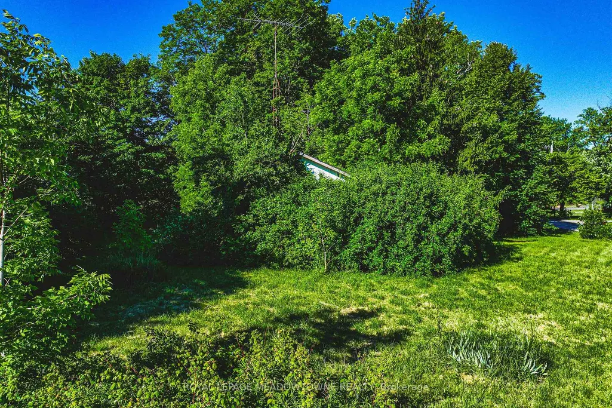

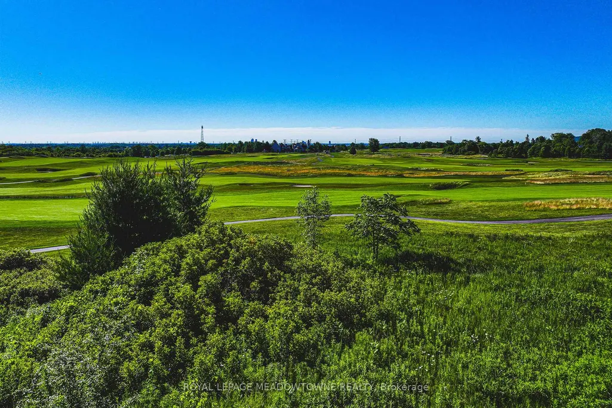
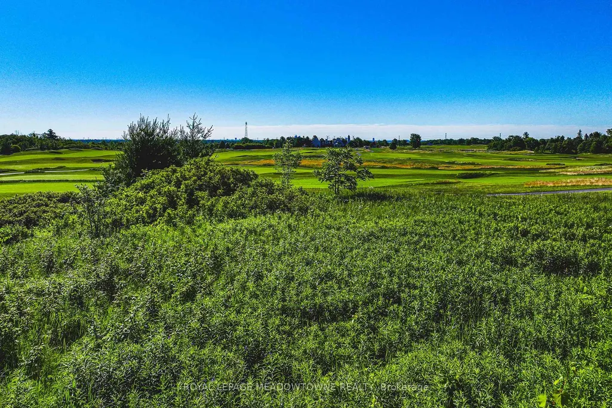
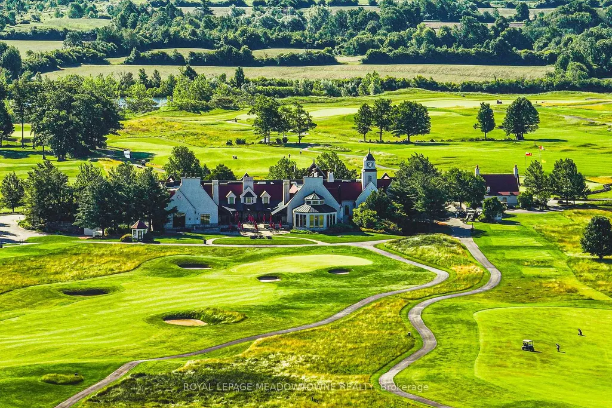
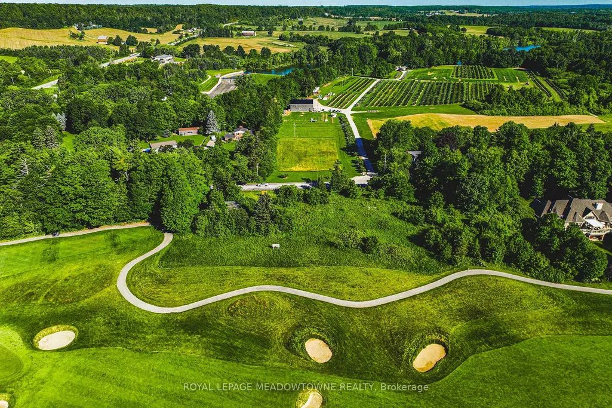
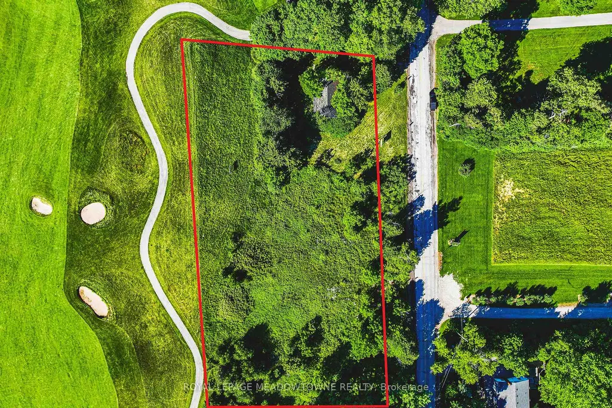
BUILD YOUR CUSTOM FAIRWAY LEGACY. This nearly 2-acre property offers a rare opportunity to secure a rural setting perfect for building a custom, luxury estate home overlooking the majestic Glencairn Golf Club. Imagine waking up to prime southeast exposure and unobstructed views of spectacular landscaped grounds that you'll never have to mow. Entertain your family & friends while overlooking the fairways, and enjoy a level of privacy and prestige that only this location can provide. Indulge in country living with the convenience of city amenities just minutes away. Don't settle for a view of your neighbour's fence - come explore this one-of-a-kind offering today!
| Price History | |
|---|---|
| 6/24/2026 | Listed $1,200,000 |
General Features
| Sewer | Septic |
|---|---|
| Cooling | None |
| Roof | Unknown |
| Architectural Style | Bungalow |
| Pool Features | None |
| Construction Materials | Other |
| View | Golf Course,Panoramic,Skyline,Trees/Woods |
| Heater Type | Other |
| Parking Spaces | 6 |
| Topography | Flat,Open Space |
| Property Subtype | Detached |
| Tax Year | 2025 |
| Lot Depth | 172.27 |
| PropertyFeatures | Clear View,Golf,Other |
| County | Halton |
| New Construction | No |
| Property Type | Residential Freehold |
| Attached Garage | No |
| Facing Direction | South |
| Garage Y/N | No |
| Status | New |
| City | Halton Hills |
| Senior Community Y/N | No |
| Lot Size Units | Feet |
| Property Attached Y/N | No |
| Tax Annual Amount | 5693.0 |
| Virtual Tour | https://viralrealestate.media/8220-10th-sideroad-milton-1 |
| Standard Status | Active |
| Occupancy Type | Vacant |
| Legal Description | PT LT 10,CON 3 ESQ,PT 4,20R16003; HALTON HILLS. T/W 179521. S/T THE INTEREST(S) IN 688555. |
Interior Features
| Interior Amenities | None |
|---|---|
| Basement | Other |
| Heat Source | Other |
| Basement (Y/N) | No |
| Air Conditioning Y/N | No |
| Heating Y/N | Yes |
| Fireplace Y/N | No |
| Elevator? | No |
| Bedrooms | 0+0 |
| Living Area Range | < 700 |
Exterior Features
| Exterior Amenities | Privacy |
|---|---|
| Parking Features | Private |
| Water Source | Drilled Well |
| Total Parking | 6.0 |
| Garage Type | None |
| Foundation Details | Unknown |
| Spa | No |
| Waterfront Y/N | No |
| Covered Spaces | 0.0 |
Amenities
- Views
- New Construction
- Adult 55+
- Lease To Own
- No HOA Fees
- Furnished
- Primary On Main
- Air Conditioning
- Seller Finance
- Green
- Fixer Upper
- Horse
- Golf
- Fireplace
- Deck
- Garage
- Basement
- Pool
Property vs Single Family Average in L9T 2X7
Price
Taxes
Visits
 Toronto Real Estate Board (TRREB); All information deemed reliable but not guaranteed. All properties are subject to prior sale, change or withdrawal. Neither listing broker(s) or information provider(s) shall be responsible for any typographical errors, misinformation, misprints and shall be held totally harmless. Listing(s) information is provided for consumer's personal, non-commercial use and may not be used for any purpose other than to identify prospective properties consumers may be interested
