
Address
15864 Mountainview Road, Caledon, ON
Price
$ 11,999,000
Property Attributes
- MLS#W12743468
- TypeSingle Family
- Listing Status New
- CountyPEEL
- CityCaledon
- AreaCaledon East
- NeighborhoodCaledon East
- ZipL7C 2V6
- Style2-Storey
- Taxes$ 10819
- Price$ 11,999,000
- Bedrooms4
- Full Bathrooms3
- Half Bathrooms0
- Sqr Footage3000-3500
- Lot Size100 Acres
Data Source:
Toronto Real Estate Board (TRREB)
Property Description
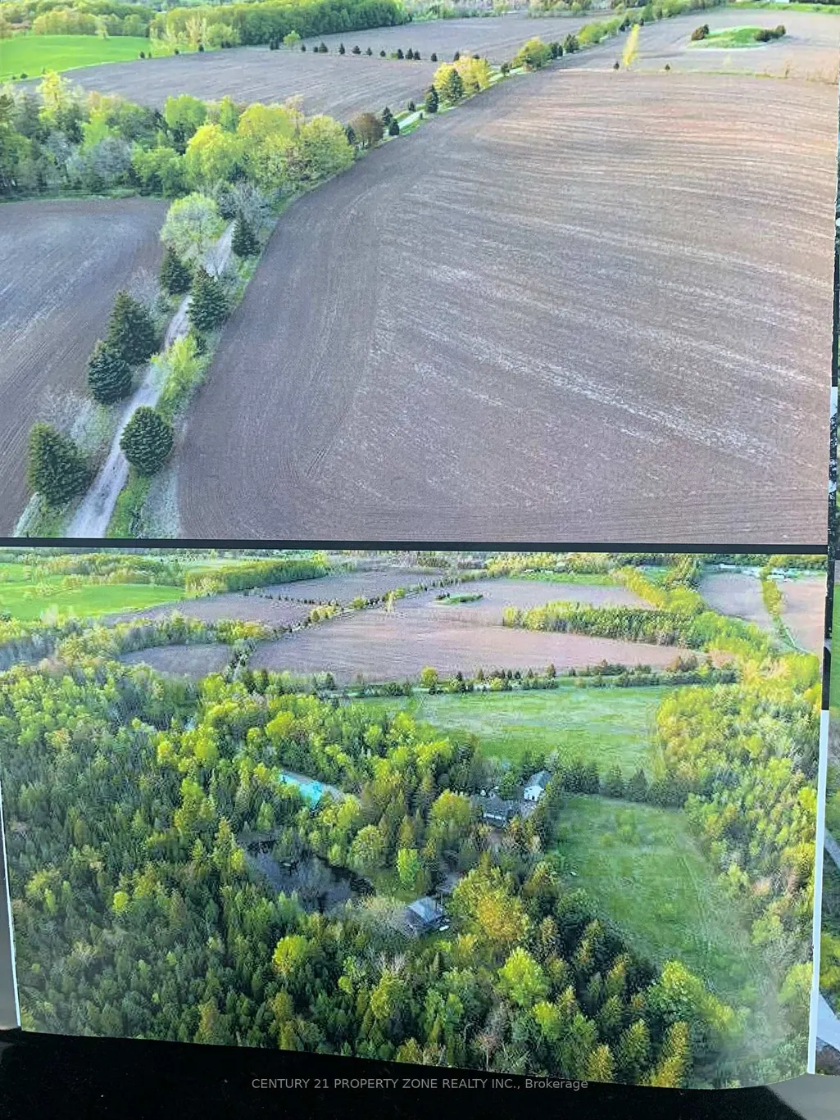
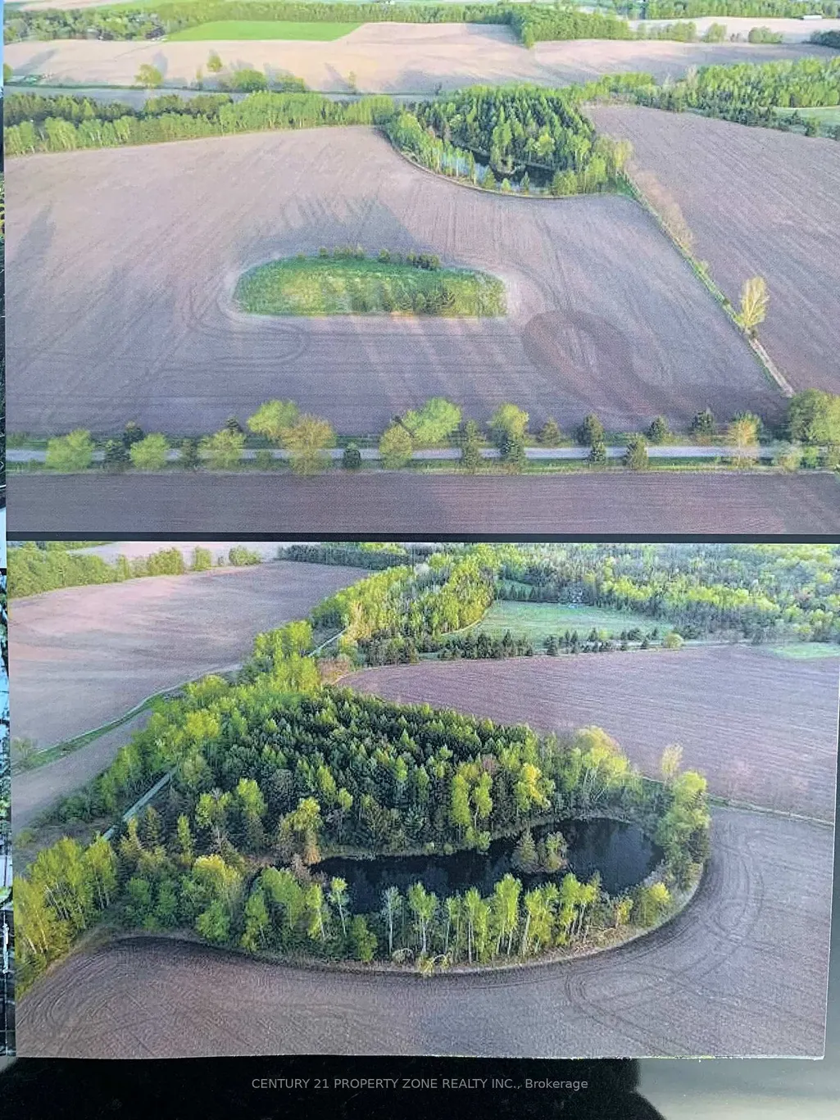
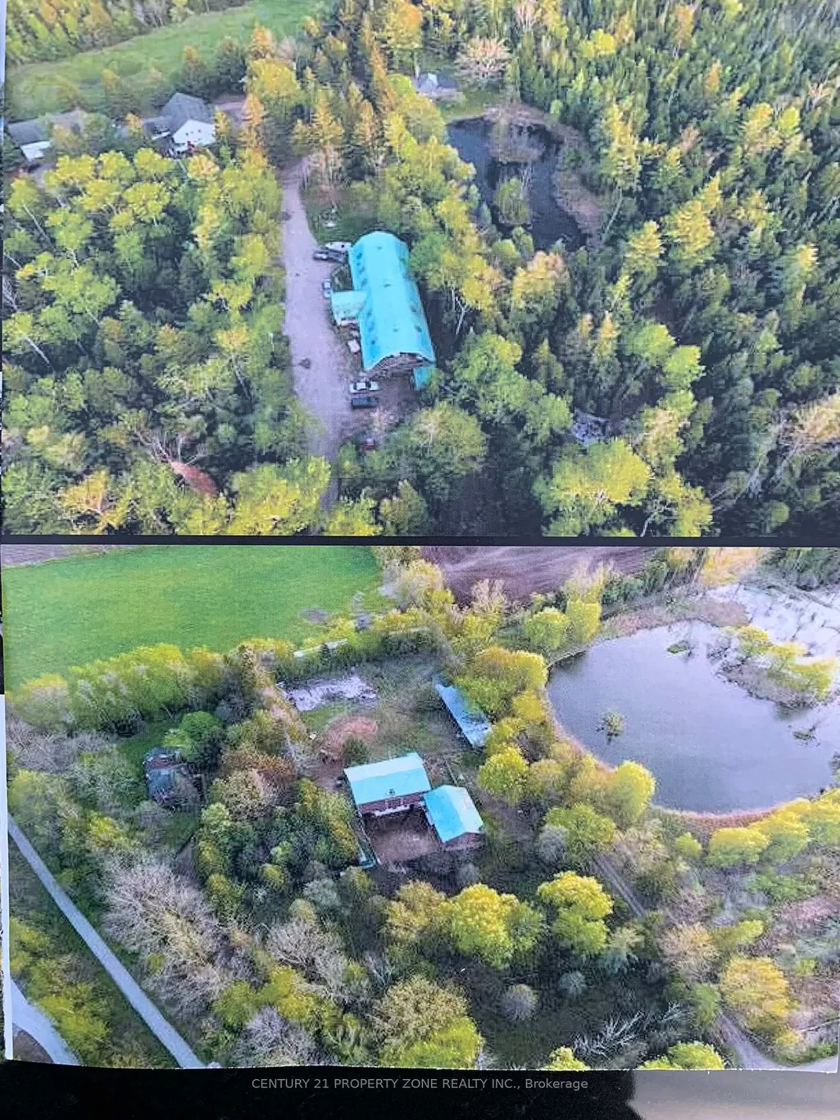
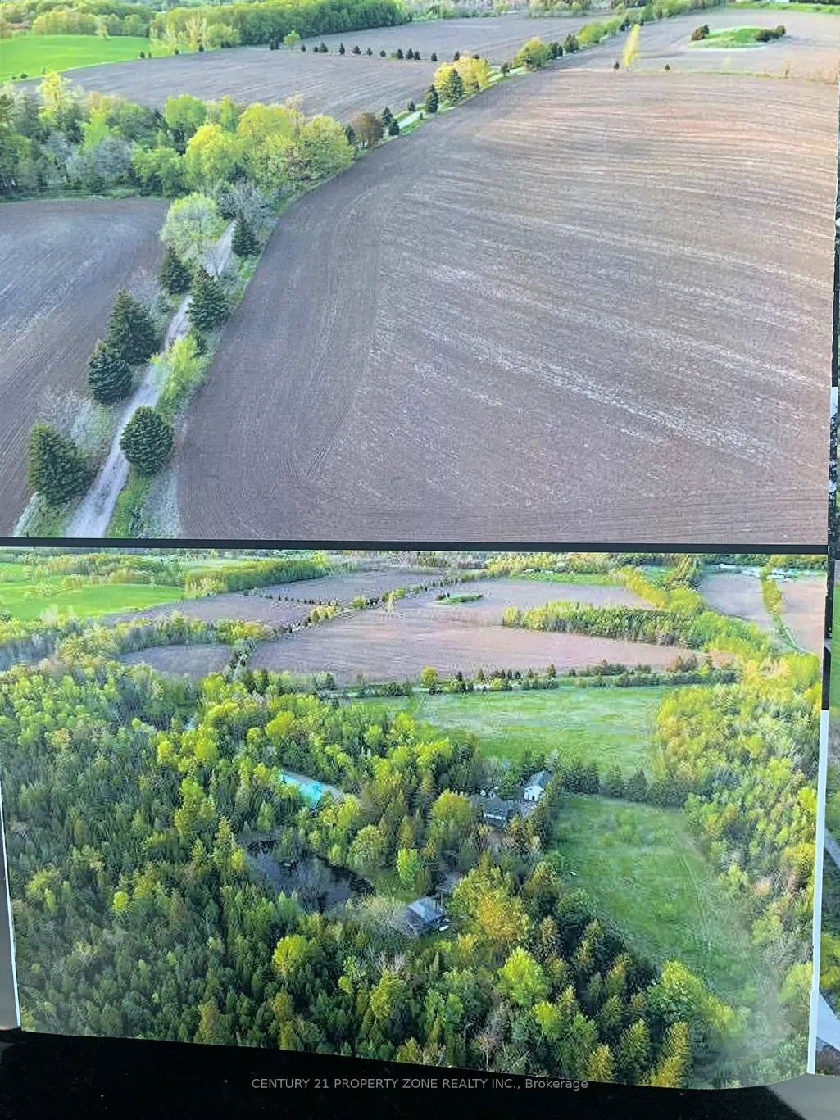
Exceptional frontage on Mountainview Road and 15811 St. Andrews Road, this expansive190.47-acre parcel presents a rare opportunity to acquire prime countryside land. The propertyfeatures picturesque farmland enhanced by ponds, mature trees, and natural surroundings,offering privacy and scenic beauty at every turn. The Trans Canada Trail borders the southboundary, adding long-term value and lifestyle appeal. Ideally located adjacent to CaledonEast, the land offers significant potential for equestrian use, agricultural operations, orfuture income-generating opportunities. Existing improvements include two residentialdwellings, one cottage, a classic bank barn, a horse paddock with six stalls, and a largegarage, making this a versatile estate with outstanding development and investment potential.
| Price History | |
|---|---|
| 1/30/2026 | Listed $11,999,000 |
General Features
| Sewer | Septic |
|---|---|
| Cooling | None |
| Roof | Asphalt Shingle |
| Architectural Style | 2-Storey |
| Pool Features | None |
| Construction Materials | Brick |
| Heater Type | Forced Air |
| Parking Spaces | 10 |
| Property Subtype | Farm |
| Tax Year | 2025 |
| Lot Depth | 0.0 |
| PropertyFeatures | Wooded/Treed |
| County | Peel |
| New Construction | No |
| Property Type | Residential Freehold |
| Attached Garage | No |
| Facing Direction | West |
| Garage Y/N | Yes |
| Total Rooms | 9 |
| Status | New |
| City | Caledon |
| Senior Community Y/N | No |
| Lot Size Units | Feet |
| Property Attached Y/N | No |
| Tax Annual Amount | 10819.86 |
| Standard Status | Active |
| Occupancy Type | Owner |
| Legal Description | PT LT 2 CON 5 EHS CALEDON; PT LT 3 CON 5 EHS CALEDON PTS 1,3 & 4,43R5578 & PTS 1,2 & 3,43R20162; S/T VS34014 ; S/T CA21796 TOWN OF CALEDON |
Interior Features
| Interior Amenities | Other |
|---|---|
| Basement | Unfinished |
| Heat Source | Gas |
| Basement (Y/N) | No |
| Air Conditioning Y/N | No |
| Heating Y/N | Yes |
| Fireplace Y/N | Yes |
| Total Bedrooms | 4 |
| Elevator? | No |
| Total Baths | 3 |
| Bedrooms | 4 |
| Living Area Range | 3000-3500 |
Exterior Features
| Waterfront | None |
|---|---|
| Parking Features | Private |
| Total Parking | 11.0 |
| Garage Type | Detached |
| Foundation Details | Concrete |
| Spa | No |
| Lot Size Source | Other |
| Waterfront Y/N | No |
| Covered Spaces | 1.0 |
| LotDimensionsSource | Other |
Amenities
- Views
- New Construction
- Adult 55+
- Lease To Own
- No HOA Fees
- Furnished
- Primary On Main
- Air Conditioning
- Seller Finance
- Green
- Fixer Upper
- Horse
- Golf
- Fireplace
- Deck
- Garage
- Basement
- Pool
Property vs Single Family Average in L7C 2V6
Price
Taxes
Visits
 Toronto Real Estate Board (TRREB); All information deemed reliable but not guaranteed. All properties are subject to prior sale, change or withdrawal. Neither listing broker(s) or information provider(s) shall be responsible for any typographical errors, misinformation, misprints and shall be held totally harmless. Listing(s) information is provided for consumer's personal, non-commercial use and may not be used for any purpose other than to identify prospective properties consumers may be interested
