
Golf Course
Address
3304 Goldstein Road, Severn, ON
Price
$ 724,900
Property Attributes
- MLS#S13791484
- TypeSingle Family
- Listing Status New
- CountySIMCOE
- CitySevern
- AreaWest Shore
- NeighborhoodWest Shore
- ZipL0K 2B0
- StyleBungalow-Raised
- Taxes$ 2661
- Price$ 724,900
- Bedrooms3
- Full Bathrooms2
- Half Bathrooms0
- Sqr Footage1100-1500
- Lot Size0.25 Acres
Data Source:
Toronto Real Estate Board (TRREB)
Property Description
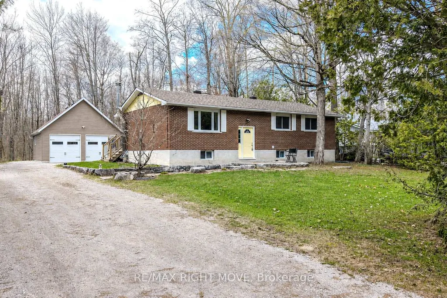
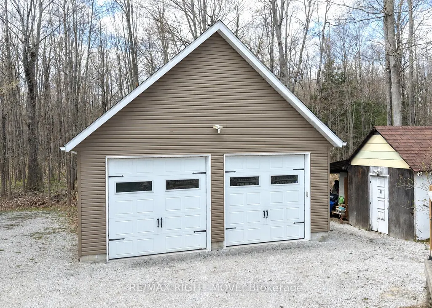
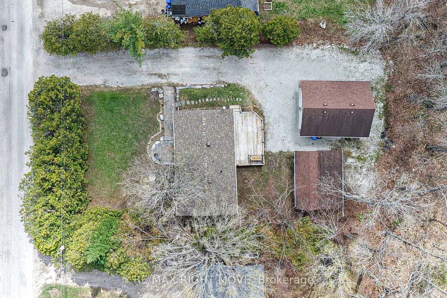
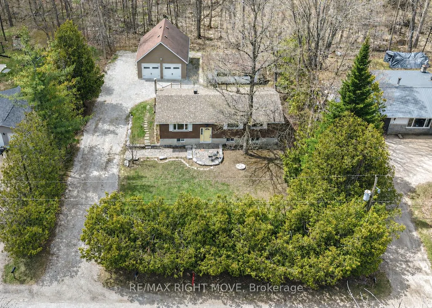
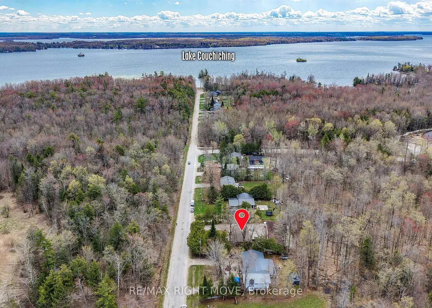
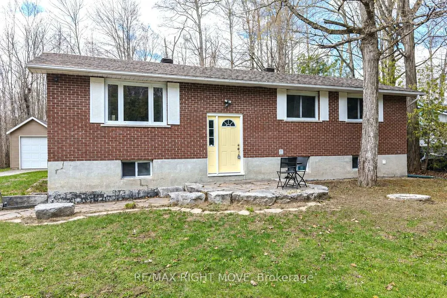
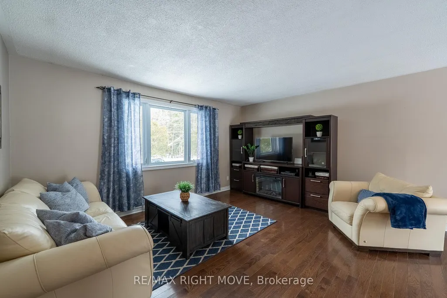
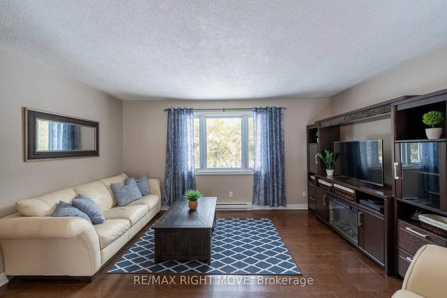
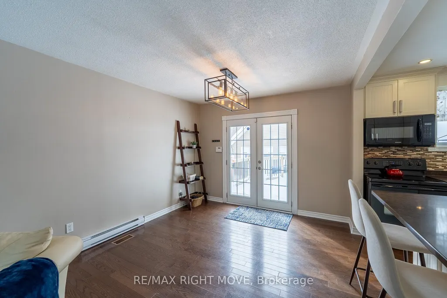
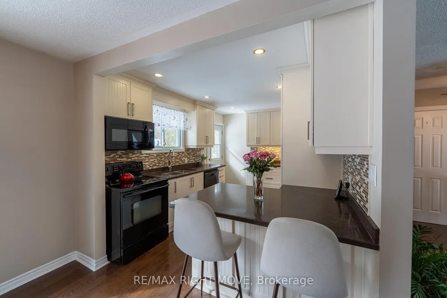
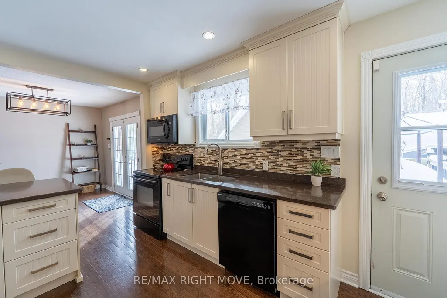
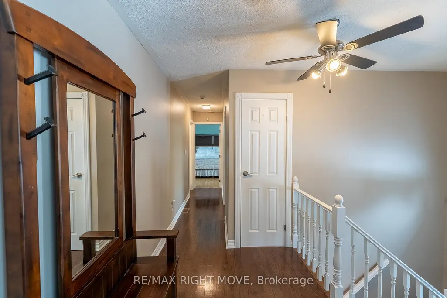
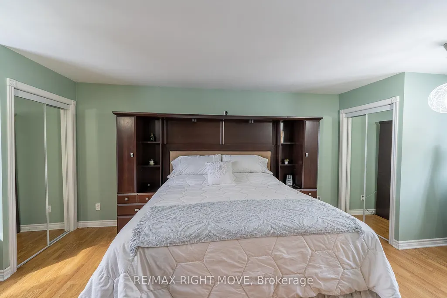
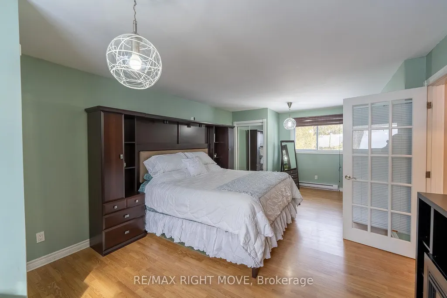
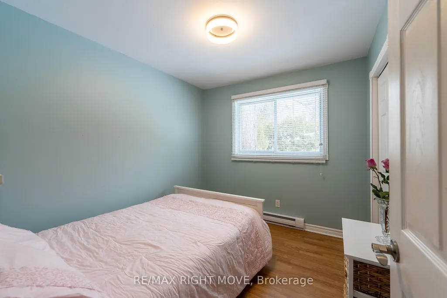
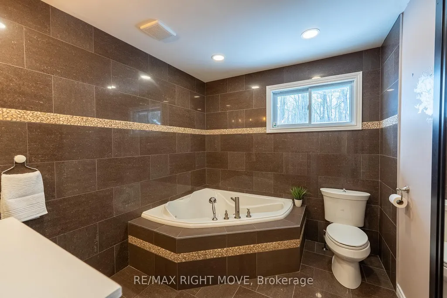
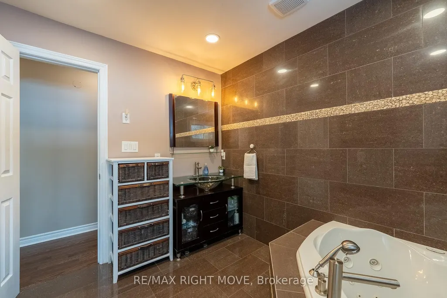
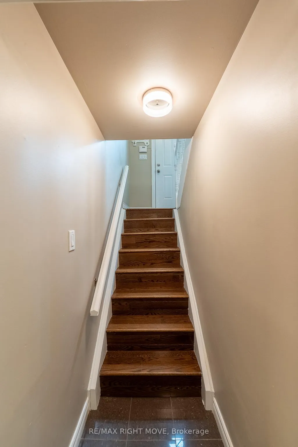
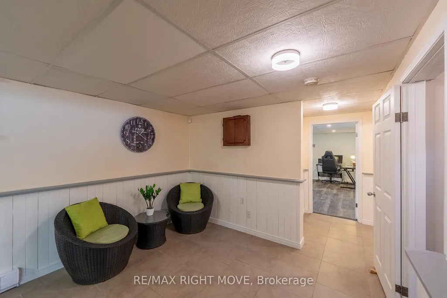
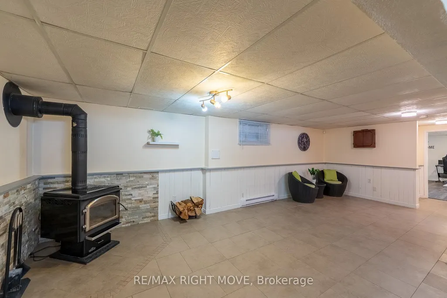
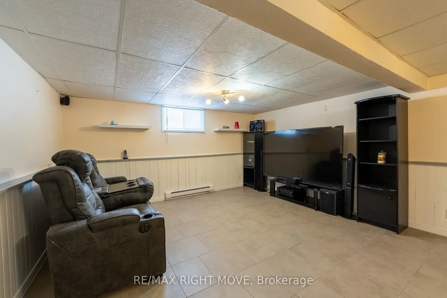
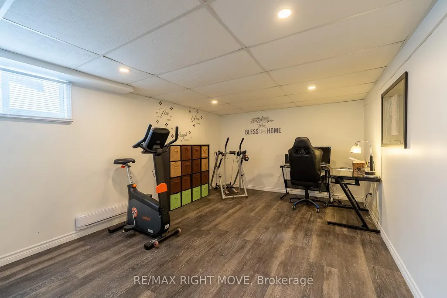
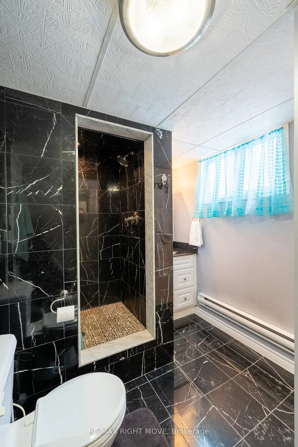
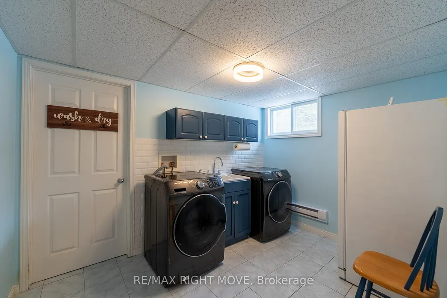
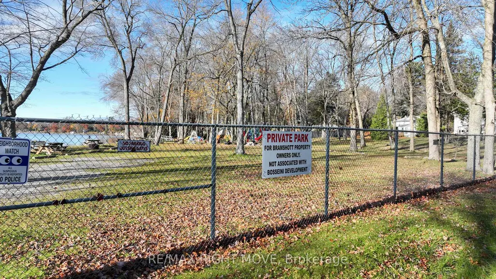
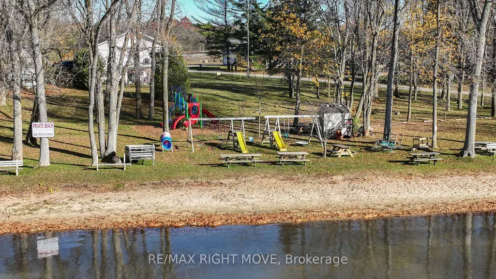
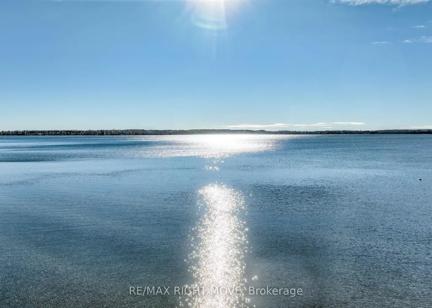
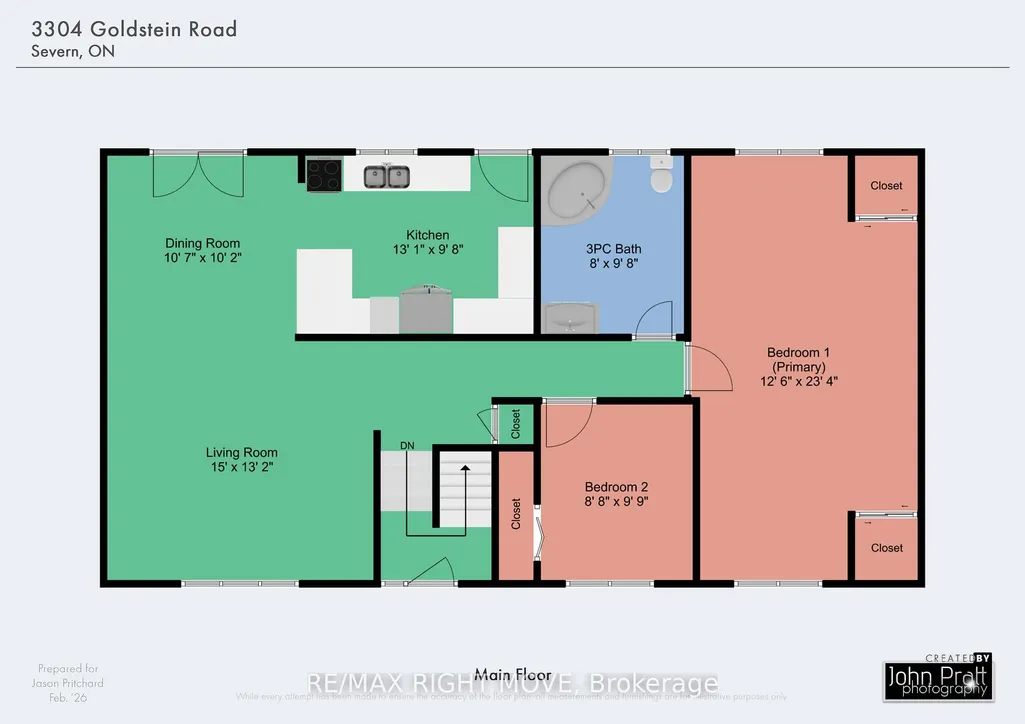
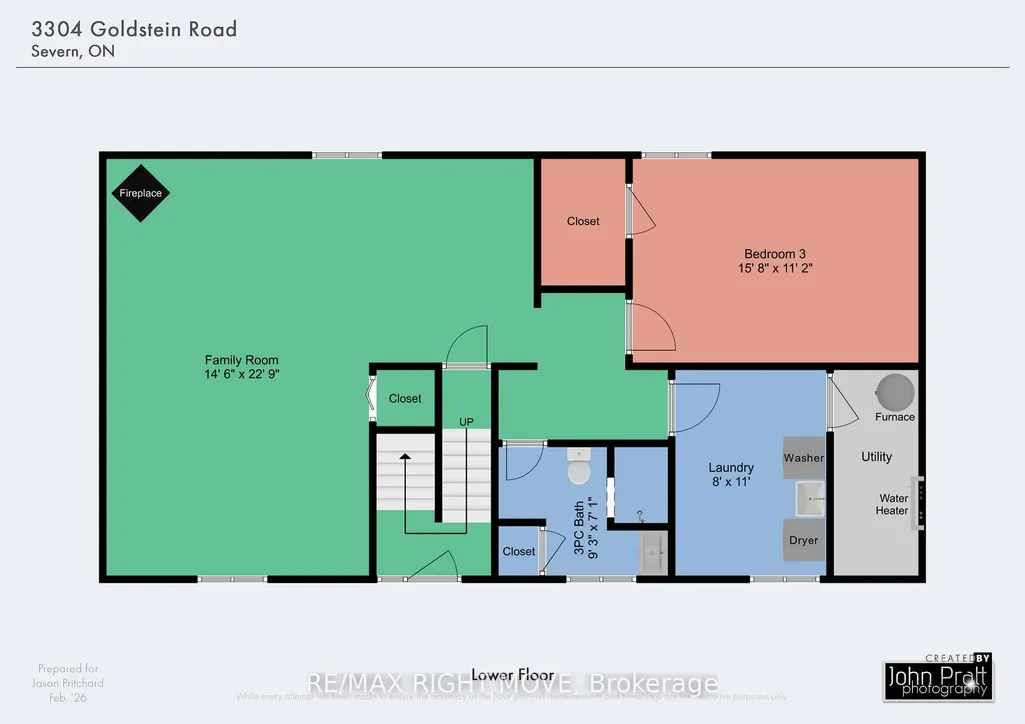
Welcome to 3304 Goldstein Road, a beautifully maintained raised bungalow located just 10 minutes north of Orillia in the community of Washago, Ontario. Built in 1977, by the original owners, this home reflects true pride of ownership throughout. Perfectly positioned for both recreation and commuting, the property is close to Lake Couchiching, Lake St. George Golf Course, and offers quick access to Highway 11. This spacious raised bungalow offers over 2,200 square feet of finished living space, featuring 2+1 bedrooms, two 3-piece bathrooms, and 200-amp electrical service. The primary bedroom includes his and hers closets, adding both comfort and convenience. The main level boasts a bright open-concept living and dining area, complete with hardwood and tile flooring throughout and a walkout to the deck-ideal for entertaining or relaxing outdoors. The lower level provides a warm and inviting rec room with a wood-burning stove, along with lower-level laundry and additional living space. A rare find for a rural setting, this property offers municipal water and sewer, with natural gas available at the lot line. Situated on a generous 100' x 150' lot, the home also features a 30' x 24' insulated and heated detached double-car garage with 60-amp service, plus a secondary powered shed with 30-amp service-perfect for hobbies, storage, or workshop space. Move in and do nothing! Don't miss your opportunity to make 3304 Goldstein Road your next home.
| Price History | |
|---|---|
| 9/16/2026 | Listed $724,900 |
General Features
| Sewer | Sewer |
|---|---|
| Cooling | None |
| Roof | Asphalt Shingle |
| Architectural Style | Bungalow-Raised |
| Pool Features | None |
| Construction Materials | Brick,Vinyl Siding |
| Heater Type | Baseboard |
| Parking Spaces | 8 |
| Property Subtype | Detached |
| Tax Year | 2025 |
| Lot Depth | 150.0 |
| County | Simcoe |
| New Construction | No |
| Property Type | Residential Freehold |
| Attached Garage | No |
| Facing Direction | North |
| Garage Y/N | Yes |
| Status | New |
| City | Severn |
| Senior Community Y/N | No |
| Lot Size Units | Feet |
| Property Attached Y/N | No |
| Tax Annual Amount | 2661.0 |
| Virtual Tour | https://video214.com/play/gTvFOpDLkojzuDRMi3E1lQ/s/dark |
| Standard Status | Active |
| Occupancy Type | Owner |
| Legal Description | LT 145 PL 1079 NORTH ORILLIA T/W RO173408; SEVERN |
Interior Features
| Interior Amenities | Primary Bedroom - Main Floor,Sump Pump,Water Heater Owned |
|---|---|
| Basement | Full,Finished |
| Heat Source | Electric |
| Basement (Y/N) | No |
| Air Conditioning Y/N | No |
| Heating Y/N | Yes |
| Fireplace Y/N | Yes |
| Total Bedrooms | 3 |
| Elevator? | No |
| Total Baths | 2 |
| Bedrooms | 3 |
| Living Area Range | 1100-1500 |
Exterior Features
| Total Parking | 10.0 |
|---|---|
| Garage Type | Detached |
| Foundation Details | Concrete,Concrete Block |
| Spa | No |
| Lot Size Source | GeoWarehouse |
| Waterfront Y/N | No |
| Covered Spaces | 2.0 |
Amenities
- Views
- New Construction
- Adult 55+
- Lease To Own
- No HOA Fees
- Furnished
- Primary On Main
- Air Conditioning
- Seller Finance
- Green
- Fixer Upper
- Horse
- Golf
- Fireplace
- Deck
- Garage
- Basement
- Pool
Property vs Single Family Average in L0K 2B0
Price
Taxes
 Toronto Real Estate Board (TRREB); All information deemed reliable but not guaranteed. All properties are subject to prior sale, change or withdrawal. Neither listing broker(s) or information provider(s) shall be responsible for any typographical errors, misinformation, misprints and shall be held totally harmless. Listing(s) information is provided for consumer's personal, non-commercial use and may not be used for any purpose other than to identify prospective properties consumers may be interested
