

Address
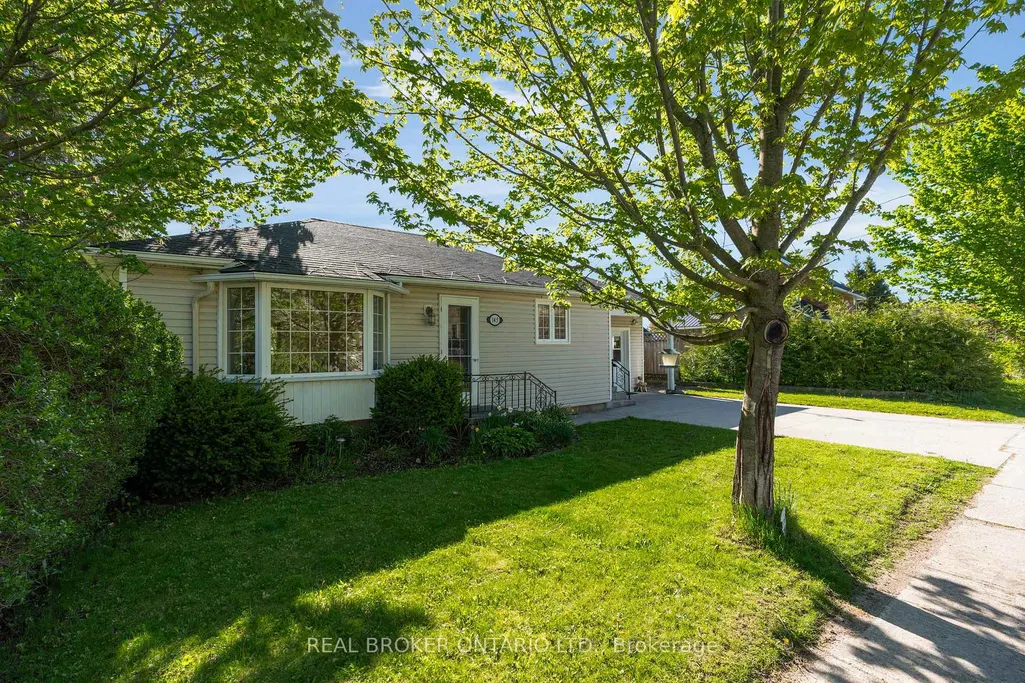
145 Collingwood Street, Clearview, ON
Price
$ 579,900
Property Attributes
- MLS#S13162540
- TypeSingle Family
- Listing Status Price Change
- CountySIMCOE
- CityClearview
- AreaCreemore
- NeighborhoodCreemore
- ZipL0M 1G0
- StyleBungalow
- Taxes$ 2467
- Price$ 579,900
- Bedrooms2
- Full Bathrooms1
- Half Bathrooms0
- Sqr Footage700-1100
Data Source:
Toronto Real Estate Board (TRREB)
Property Description
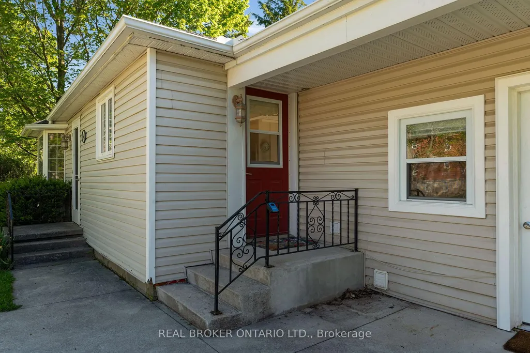
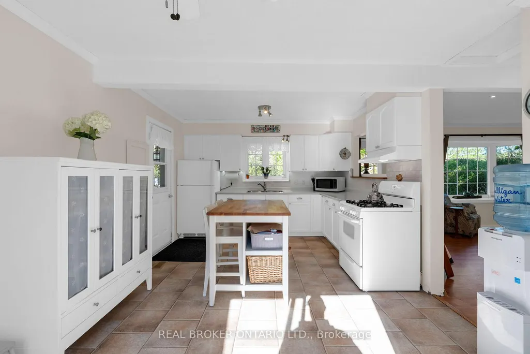

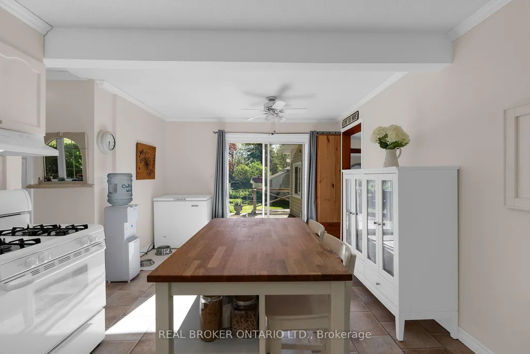
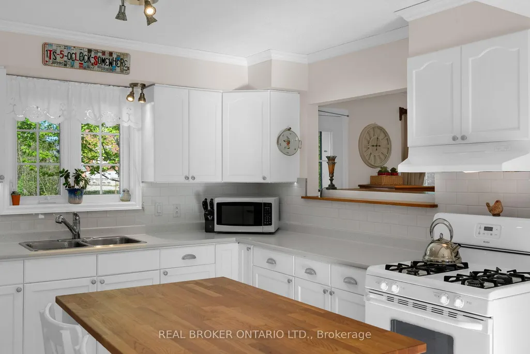
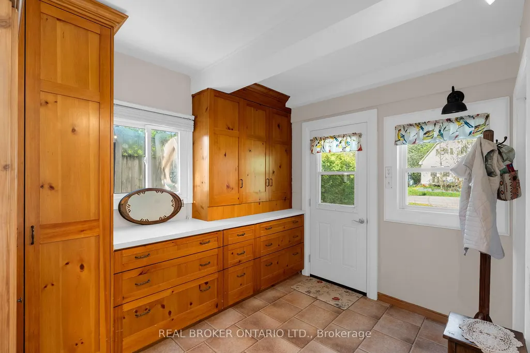
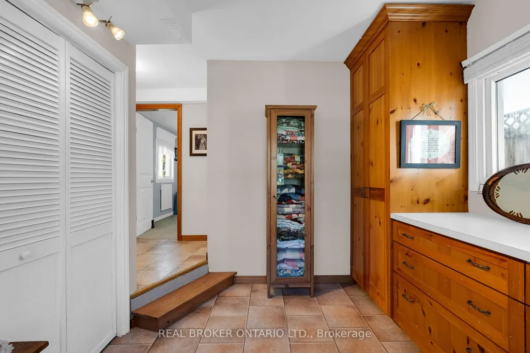
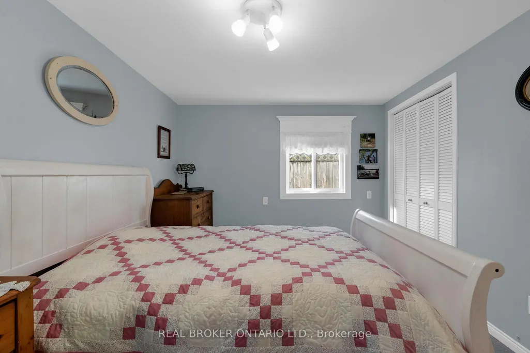
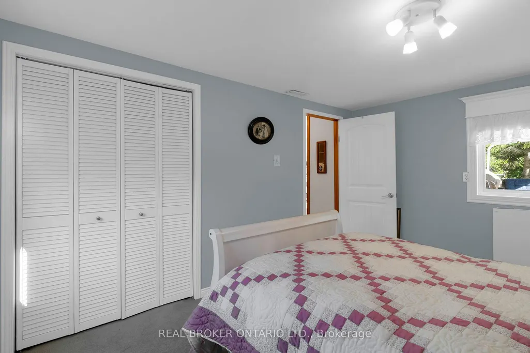
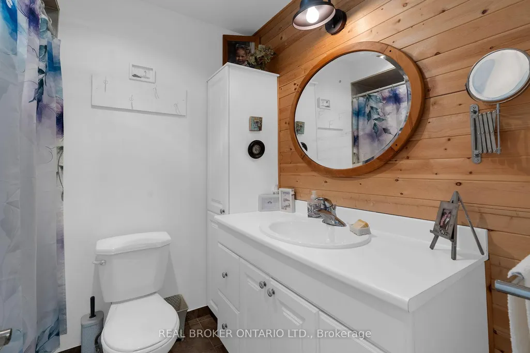
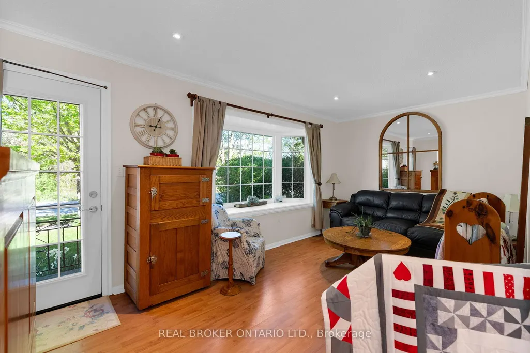
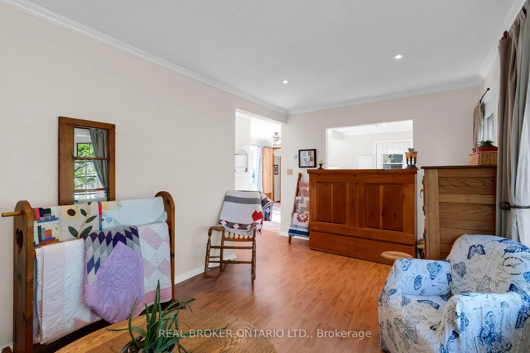
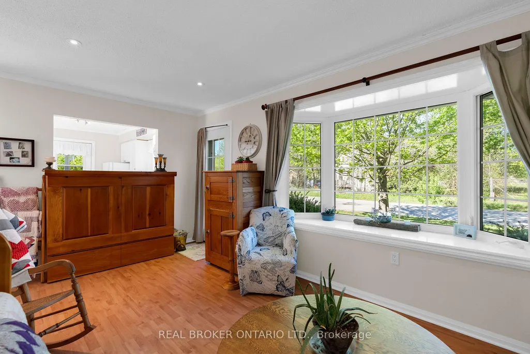
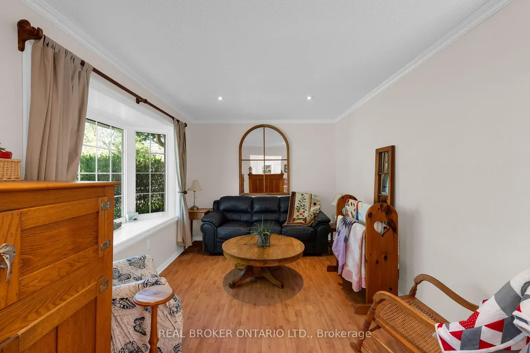
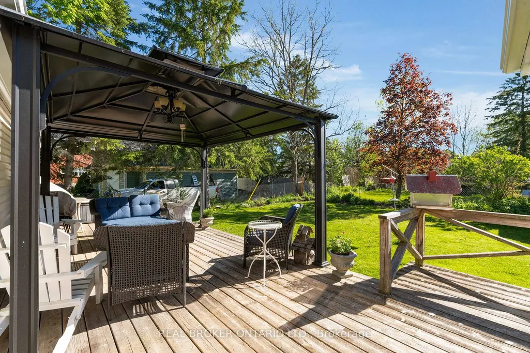
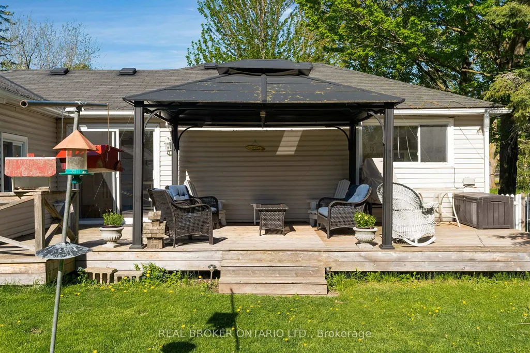
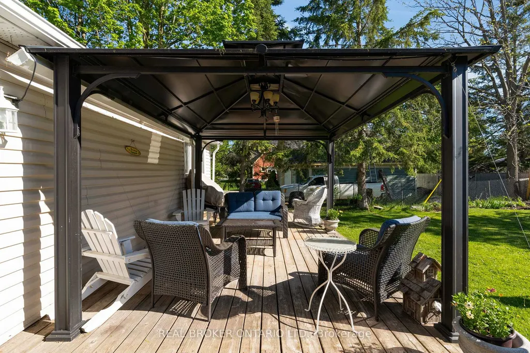
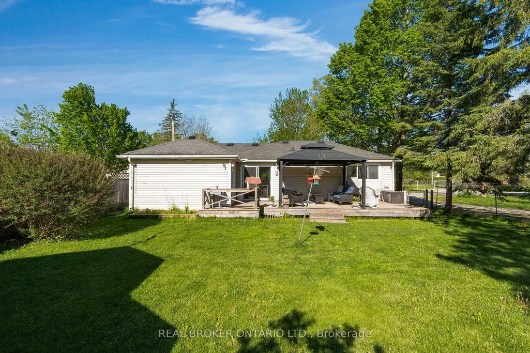
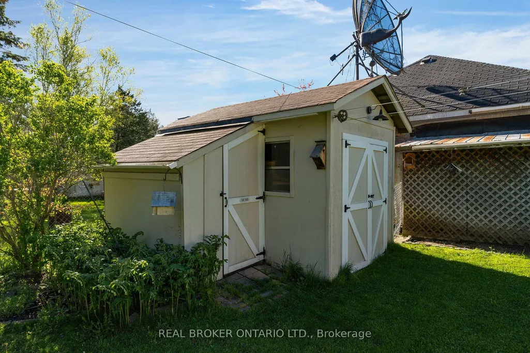
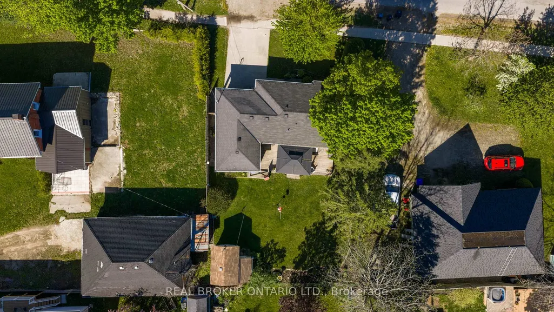
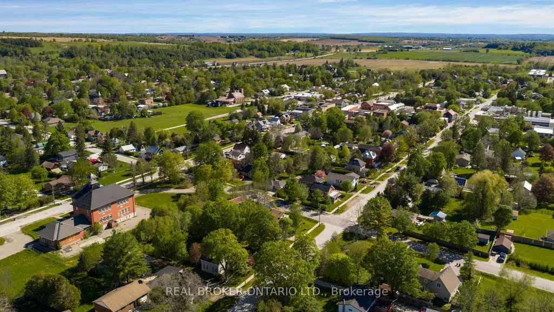
OVERVIEW- Welcome to 145 Collingwood St in Creemore, a well-maintained 2 bed, 1 bath bungalow set just 350m from the heart of the village. This charming home offers an affordable way into one of the area's most loved small-town communities, with shops, cafés, restaurants, the brewery, trails, parks, and local events all close by, plus easy drives to Barrie and Collingwood. INTERIOR- The home is almost entirely one-floor living, with a practical foyer entry offering great storage. A modern kitchen with pass-through connects nicely to the large living room, while the dining area walks out to a spacious private deck. Multiple entries, including the mudroom/foyer, kitchen, main front door, and rear walkout, add everyday convenience. EXTERIOR- The property features a concrete laneway, private yard, separate shed, and a large back deck for outdoor dining or relaxing. NOTABLE- Owned hot water tank, owned water softener, 200 amp service, insulated crawl space with easy access, low utility and property tax costs, and a walkable Creemore location close to village amenities with quick access to biking, hiking, and ski destinations.
| Price History | |
|---|---|
| 5/22/2026 | Listed $599,900 |
| 7/24/2026 | 4$579,900 |
General Features
| Sewer | Sewer |
|---|---|
| Cooling | None |
| Roof | Asphalt Shingle |
| Architectural Style | Bungalow |
| Pool Features | None |
| Construction Materials | Aluminum Siding |
| Heater Type | Forced Air |
| Parking Spaces | 2 |
| Property Subtype | Detached |
| Tax Year | 2026 |
| Lot Depth | 90.0 |
| County | Simcoe |
| New Construction | No |
| Property Type | Residential Freehold |
| Attached Garage | No |
| Facing Direction | East |
| Garage Y/N | No |
| Status | Price Change |
| City | Clearview |
| Senior Community Y/N | No |
| Lot Size Units | Feet |
| Property Attached Y/N | No |
| Tax Annual Amount | 2467.0 |
| Virtual Tour | https://roadrunner.aryeo.com/sites/rgbdkmpz/unbranded |
| Standard Status | Active |
| Occupancy Type | Owner |
| Legal Description | PT LT 1 N/S OF ELIZABETH ST PL 315 NOTTAWASAGA AS IN RO1419752; CLEARVIEW |
Interior Features
| Interior Amenities | Primary Bedroom - Main Floor,Water Heater Owned,Water Softener |
|---|---|
| Basement | Crawl Space |
| Heat Source | Gas |
| Basement (Y/N) | No |
| Air Conditioning Y/N | No |
| Heating Y/N | Yes |
| Fireplace Y/N | No |
| Total Bedrooms | 2 |
| Elevator? | No |
| Total Baths | 1 |
| Bedrooms | 2 |
| Living Area Range | 700-1100 |
Exterior Features
| Total Parking | 2.0 |
|---|---|
| Garage Type | None |
| Foundation Details | Block |
| Spa | No |
| Lot Size Source | MPAC |
| Waterfront Y/N | No |
| Covered Spaces | 0.0 |
Amenities
- Views
- New Construction
- Adult 55+
- Lease To Own
- No HOA Fees
- Furnished
- Primary On Main
- Air Conditioning
- Seller Finance
- Green
- Fixer Upper
- Horse
- Golf
- Fireplace
- Deck
- Garage
- Basement
- Pool
Property vs Single Family Average in L0M 1G0
Price
Visits
 Toronto Real Estate Board (TRREB); All information deemed reliable but not guaranteed. All properties are subject to prior sale, change or withdrawal. Neither listing broker(s) or information provider(s) shall be responsible for any typographical errors, misinformation, misprints and shall be held totally harmless. Listing(s) information is provided for consumer's personal, non-commercial use and may not be used for any purpose other than to identify prospective properties consumers may be interested
