
Address
105 Barrie Street, Bradford West Gwillimbury, ON
Price
$ 699,000
Property Attributes
- MLS#N13780252
- TypeSingle Family
- Listing Status New
- CountySIMCOE
- CityBradford West Gwillimbury
- AreaBradford
- NeighborhoodBradford
- ZipL9S 2C9
- Style2-Storey
- Taxes$ 4615
- Price$ 699,000
- Bedrooms4
- Full Bathrooms2
- Half Bathrooms0
- Sqr Footage2000-2500
- Lot Size0.25 Acres
Data Source:
Toronto Real Estate Board (TRREB)
Property Description
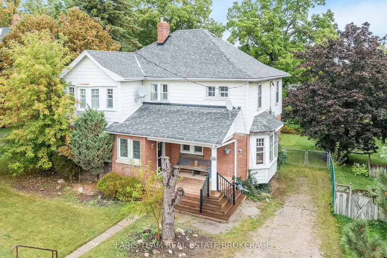
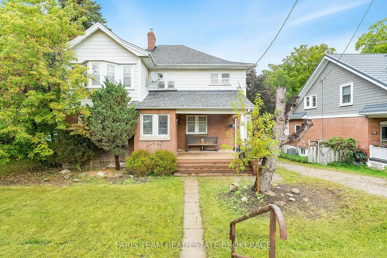
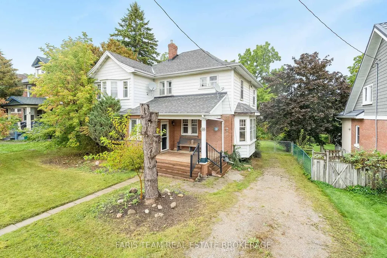
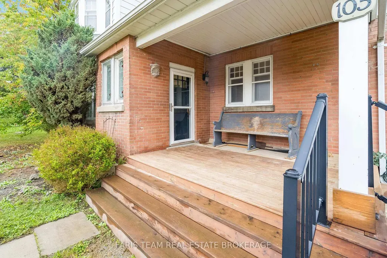
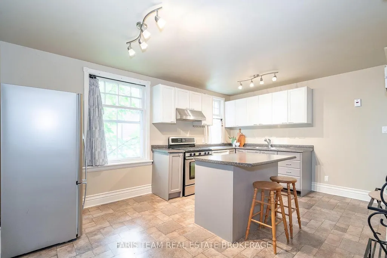
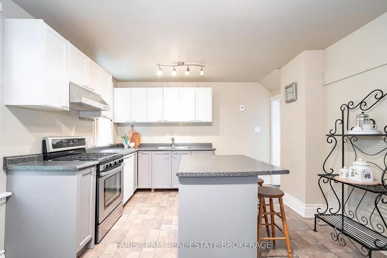
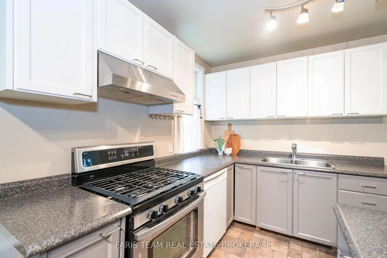
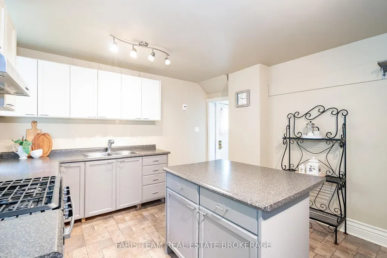
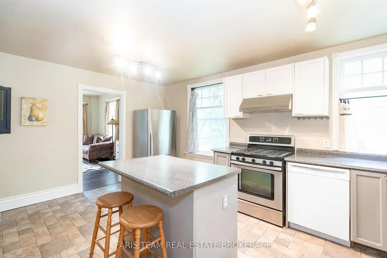
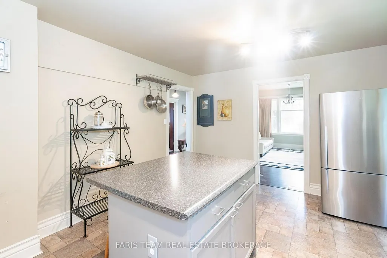
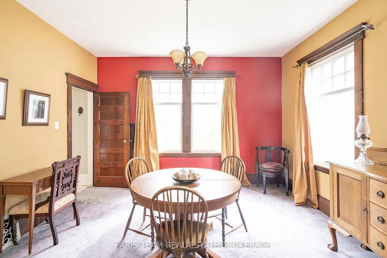
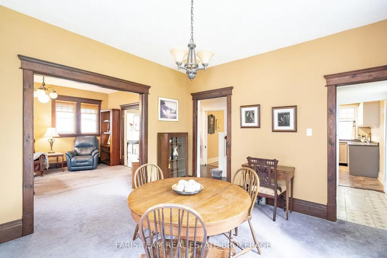
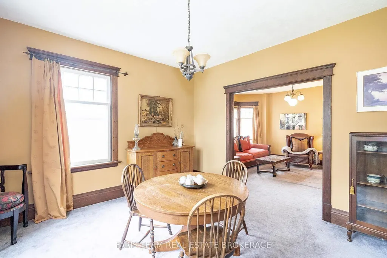
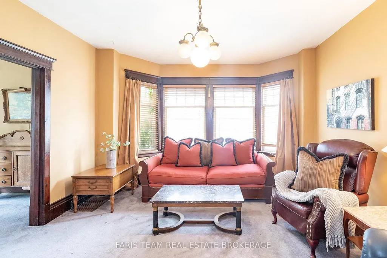
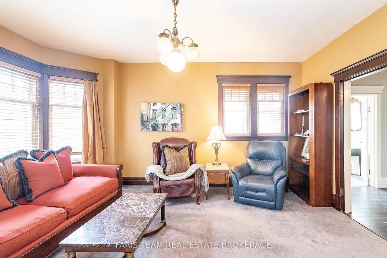
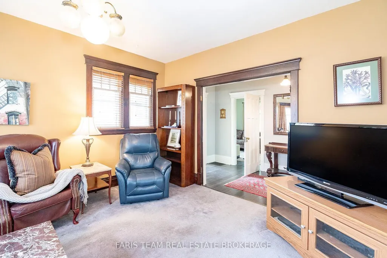
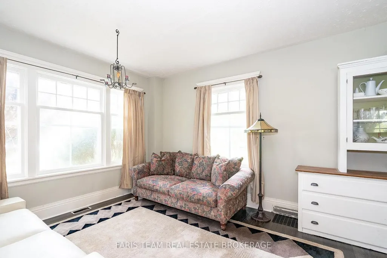
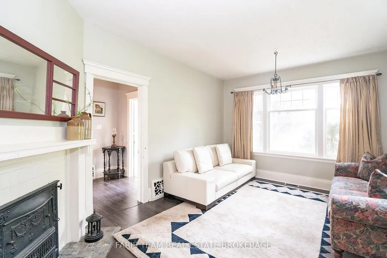
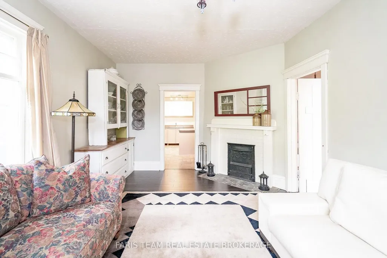
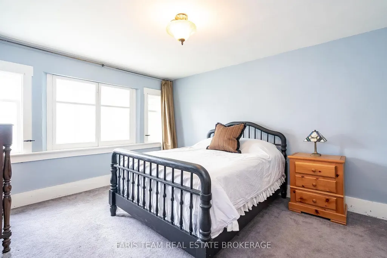
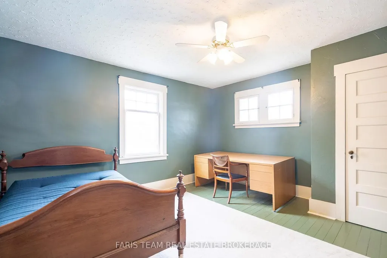
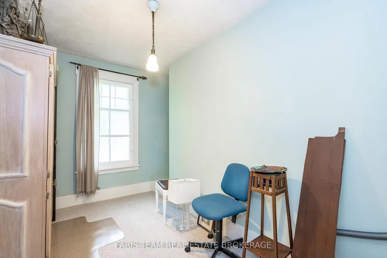
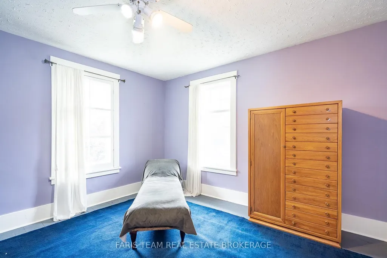
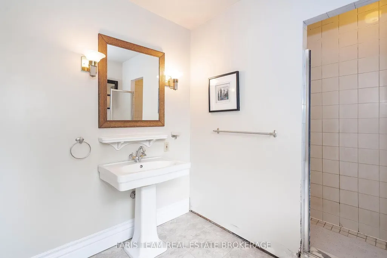
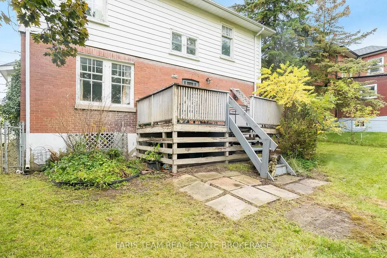
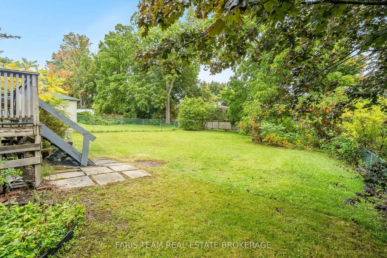
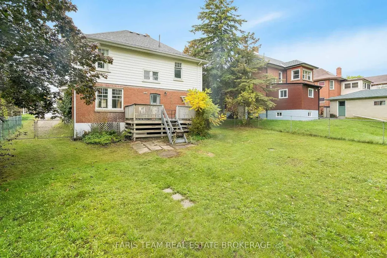
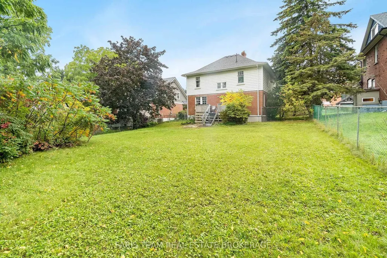
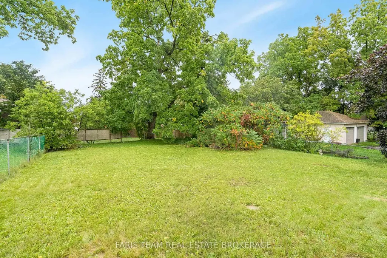
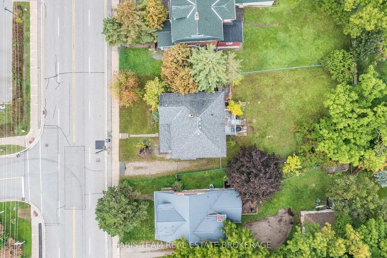
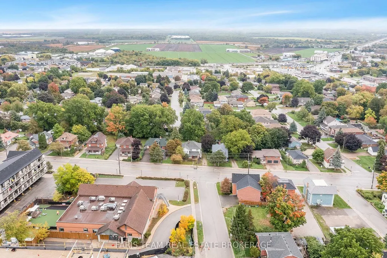
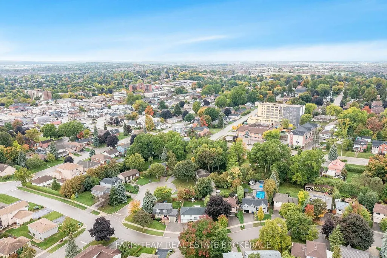
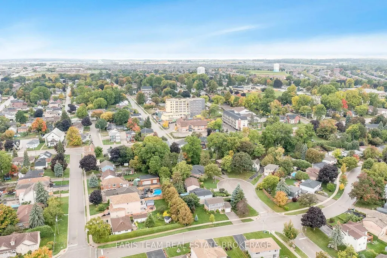
Top 5 Reasons You Will Love This Home: 1) Step inside and discover a main level made for gathering, where a welcoming kitchen with stainless-steel appliances and a centre island provides the perfect spot for casual meals, while the separate dining room, living room, and sitting room offer an abundance of space for entertaining friends, hosting overnight guests, and bringing everyone together for the holidays 2) Continue upstairs to find four spacious bedrooms within an impressive 2,234 square foot two-storey layout, providing plenty of room for growing families and guests, while the additional attic space and separate main level entrance offer even more possibilities for the future 3) Built in 1909, this charming century home tells a story of its own, showcasing timeless details such as beautiful stained-glass windows and a welcoming covered front porch, all set on a generous 60'x150' in-town lot with plenty of space to enjoy 4) Bring your vision and make this character-filled home truly your own, with an inviting foundation ready for thoughtful modern updates that can complement its original charm while creating spaces tailored to today's lifestyle 5) Enjoy the convenience of being just minutes from downtown Bradford, with shopping, restaurants, schools, bus routes, and everyday amenities close at hand, along with easy access to Highway 400 for commuters and travel throughout the surrounding area. 2,234 sq.ft. plus an unfinished basement.
| Price History | |
|---|---|
| 9/14/2026 | Listed $699,000 |
General Features
| Sewer | Sewer |
|---|---|
| Cooling | None |
| Roof | Asphalt Shingle |
| Architectural Style | 2-Storey |
| Pool Features | None |
| Construction Materials | Brick,Aluminum Siding |
| Heater Type | Forced Air |
| Parking Spaces | 2 |
| Property Subtype | Detached |
| Tax Year | 2025 |
| Lot Depth | 150.68 |
| PropertyFeatures | Public Transit |
| County | Simcoe |
| New Construction | No |
| Property Type | Residential Freehold |
| Attached Garage | No |
| Facing Direction | East |
| Garage Y/N | No |
| Status | New |
| City | Bradford West Gwillimbury |
| Senior Community Y/N | No |
| Lot Size Units | Feet |
| Property Attached Y/N | No |
| Tax Annual Amount | 4615.83 |
| Virtual Tour | https://youtu.be/VGJJfWWoWSE |
| Standard Status | Active |
| Occupancy Type | Owner |
| Legal Description | LT 10 & PT LT 9 PL 274 E/S BARRIE ST,PT LT 16 CON 7 WEST GWILLIMBURY AS IN RO868268 ; BRADFORD-WGW |
Interior Features
| Interior Amenities | None |
|---|---|
| Basement | Unfinished |
| Fireplace Features | Wood |
| Heat Source | Gas |
| Basement (Y/N) | No |
| Air Conditioning Y/N | No |
| Heating Y/N | Yes |
| Fireplace Y/N | Yes |
| Total Bedrooms | 4 |
| Elevator? | No |
| Total Baths | 2 |
| Bedrooms | 4 |
| Living Area Range | 2000-2500 |
Exterior Features
| Parking Features | Available |
|---|---|
| Total Parking | 2.0 |
| Garage Type | None |
| Foundation Details | Concrete |
| Spa | No |
| Waterfront Y/N | No |
| Covered Spaces | 0.0 |
Amenities
- Views
- New Construction
- Adult 55+
- Lease To Own
- No HOA Fees
- Furnished
- Primary On Main
- Air Conditioning
- Seller Finance
- Green
- Fixer Upper
- Horse
- Golf
- Fireplace
- Deck
- Garage
- Basement
- Pool
Property vs Single Family Average in L9S 2C9
Price
Taxes
In The Neighborhood
Just Listed
Bradford West Gwillimbury
$ 1,895,000
- Type
- Single Family
- Size
- 3,000 SqFt
- Rooms
- 5 Beds + 4 Baths
Open House
Bradford West Gwillimbury
$ 789,000
- Type
- Single Family
- Size
- 1,500 SqFt
- Rooms
- 4 Beds + 4 Baths
Open House
Bradford West Gwillimbury
$ 999,900
- Type
- Single Family
- Size
- 2,000 SqFt
- Rooms
- 4 Beds + 3 Baths
Just Listed
Bradford West Gwillimbury
$ 998,800
- Type
- Single Family
- Size
- 1,500 SqFt
- Rooms
- 5 Beds + 3 Baths
Just Listed
Bradford West Gwillimbury
$ 599,900
- Type
- Single Family
- Size
- 700 SqFt
- Rooms
- 3 Beds + 1 Baths
Just Listed
Bradford West Gwillimbury
$ 1,155,000
- Type
- Single Family
- Size
- 2,000 SqFt
- Rooms
- 5 Beds + 4 Baths
Just Listed
Bradford West Gwillimbury
$ 1,179,000
- Type
- Single Family
- Size
- 2,000 SqFt
- Rooms
- 4 Beds + 3 Baths
Open House
Bradford West Gwillimbury
$ 829,000
- Type
- Single Family
- Size
- 1,100 SqFt
- Rooms
- 5 Beds + 2 Baths
Open House
Bradford West Gwillimbury
$ 1,150,000
- Type
- Single Family
- Size
- 2,000 SqFt
- Rooms
- 4 Beds + 3 Baths
Open House
Bradford West Gwillimbury
$ 955,000
- Type
- Single Family
- Size
- 1,500 SqFt
- Rooms
- 4 Beds + 3 Baths
Open House
Bradford West Gwillimbury
$ 499,999
- Type
- Single Family
- Size
- 1,100 SqFt
- Rooms
- 3 Beds + 2 Baths
 Toronto Real Estate Board (TRREB); All information deemed reliable but not guaranteed. All properties are subject to prior sale, change or withdrawal. Neither listing broker(s) or information provider(s) shall be responsible for any typographical errors, misinformation, misprints and shall be held totally harmless. Listing(s) information is provided for consumer's personal, non-commercial use and may not be used for any purpose other than to identify prospective properties consumers may be interested
