
Price Reduction
Address
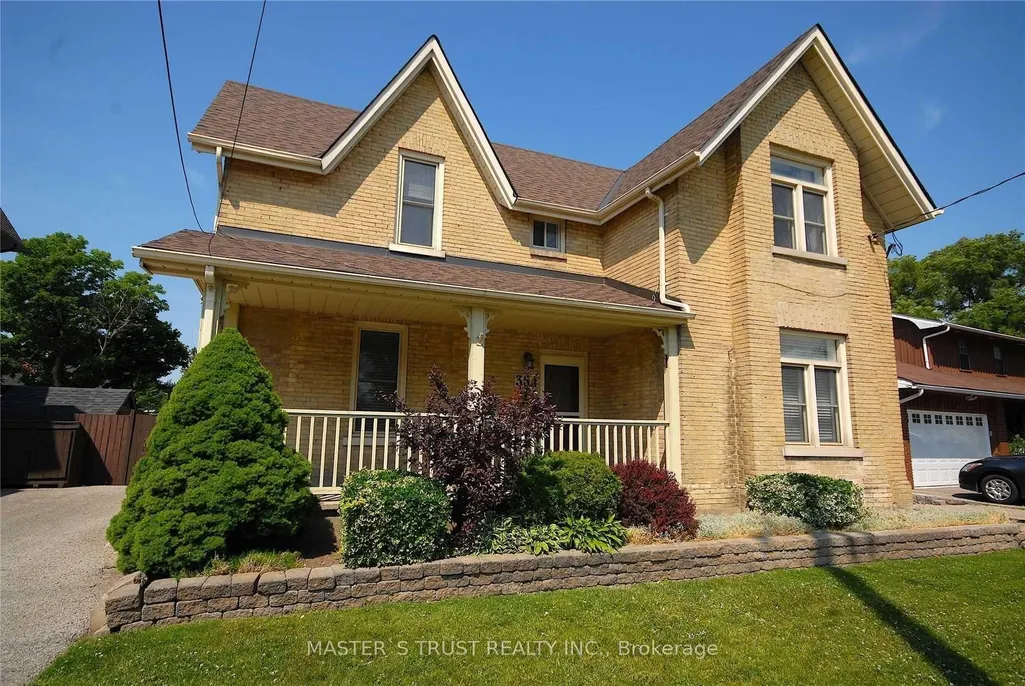
354 Main Street N, Markham, ON
Price
$ 980,000
Property Attributes
- MLS#N13066266
- TypeSingle Family
- Listing Status Price Change
- CountyYORK
- CityMarkham
- AreaOld Markham Village
- NeighborhoodOld Markham Village
- ZipL3P 1Z1
- Style2-Storey
- Taxes$ 5546
- Price$ 980,000
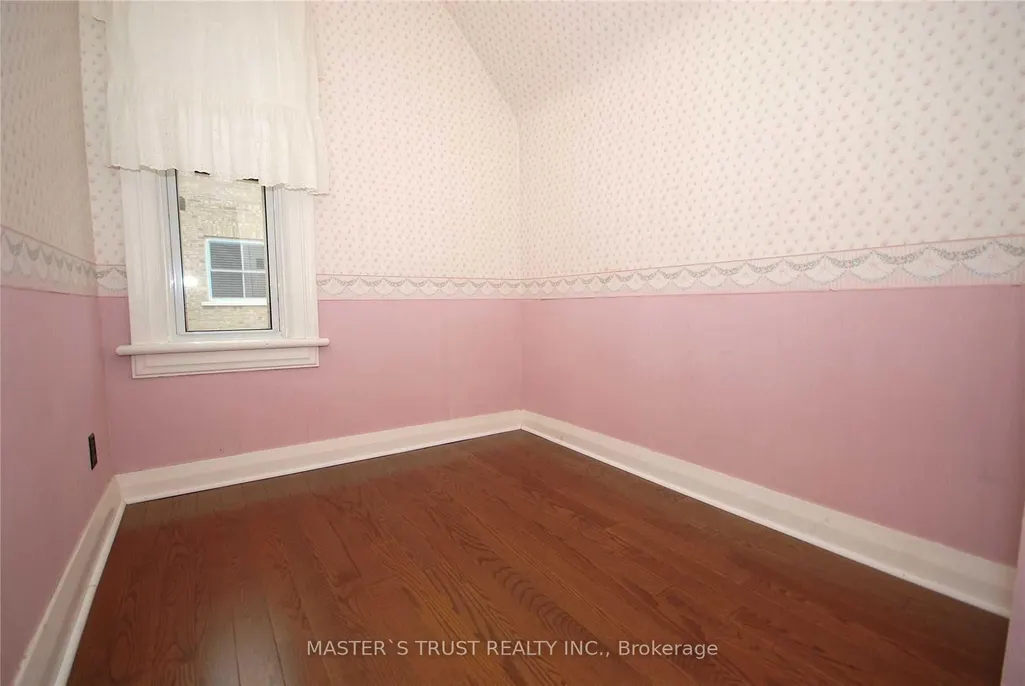
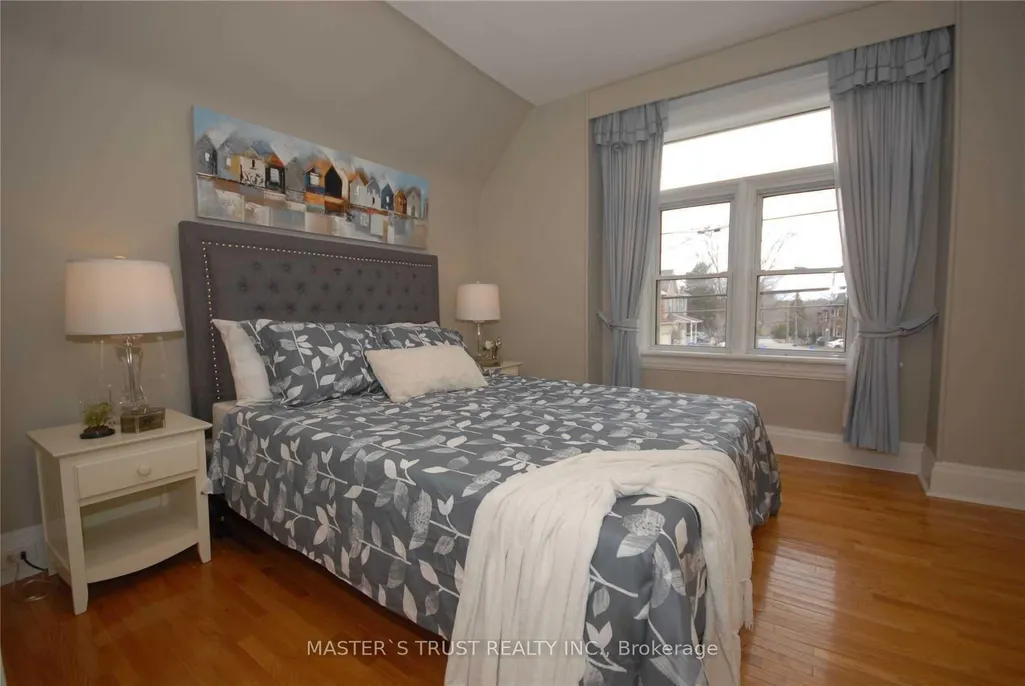
- Bedrooms4
- Full Bathrooms2
- Half Bathrooms0
- Sqr Footage1500-2000
Data Source:
Toronto Real Estate Board (TRREB)
Property Description
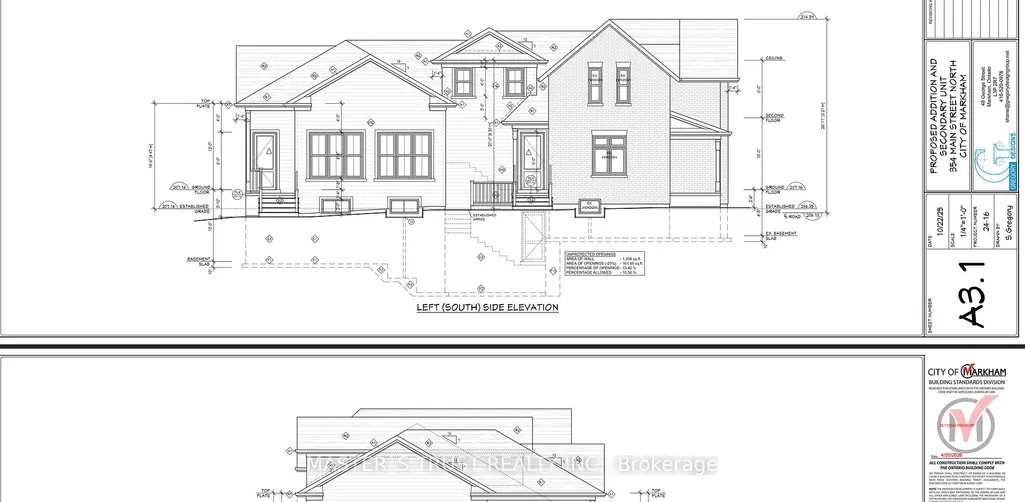
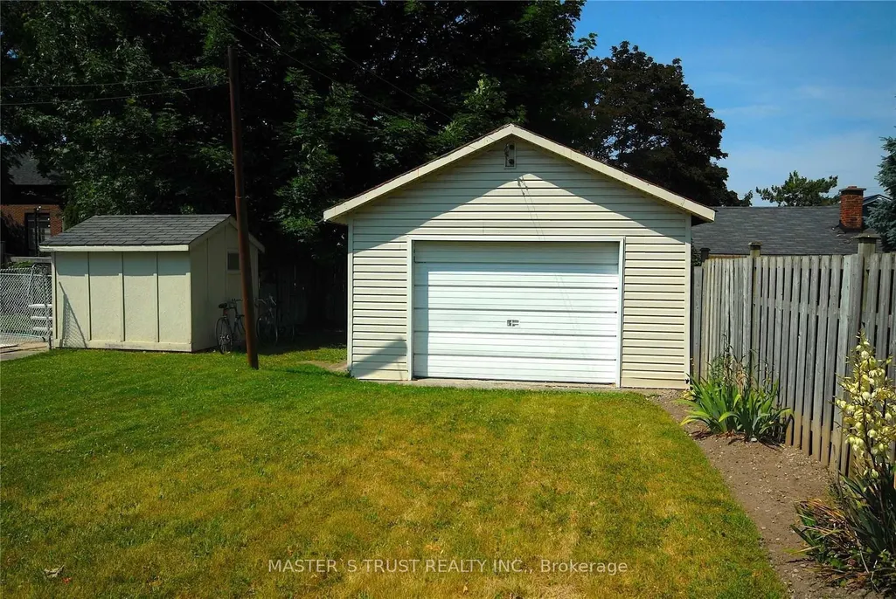
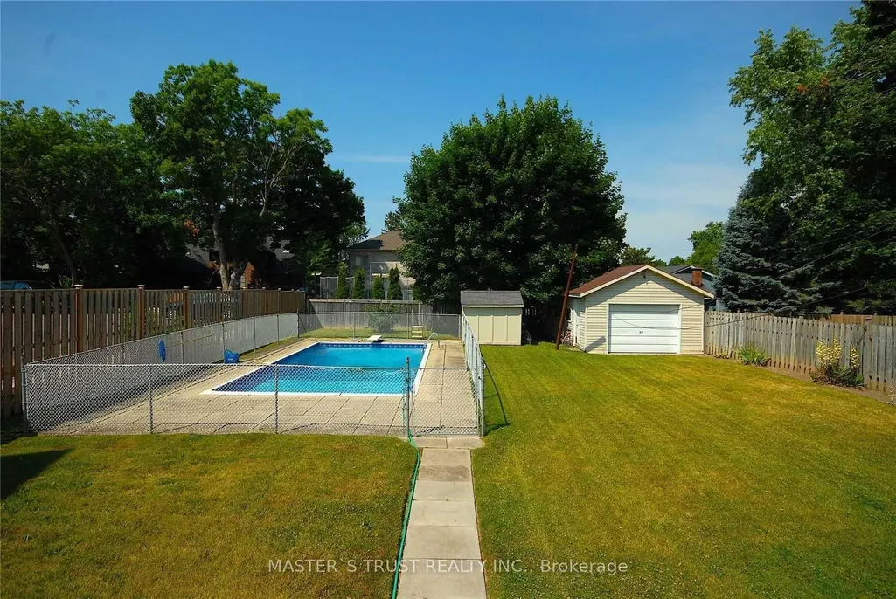
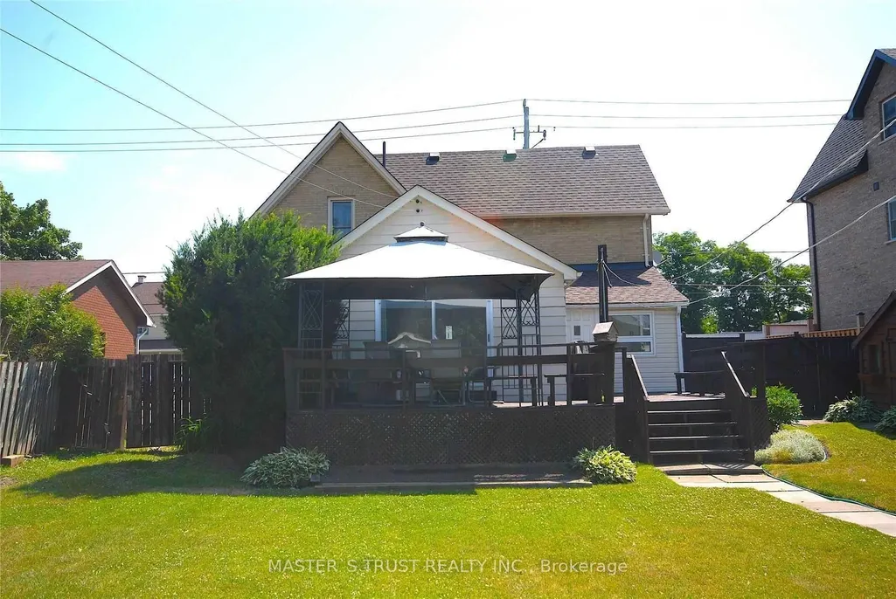
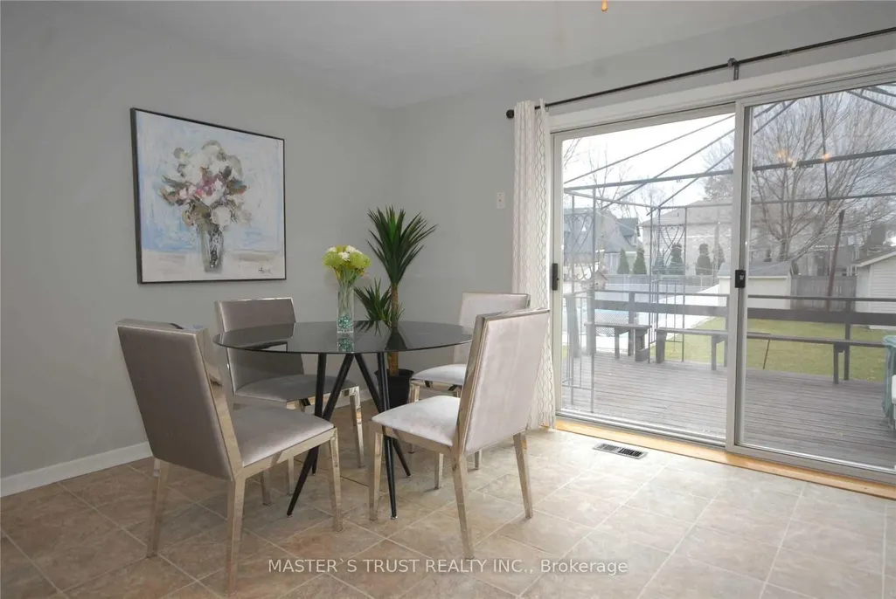
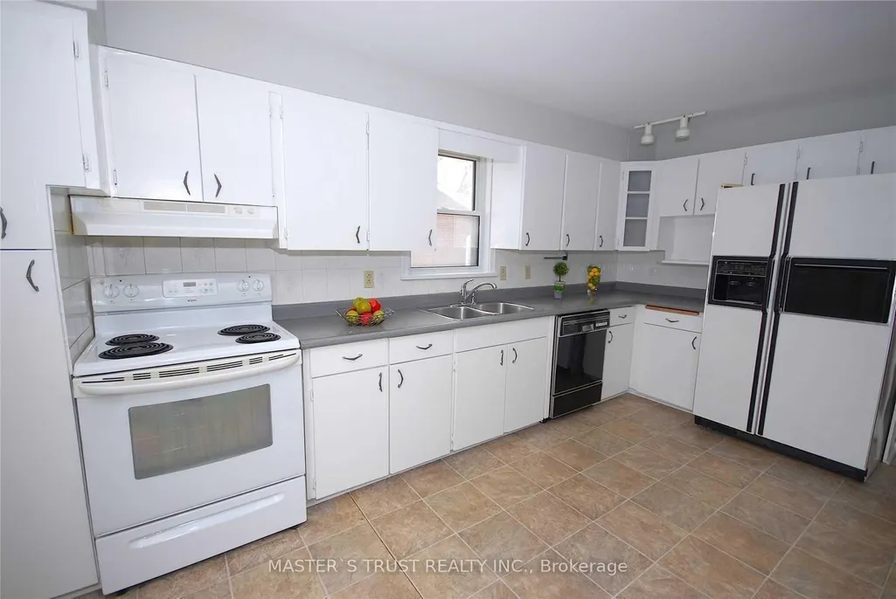
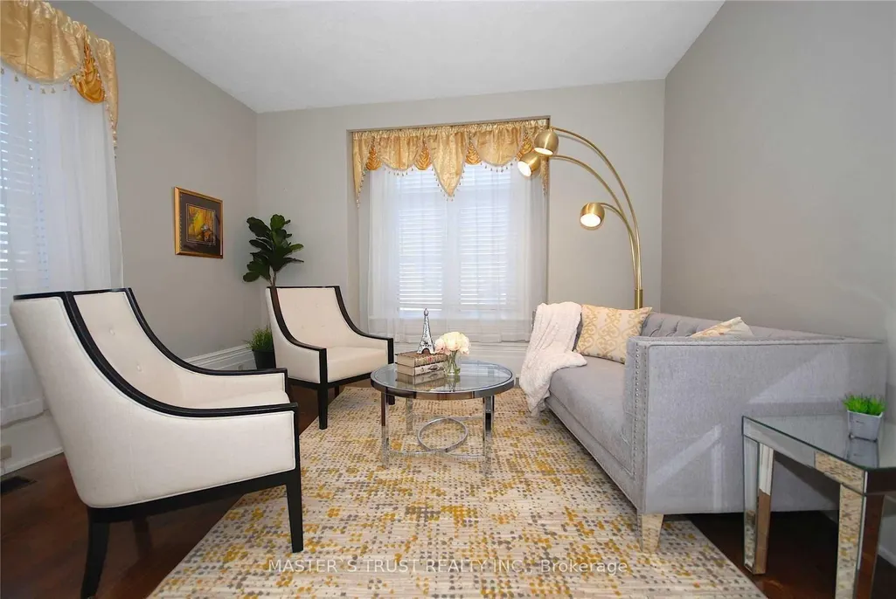
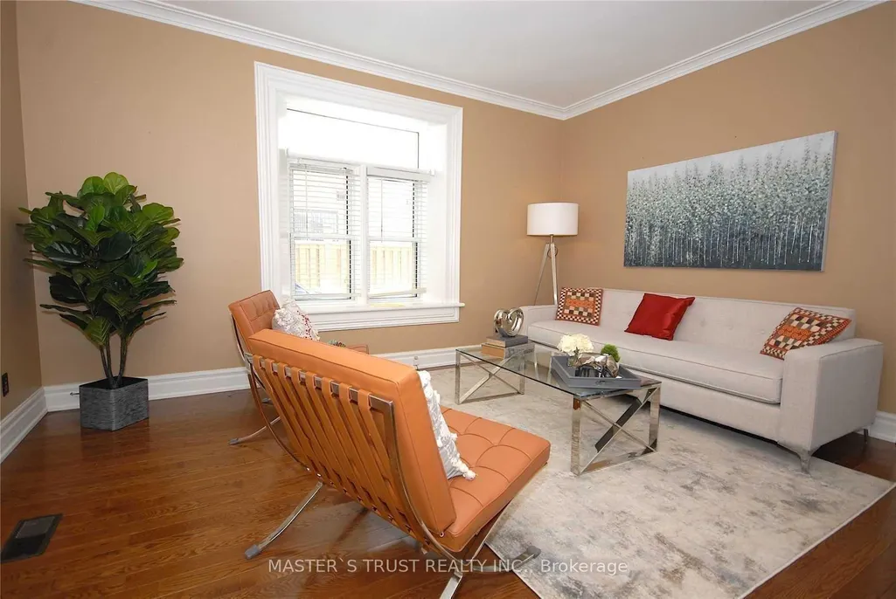
THE BUILDING PERMIT FOR THE ADDITION HAS ALREADY BEEN OBTAINED, AND CONSTRUCTION CAN BEGIN AT ANY TIME. 12-FOOT HIGH MAIN CEILING ADDITION FOR A HOME OFFICE, DOCTOR'S OR LAWYER'S OFFICE. pectacular 66 X 166 Ft Property On Main Street Markham, Beautiful Brick Century Home! The Home Features Hardwood Floors, Elegant Original Baseboards, Trim And Crown Molding, 9 Foot Ceilings, French Doors, Solid Wood Staircase And Railings. Formal Front Sitting Room. Spacious Living Room, Huge Family Sized Kitchen With Large Eat-In Area. Presently Zoned Single Family Home, With Home Occupation Permitted (Doctor, Lawyer Etc). Contact the listing agent to obtain the building design permit.
| Price History | |
|---|---|
| 5/1/2026 | Listed $1,280,000 |
| 5/26/2026 | 8$1,180,000 |
| 8/17/2026 | 17$980,000 |
General Features
| Sewer | Sewer |
|---|---|
| Cooling | Central Air |
| Roof | Asphalt Rolled |
| Architectural Style | 2-Storey |
| Pool Features | Inground,Above Ground |
| Construction Materials | Brick |
| Heater Type | Forced Air |
| Parking Spaces | 3 |
| Property Subtype | Detached |
| Tax Year | 2025 |
| Lot Depth | 166.73 |
| PropertyFeatures | Fenced Yard,Hospital,Level,Park,Public Transit,Rec./Commun.Centre |
| County | York |
| New Construction | No |
| Property Type | Residential Freehold |
| Attached Garage | No |
| Facing Direction | West |
| Garage Y/N | Yes |
| Other Structures | Garden Shed |
| Total Rooms | 8 |
| Status | Price Change |
| City | Markham |
| Senior Community Y/N | No |
| Lot Size Units | Feet |
| Property Attached Y/N | No |
| Tax Annual Amount | 5546.8 |
| Standard Status | Active |
| Occupancy Type | Tenant |
| Legal Description | Part Lot 15 Con 7 Markham As In Vm14993 ; Markham |
Interior Features
| Interior Amenities | Accessory Apartment |
|---|---|
| Basement | Unfinished |
| Heat Source | Gas |
| Basement (Y/N) | No |
| Air Conditioning Y/N | Yes |
| Heating Y/N | Yes |
| Fireplace Y/N | No |
| Total Bedrooms | 4 |
| Elevator? | No |
| Total Baths | 2 |
| Bedrooms | 4 |
| Living Area Range | 1500-2000 |
Exterior Features
| Parking Features | Private |
|---|---|
| Total Parking | 4.0 |
| Garage Type | Detached |
| Foundation Details | Concrete |
| Spa | No |
| Waterfront Y/N | No |
| Covered Spaces | 1.0 |
| LotDimensionsSource | Other |
Amenities
- Views
- New Construction
- Adult 55+
- Lease To Own
- No HOA Fees
- Furnished
- Primary On Main
- Air Conditioning
- Seller Finance
- Green
- Fixer Upper
- Horse
- Golf
- Fireplace
- Deck
- Garage
- Basement
- Pool
Property vs Single Family Average in L3P 1Z1
Price
Visits
 Toronto Real Estate Board (TRREB); All information deemed reliable but not guaranteed. All properties are subject to prior sale, change or withdrawal. Neither listing broker(s) or information provider(s) shall be responsible for any typographical errors, misinformation, misprints and shall be held totally harmless. Listing(s) information is provided for consumer's personal, non-commercial use and may not be used for any purpose other than to identify prospective properties consumers may be interested
