
Water Views
Address
963 Canal Road, Bradford West Gwillimbury, ON
Price
$ 799,000
Property Attributes
- MLS#N12878714
- TypeSingle Family
- Listing Status New
- CountySIMCOE
- CityBradford West Gwillimbury
- AreaRural Bradford West Gwillimbury
- NeighborhoodRural Bradford West Gwillimbury
- ZipL3Z 2A6
- Style1 1/2 Storey
- Taxes$ 5118
- Price$ 799,000
- Bedrooms5
- Full Bathrooms2
- Half Bathrooms0
- Sqr Footage1500-2000
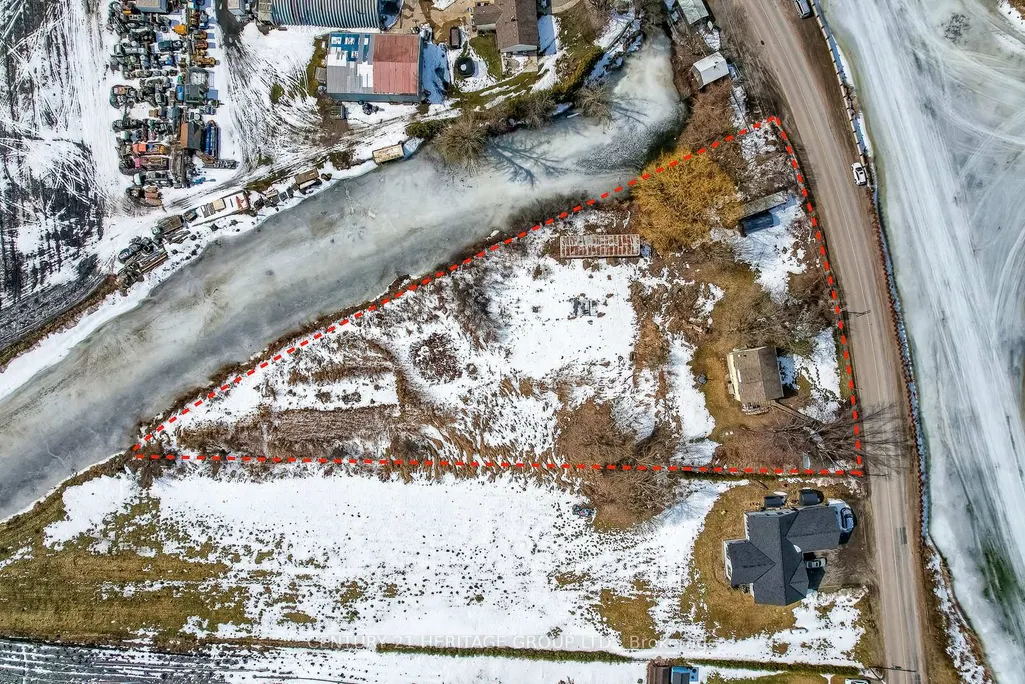
- Lot Size1.25 Acres
Data Source:
Toronto Real Estate Board (TRREB)
Property Description
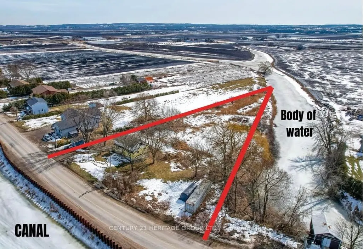
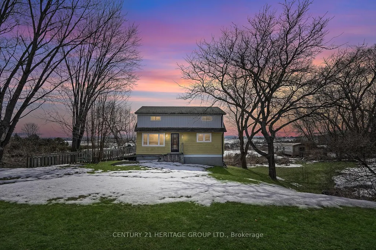
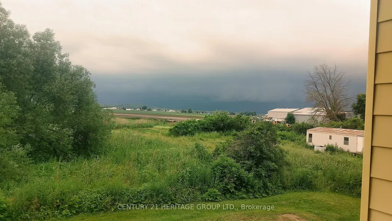
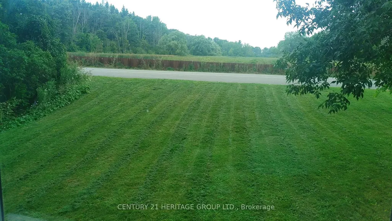
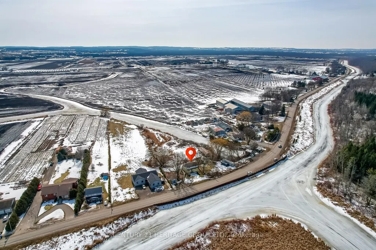
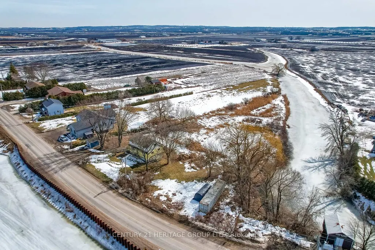
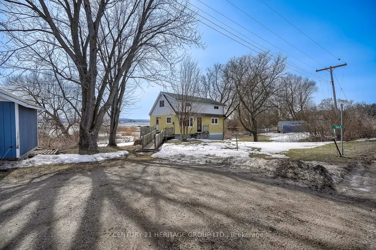
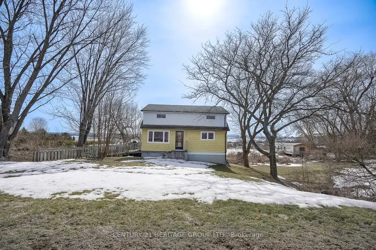
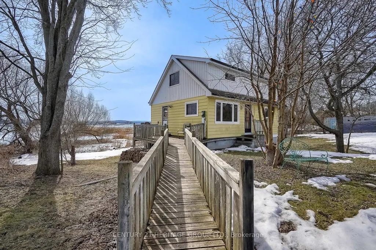
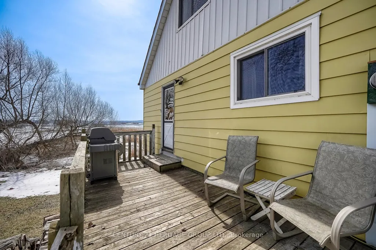
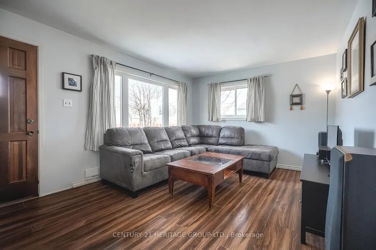
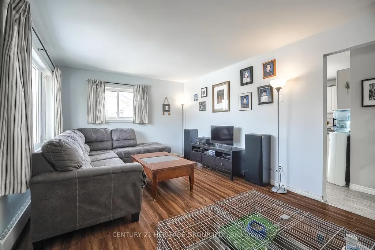
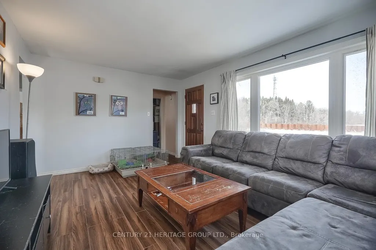

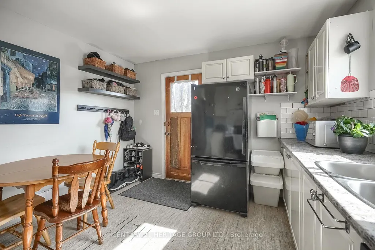
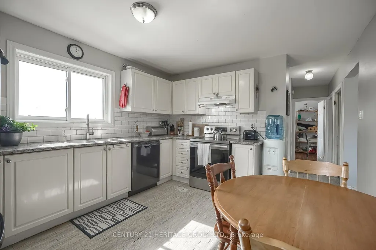
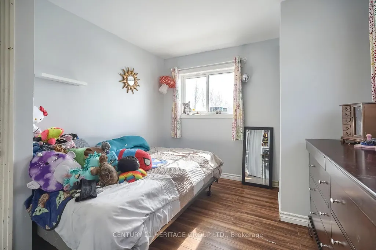
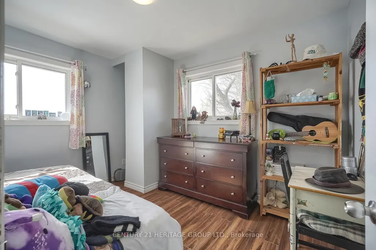
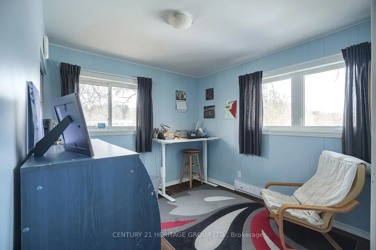
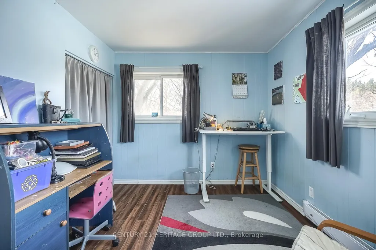
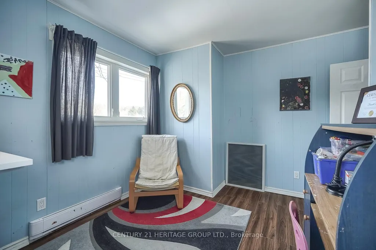
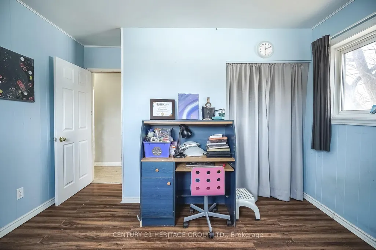
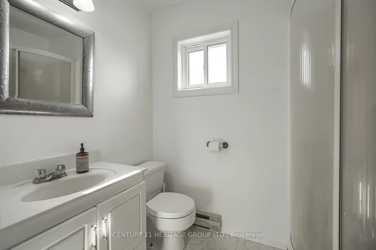
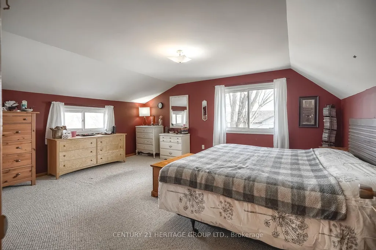
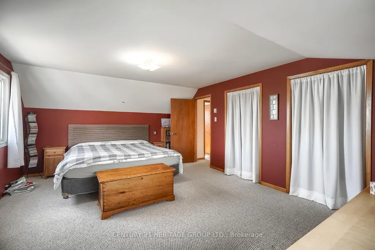
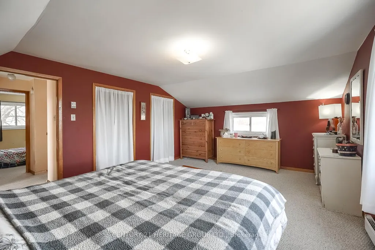
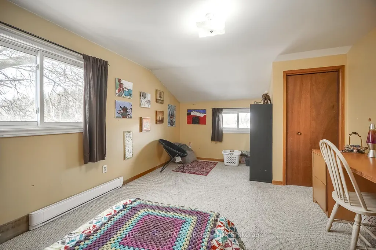
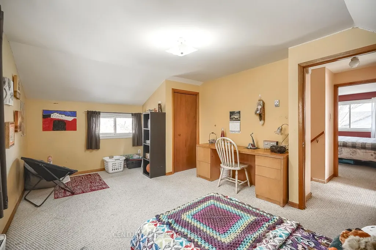
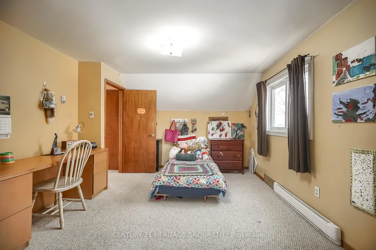
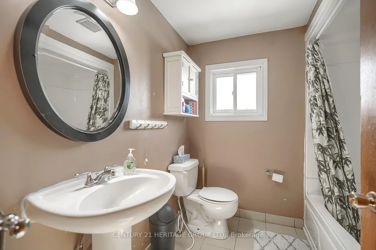
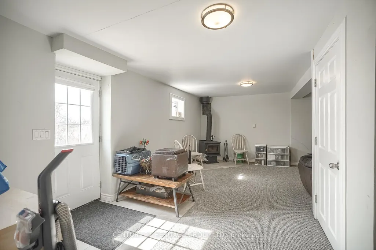
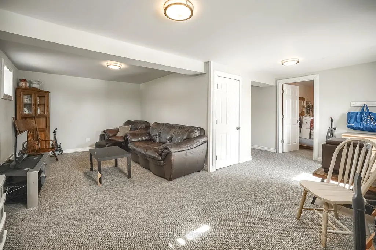
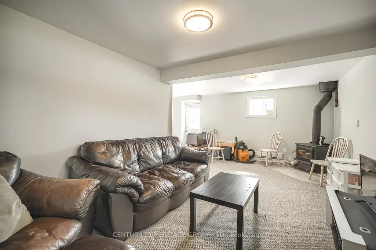
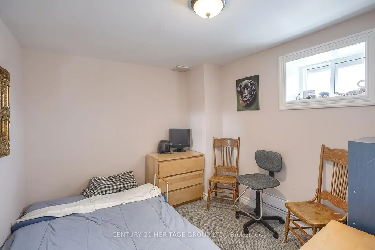
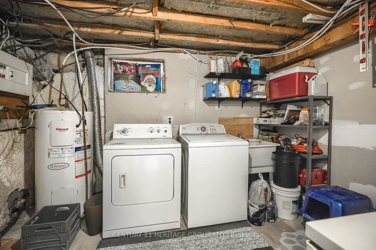
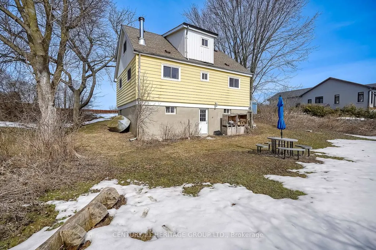
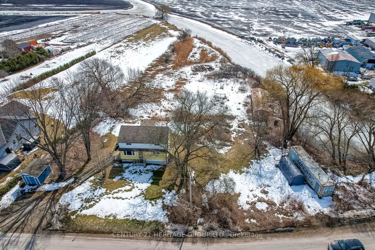
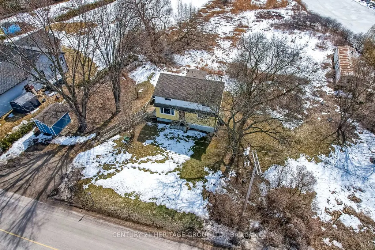
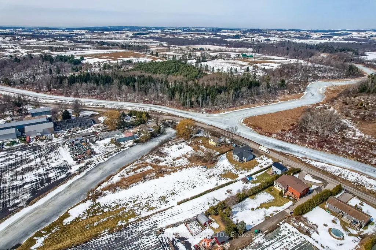
963 Canal Rd - Country Living with Scenic Canal Views Escape to tranquility on this stunning 1.7-acre property featuring a spacious 4+1 bedroom home with picturesque canal views. The finished walkout basement boasts a large rec room, an extra bedroom, and plenty of storage, making it perfect for extended family or entertaining. The main floor offers two generous bedrooms, including one with a walk-in closet, and a full bath. Upstairs, you'll find two additional oversized bedrooms, including a master retreat with double closets and serene canal views, plus a 4-piece bath for added convenience. This home is equipped with 200-amp service, a roof updated in 2010 with a 50-year warranty, and a basement refresh completed between 2014-2019. Enjoy the beauty of nature while being just minutes from local amenities and Highway 400. Don't miss out on this rare opportunity for peaceful country living with modern conveniences!
| Price History | |
|---|---|
| 3/13/2026 | Listed $799,000 |
General Features
| Sewer | Septic |
|---|---|
| Cooling | Window Unit(s) |
| Roof | Shingles |
| Architectural Style | 1 1/2 Storey |
| Pool Features | None |
| Construction Materials | Aluminum Siding,Metal/Steel Siding |
| View | Canal,River |
| Heater Type | Baseboard |
| Parking Spaces | 4 |
| Topography | Flat,Wooded/Treed |
| Property Subtype | Detached |
| Tax Year | 2025 |
| Lot Depth | 443.64 |
| PropertyFeatures | Place Of Worship,River/Stream,School Bus Route |
| County | Simcoe |
| New Construction | No |
| Property Type | Residential Freehold |
| Attached Garage | No |
| Facing Direction | South |
| Garage Y/N | No |
| Status | New |
| City | Bradford West Gwillimbury |
| Senior Community Y/N | No |
| Lot Size Units | Feet |
| Property Attached Y/N | No |
| Tax Annual Amount | 5118.02 |
| Virtual Tour | https://www.wideandbright.ca/963-canal-road-bradford |
| Standard Status | Active |
| Occupancy Type | Owner |
| Legal Description | PT LT 7 CON 2 WEST GWILLIMBURY AS IN RO225803 T/W 7 S/T RO22583; BRADFORD-WGW |
Interior Features
| Interior Amenities | In-Law Capability |
|---|---|
| Basement | Finished with Walk-Out |
| Fireplace Features | Wood |
| Heat Source | Electric |
| Basement (Y/N) | No |
| Air Conditioning Y/N | Yes |
| Heating Y/N | Yes |
| Fireplace Y/N | Yes |
| Total Bedrooms | 5 |
| Elevator? | No |
| Total Baths | 2 |
| Bedrooms | 4+1 |
| Living Area Range | 1500-2000 |
Exterior Features
| Exterior Amenities | Recreational Area |
|---|---|
| Parking Features | Private |
| Water Source | Artesian Well |
| Total Parking | 4.0 |
| Garage Type | None |
| Foundation Details | Unknown |
| Spa | No |
| Lot Size Source | GeoWarehouse |
| Waterfront Y/N | No |
| Covered Spaces | 0.0 |
Amenities
- Views
- New Construction
- Adult 55+
- Lease To Own
- No HOA Fees
- Furnished
- Primary On Main
- Air Conditioning
- Seller Finance
- Green
- Fixer Upper
- Horse
- Golf
- Fireplace
- Deck
- Garage
- Basement
- Pool
Property vs Single Family Average in L3Z 2A6
Price
Taxes
Visits
In The Neighborhood
Just Listed
Bradford West Gwillimbury
$ 1,088,000
- Type
- Single Family
- Size
- 2,500 SqFt
- Rooms
- 4 Beds + 4 Baths
Just Listed
Bradford West Gwillimbury
$ 3,248,800
- Type
- Single Family
- Size
- 5,000+ SqFt
- Rooms
- 7 Beds + 9 Baths
Open House
Bradford West Gwillimbury
$ 2,650,000
- Type
- Single Family
- Size
- 3,500 SqFt
- Rooms
- 5 Beds + 4 Baths
Views
Bradford West Gwillimbury
$ 1,599,000
- Type
- Single Family
- Size
- 2,000 SqFt
- Rooms
- 5 Beds + 4 Baths
Views
Bradford West Gwillimbury
$ 2,300,000
- Type
- Single Family
- Size
- 2,500 SqFt
- Rooms
- 4 Beds + 5 Baths
Water Views
Bradford West Gwillimbury
$ 2,600,000
- Type
- Single Family
- Size
- 1,100 SqFt
- Rooms
- 4 Beds + 1 Baths
 Toronto Real Estate Board (TRREB); All information deemed reliable but not guaranteed. All properties are subject to prior sale, change or withdrawal. Neither listing broker(s) or information provider(s) shall be responsible for any typographical errors, misinformation, misprints and shall be held totally harmless. Listing(s) information is provided for consumer's personal, non-commercial use and may not be used for any purpose other than to identify prospective properties consumers may be interested
